- Overview
- Description
- Property Details
- Location
- Facts & Features
- Getting Around
- Nearby Homes
 New Construction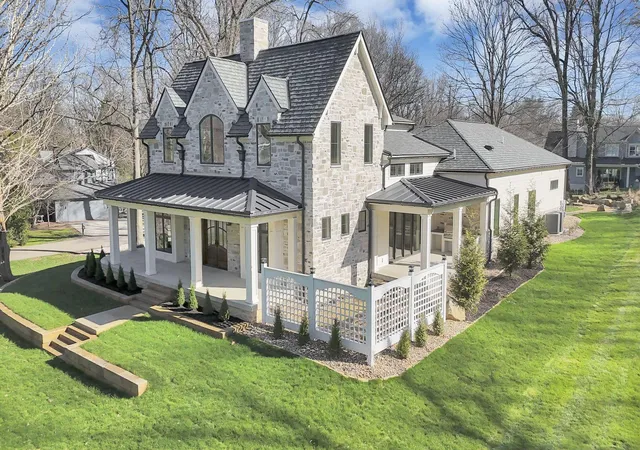
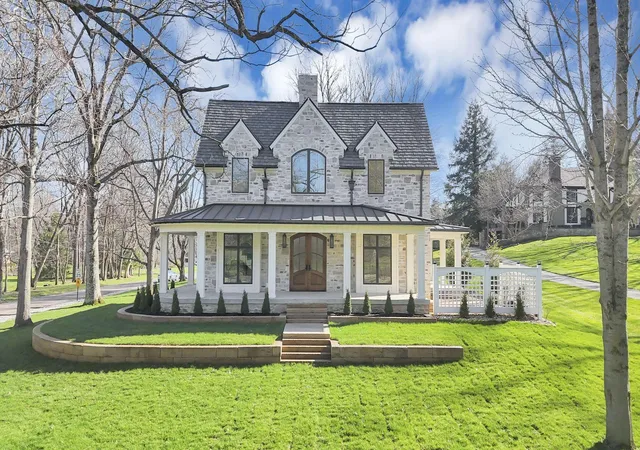
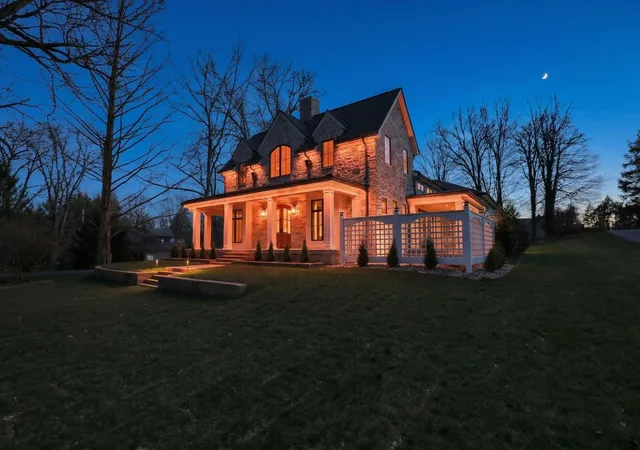
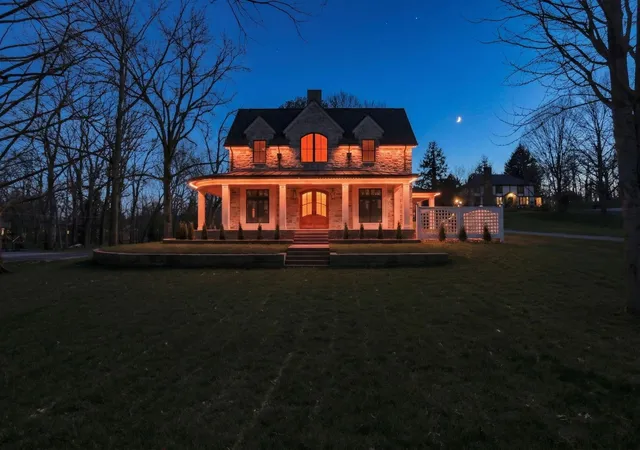
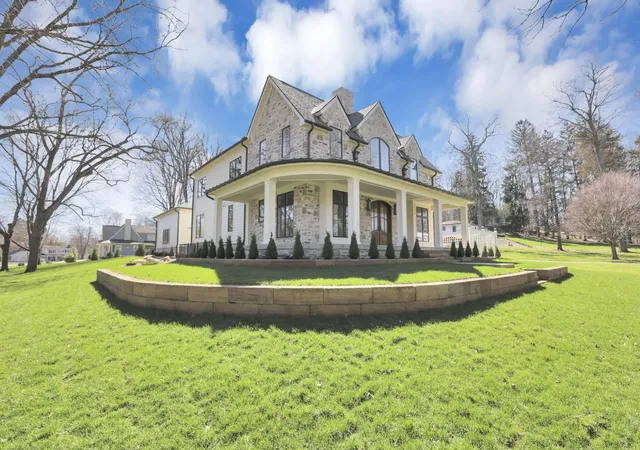

Street View
$2,388,000
Monthly Est:$11,886
 5 Beds
 7 Baths
5 full baths + 2 half baths
 6,441sqft
880 Newark Granville Rd, Granville, OH 43023
$2,388,000
$11,886/moEst:
Get Pre-Approved
Single Family Residence
Built in 2025
$-- HOA
25,700.4 sqft lot
$371/sq.ft
Description
This exceptional new construction delivers over 6,400 square feet of thoughtfully curated living space across three expansive levels, where timeless architectural elegance meets modern functionality, ideally located in the heart of the Village of Granville. for both everyday comfort and elevated entertaining, the home features a luxurious first-floor owner's suite complete with dual walk-in closets and a spa-inspired bath.
Throughout the home, you'll find custom cabinetry, white oak flooring, 8-foot doors, designer lighting, and refined ceiling details that elevate every space.
Chef's kitchen equipped with Thermador appliances, island and complemented by a walk-in pantry featuring a second Bosch dishwasher, sink, and wine refrigerator.
The upper level offers a spacious loft, three generously sized en-suite bedrooms, each with oversized custom walk-in closets, providing both privacy and sophistication.
The lower level is designed as the ultimate entertainment retreat, featuring a custom bar with ice maker and wine refrigerator. Additional versatile flex space offers 12-foot ceiling height and is ideal for a home theater, private fitness studio, golf simulator, or a children's play zone. Lower level also includes a fifth en-suite bedroom.
Seamless indoor-outdoor living defines the main level, opening to a stunning exterior retreat complete with professionally designed landscaping, expansive patios, and a fully equipped outdoor kitchen and grilling area--perfect for hosting in style.
Additional highlights include a customizable exterior eave lighting system with color-changing capabilities, and a whole-home audio system with installed speakers (main receiver not included; builder can provide vendor recommendations). Home also features an oversized 3 car garage and 24 KW home generator.
Situated on a highly desirable Granville homesite, this home offers an exceptional combination of location, craftsmanship, and luxury finishes.
- Houzeo last checked: 13 minutes ago
- Listing updated: September 25, 2026 at 12:44 pm
- Listing Provided by: Katie Richards (740) 587-4983 , Kenneth L. Richards | Keller Williams Greater Cols (614) 944-5900
- Source: Columbus and Central Ohio Regional MLS-OH | MLS#: 226009663

Property Details
Status
Active Under Contract
Type
Single Family Residence
No. of Stories
-
County
City
Neighborhood
--
Year Built
2025
HOA Fees
-
Finished Area
6,441 sqft
Lot Size
25,700.4 sqft lot
Basement Area
- sqft
MLS Name
Columbus and Central Ohio Regional MLS
MLS Number
226009663
MLS Status
Contingent
Days on Market
198

Continue Your Journey in App
Find your dream home, receive real-time updates, and many more!
Download App
Continue Your Journey in App
Find your dream home, receive real-time updates, and many more!
Location
Facts & Features
Rooms
Bedrooms & bathrooms
Bedrooms: 5
Bathrooms: 7
Interior
Sewer
Public Sewer
Cooling
Central Air
Heating
Forced Air
Appliances
Dishwasher, Gas Range, Microwave, Refrigerator
Flooring
Wood, Ceramic/porcelain
Window Features
Insulated All
Construction
Year Built
Year Built: 2025
Home type
Single Family Residence
Foundation Details
Poured
Architectural Style
Traditional
Utilities & Energy
Basement
Walk Up Access, Full
Water Source
Public
Fireplace Features
Gas Log
Parking Features
Garage Door Opener, Attached Garage, Side Load
Other Features
Patio And Porch Features
Porch, Patio
Subdivision Name
The Village Of Granville
Price History
| Date | Event | Price |
|---|---|---|
09/16/2026 Source: | Contingent (Active Under Contract) | $2,388,000 $371/sqft |
04/02/2026 Source: | Listed for Sale | $2,388,000 $371/sqft |

Nearby Homes




Find Homes by Property Features in Granville, OH

Based on information from the Columbus Association of REALTORS (alternatively, from Multiple Listing Service of the Columbus Association of Realtors, Inc.) through Oct 17, 2026, 10:00PM. Information is provided exclusively for consumers’ personal, non-commercial use. It may not be used for any purpose other than to identify prospective properties that consumers may be interested in purchasing. The data is deemed reliable but is not guaranteed accurate by the MLS. No guarantee, warranty or representation of any kind is made regarding the completeness or accuracy of property information; such should be independently verified. Columbus Association of REALTORS expressly disclaims any liability in connection therewith. This website may not include listings or property addresses of sellers who have directed their listing brokers to withhold their listing or their property address from display on the Internet. © 2026 Copyright Columbus Association of REALTORS. All rights reserved.
 Advertising Broker: Nicholas Huscroft | Chosen Realty
