- Overview
- Description
- Property Details
- Location
- Facts & Features
- Getting Around
- Nearby Homes


Street View
$599,000
Monthly Est:$2,981
 5 Beds
 4 Baths
3 full baths + 1 half bath
 3,776sqft
4490 North St, Granville, OH 43023
$599,000
$2,981/moEst:
Get Pre-Approved
Single Family Residence
Built in 1910
$-- HOA
1.42 acres lot
$159/sq.ft
Description
Beautifully appointed 2.5-story, 5-bedroom | 3.5-bath home filled with character and timeless appeal, nestled in a picturesque country setting with mature trees, gorgeous views and inviting outdoor spaces. Rich hardwood floors, abundant natural light, generously sized rooms and thoughtful details create a warm, welcoming atmosphere.
The main level showcases an impressive great room with a fireplace and walls of glass framing the scenic surroundings. The updated kitchen boasts granite countertops, a double oven, newer appliances and a delightful eating area. Wainscoting and a tray ceiling enhance the elegant dining room, while the 2-story living room/library adds architectural interest. A versatile first-floor bedroom or office includes a customized closet and direct access to the front porch. A convenient laundry renovated half bath and gracious foyer complete the main level.
Upstairs, discover comfortable bedrooms, ample closet space and a loft overlooking the library. The vaulted primary suite is a peaceful retreat with expansive backyard vistas, new hardwood flooring, a reading area, walk-in closet with organizers and a large bath. The third level provides a flexible bonus room, ideal for a second primary suite or guest bedroom, complete with a full bath and skylight.
Outdoor living is equally appealing with a wraparound porch, rear deck and wonderful places to relax, entertain and enjoy the natural beauty. Extensive recent improvements include a new roof, gutters, downspouts, fireplace, water softener, iron filter, reverse osmosis system, basement waterproofing, landscaping and more! Exceptional storage throughout.
A distinctive residence blending classic architecture and modern updates. Move right in and enjoy! Minutes from downtown Granville and Denison University.
- Houzeo last checked: 11 minutes ago
- Listing updated: October 14, 2026 at 3:54 pm
- Listing Provided by: Hugh H Price (740) 404-2399 | Howard HannaRealEstateServices (740) 587-7319
- Source: Columbus and Central Ohio Regional MLS-OH | MLS#: 226038631

Property Details
Status
Active
Type
Single Family Residence
No. of Stories
-
County
City
Neighborhood
--
Year Built
1910
HOA Fees
-
Finished Area
3,776 sqft
Lot Size
1.42 acres lot
Basement Area
- sqft
MLS Name
Columbus and Central Ohio Regional MLS
MLS Number
226038631
MLS Status
Active
Days on Market
3
Open House

Continue Your Journey in App
Find your dream home, receive real-time updates, and many more!
Download App
Continue Your Journey in App
Find your dream home, receive real-time updates, and many more!
Location
Facts & Features
Rooms
Bedrooms & bathrooms
Bedrooms: 5
Bathrooms: 4
Interior
Exterior Features
Waste Tr/sys
Sewer
Private Sewer
Interior Features
Whirlpool/tub
Heating
Forced Air, Propane
Flooring
Wood, Carpet, Ceramic/porcelain
Cooling
Central Air
Appliances
Dishwasher, Gas Range, Microwave, Refrigerator
Construction
Year Built
Year Built: 1910
Home type
Single Family Residence
Foundation Details
Block, Stone
Utilities & Energy
Water Source
Well
Parking Features
Garage Door Opener, Attached Garage, Side Load
Basement
Crawl Space, Partial
Fireplace Features
Wood Burning, One
Laundry Features
Electric Dryer Hookup
Other Features
Patio And Porch Features
Porch, Deck
Price History
| Date | Event | Price |
|---|---|---|
10/14/2026 Source: | Listed for Sale | $599,000 $159/sqft |
10/10/2026 Source: | Coming Soon | $599,000 -4.16% $159/sqft |
05/01/2026 Source: | Listed for Sale | $625,000 $166/sqft |
05/01/2026 Source: | Off Market | $625,000 +13.64% $166/sqft |
10/17/2023 Source: | Price Decreased | $550,000 -2.40% $146/sqft |

Show more
Nearby Homes


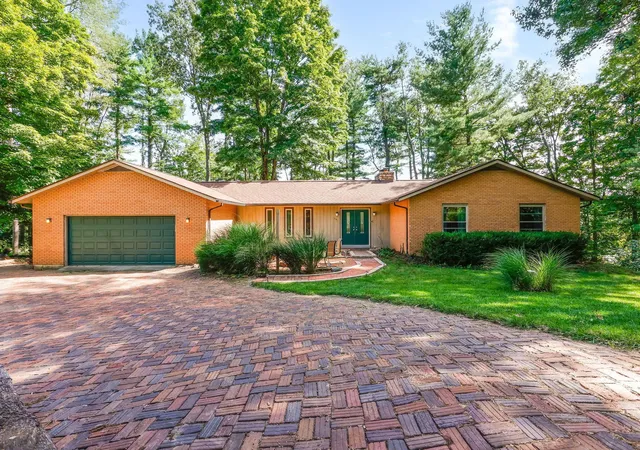

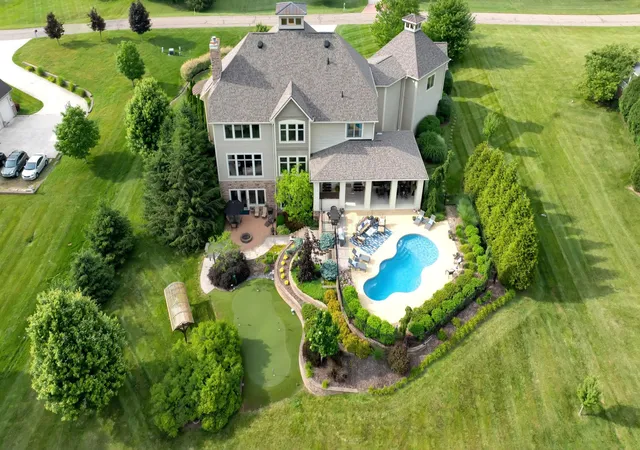


Find Homes by Property Features in Granville, OH
Nearby New Homes For Sale

Based on information from the Columbus Association of REALTORS (alternatively, from Multiple Listing Service of the Columbus Association of Realtors, Inc.) through Oct 17, 2026, 10:00PM. Information is provided exclusively for consumers’ personal, non-commercial use. It may not be used for any purpose other than to identify prospective properties that consumers may be interested in purchasing. The data is deemed reliable but is not guaranteed accurate by the MLS. No guarantee, warranty or representation of any kind is made regarding the completeness or accuracy of property information; such should be independently verified. Columbus Association of REALTORS expressly disclaims any liability in connection therewith. This website may not include listings or property addresses of sellers who have directed their listing brokers to withhold their listing or their property address from display on the Internet. © 2026 Copyright Columbus Association of REALTORS. All rights reserved.
 Advertising Broker: Nicholas Huscroft | Chosen Realty
