- Overview
- Description
- Property Details
- Location
- Facts & Features
- Getting Around
- Nearby Homes


Street View
$1,999,000
Monthly Est:$9,950
 5 Beds
 7 Baths
5 full baths + 2 half baths
 6,087sqft
123 E Oakridge Park, Metairie, LA 70005
$1,999,000
$9,950/moEst:
Get Pre-Approved
Single Family Residence
Built in 1985
$-- HOA
-- sqft lot
$328/sq.ft
Description
Custom-built home in Old Metairie, perfectly situated on a rare 75-foot-wide lot. Thoughtfully designed with elegance & functionality in mind, this stunning residence offers approximately 6000 sq ft of luxurious living space.
Step inside to a grand two-story foyer w/ marble floors & 10-foot ceilings, setting the tone for refined interiors throughout. The centrally located living room features a marble fireplace & a beautifully crafted moulder plaster ceiling, opens to a brick-covered patio, pool, & lush backyard.
The heart of the home is the open-concept kitchen, breakfast, & den area, designed for effortless flow.The custom Lagarde kitchen is a chef’s masterpiece, equipped with premium appliances, & Calacatta Gold marble countertops & centrally located wet bar w/ reverse osmosis system for the icemaker.
The first-floor primary suite is a private retreat, complete w/ vaulted ceiling, wood floors, & French doors leading to the patio & backyard. Renovated bath features walk-in shower, soaking tub, bidet, porcelain floors, & two spacious walk-in closets.
First floor includes formal dining room, private study w/ built-in shelving, designer powder room painted by Madeline Nelson, plus half bath w/ direct pool access.
Upstairs, the 2nd floor offers 4 generously sized bedrooms, 3 full baths, a spacious den, & a well-appointed laundry room w/ sink. The 3rd floor bonus room w/ a full bath provides flexible space for a media room, guest suite, or home gym.
Outdoor living is equally impressive, featuring a large pool with elegant cool decking, professional landscaping with lighting & irrigation, & pet area with turf & dog run. The property includes driveway with electric gated access & covered parking.
Additional features include a generator, 2024 fortified roof, 3 Trane HVAC systems, whole-home water filtration system, hurricane shutters, security cameras with motion lighting, and abundant storage throughout. X FLOOD ZONE/NEVER FLOODED.GENERATOR
- Houzeo last checked: 12 minutes ago
- Listing updated: October 9, 2026 at 3:59 pm
- Listing Provided by: Shaun McCarthy (504) 322-7337 | McCarthy Group REALTORS (504) 322-7337
- Source: New Orleans Metropolitan AOR (NOMAR) MLS-LA | MLS#: 2548489

Property Details
Status
Active Under Contract
Type
Single Family Residence
No. of Stories
3
County
City
Neighborhood
--
Year Built
1985
HOA Fees
-
Finished Area
6,087 sqft
Lot Size
-- sqft lot
Basement Area
- sqft
MLS Name
New Orleans Metropolitan AOR (NOMAR) MLS
MLS Number
2548489
MLS Status
ActiveUnderContract
Days on Market
198

Continue Your Journey in App
Find your dream home, receive real-time updates, and many more!
Download App
Continue Your Journey in App
Find your dream home, receive real-time updates, and many more!
Location
Facts & Features
Rooms
Bedrooms & bathrooms
Bedrooms: 5
Bathrooms: 7
Office
Level: First
Area: 219.60 Square Feet
Dimensions: 18.0 X 12.2
DiningRoom
Level: First
Area: 252.00 Square Feet
Dimensions: 18.0 X 14.0
Bedroom
Level: Second
Area: 186.02 Square Feet
Dimensions: 13.1 X 14.2
BonusRoom
Level: Third
Area: 848.69 Square Feet
Dimensions: 21.7 X 39.11
Bedroom
Level: Second
Area: 227.17 Square Feet
Dimensions: 16.1 X 14.11
Den
Level: First
Area: 293.49 Square Feet
Dimensions: 20.8 X 14.11
Bedroom
Level: Second
Area: 211.68 Square Feet
Dimensions: 16.8 X 12.6
BreakfastRoomNook
Level: First
Area: 305.05 Square Feet
Dimensions: 23.11 X 13.2
Bedroom
Level: Second
Area: 207.03 Square Feet
Dimensions: 17.11 X 12.1
LivingRoom
Level: First
Area: 620.06 Square Feet
Dimensions: 20.6 X 30.1
PrimaryBedroom
Level: First
Area: 310.98 Square Feet
Dimensions: 21.3 X 14.6
Kitchen
Level: First
Area: 279.00 Square Feet
Dimensions: 18.6 X 15.0
Interior
Interior Features
Attic, Wet Bar, Stone Counters
Sewer
Public Sewer
Appliances
Dishwasher, Ice Maker, Oven, Range, Refrigerator
Heating
Central, Multiple Heating Units
Exterior Features
Balcony, Fence, Irrigation Sprinklers
Cooling
Central Air, Three Or More Units
Construction
Year Built
Year Built: 1985
Home type
Single Family Residence
Construction Materials
Brick, Stucco
Foundation Details
Slab
Architectural Style
Traditional
Property Condition
Excellent
Roof
Asphalt, Shingle
Utilities & Energy
Water Source
Public
Parking Features
Covered
Security Features
Security System, Closed Circuit Cameras, Fire Sprinkler System
Fireplace Features
Gas
Pool Features
In Ground
Other Features
Patio And Porch Features
Brick, Covered, Balcony
Lot Features
City Lot, Oversized Lot
Price History
| Date | Event | Price |
|---|---|---|
10/09/2026 Source: | Contingent (Active Under Contract) | $1,999,000 -8.09% $328/sqft |
05/08/2026 Source: | Listed for Sale | $2,175,000 $357/sqft |

Nearby Homes


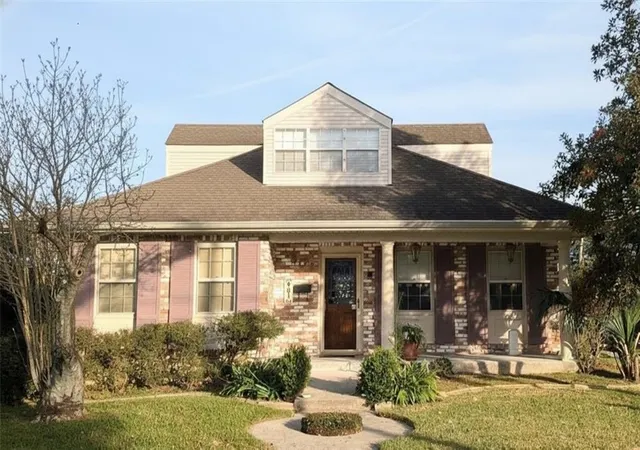
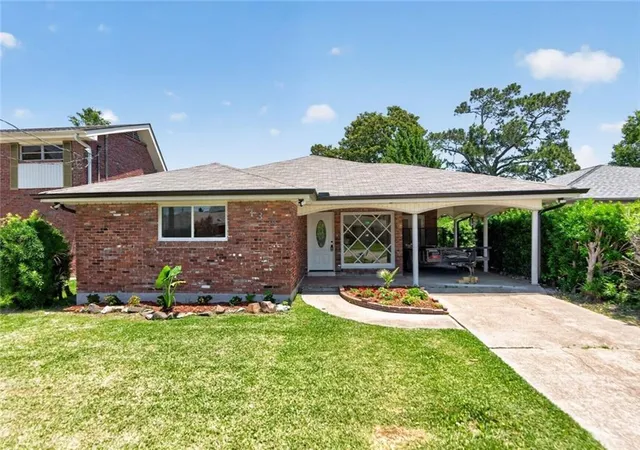
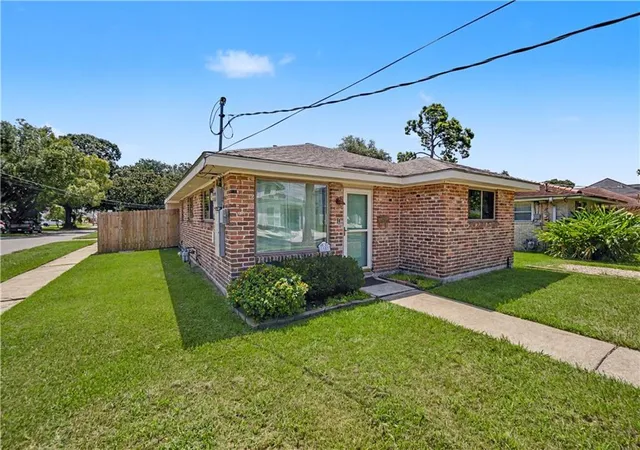

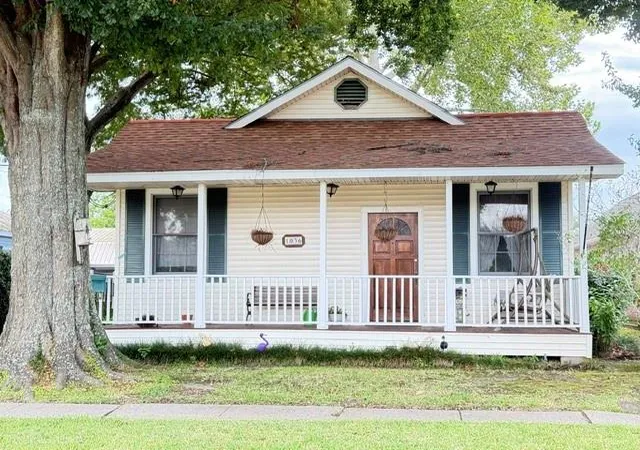
Find Homes by Property Features in Metairie, LA
Nearby New Homes For Sale


Based on information from the ROAM MLS through Oct 11, 2026, 10:30AM. IDX information is provided exclusively for consumers' personal, non-commercial use. It may not be used for any purpose other than to identify prospective properties consumers may be interested in purchasing. Data is deemed reliable but is not guaranteed accurate by the MLS. This website may not include listings or property addresses of sellers who have directed their listing brokers to withhold their listing or their property address from display on the Internet. © 2026 ROAM MLS. All Rights Reserved.
 Advertising Broker: Jared Andrew English | Congress Realty, Inc