- 0
- 2
- Overview
- Description
- Property Details
- Location
- Facts & Features
- Getting Around
- Nearby Homes



$330,000
Monthly Est:$1,643
 3 Beds
 2 Baths
2 full baths
 1,300sqft
1157 Hesper Ave, Metairie, LA 70005
$330,000
$1,643/moEst:
Get Pre-Approved
Single Family Residence
Built in 1966
$-- HOA
5,000.69 sqft lot
$254/sq.ft
Description
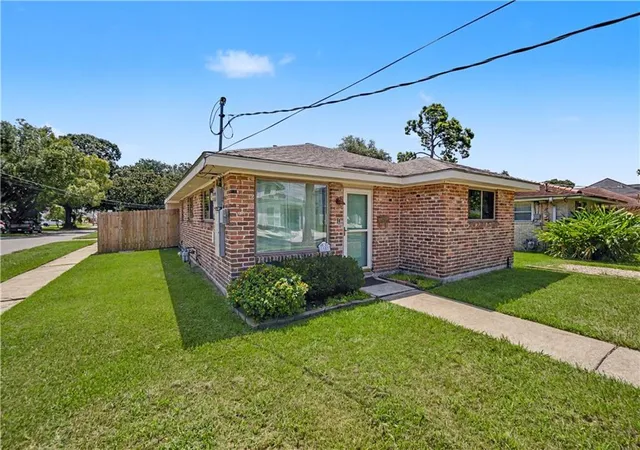
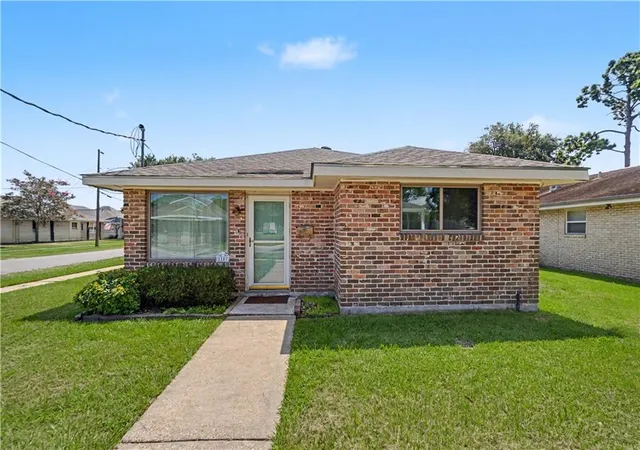
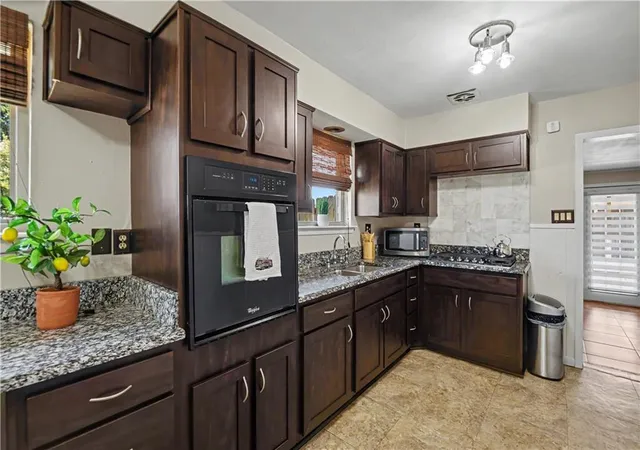
Charming 3 bed, 2 bath home on a desirable corner lot in a highly sought-after Metairie neighborhood! Updates throughout: House roof replaced 2017, flat roof replaced 2021, new windows 2023, new HVAC and ductwork 2019, water heater 2024, Kitchen renovated 2016 and both bathrooms renovated 2022/2023. Enjoy the rear patio, backyard Tuff Shed (8x8) 2014, and two orange trees — one regular, one blood orange. Corner lot offers convenient rear yard access. Preferred flood zone X. Move-in ready with major systems already updated — schedule your showing today!
- Houzeo last checked: 57 minutes ago
- Listing updated: August 22, 2026 at 2:08 pm
- Listing Provided by: KELLY WAGNER (504) 495-3842 | Realty One Group Immobilia (985) 218-8081
- Source: New Orleans Metropolitan AOR (NOMAR) MLS-LA | MLS#: 2568905

Property Details
Status
Active
Type
Single Family Residence
No. of Stories
1
County
City
Neighborhood
--
Year Built
1966
HOA Fees
-
Finished Area
1,300 sqft
Lot Size
5,000.69 sqft lot
Basement Area
- sqft
MLS Name
New Orleans Metropolitan AOR (NOMAR) MLS
MLS Number
2568905
MLS Status
Active
Days on Market
55

Continue Your Journey in App
Find your dream home, receive real-time updates, and many more!
Download App
Continue Your Journey in App
Find your dream home, receive real-time updates, and many more!
Facts & Features
Rooms
Bedrooms & bathrooms
Bedrooms: 3
Bathrooms: 2
PrimaryBathroom
Level: Lower
Area: 35.00 Square Feet
Dimensions: 7 X 5
Bathroom
Level: Lower
Area: 40.00 Square Feet
Dimensions: 8 x 5
UtilityRoom
Level: Lower
Area: 80.00 Square Feet
Dimensions: 8 x 10
Bedroom
Level: Lower
Area: 99.00 Square Feet
Dimensions: 11 x 9
Bedroom
Level: Lower
Area: 132.00 Square Feet
Dimensions: 11 x 12
PrimaryBedroom
Level: Lower
Area: 165.00 Square Feet
Dimensions: 11 x 15
DiningRoom
Level: Lower
Area: 80.00 Square Feet
Dimensions: 8 x 10
Den
Level: Lower
Area: 110.00 Square Feet
Dimensions: 11 x 10
Kitchen
Level: Lower
Area: 187.00 Square Feet
Dimensions: 11 x 17
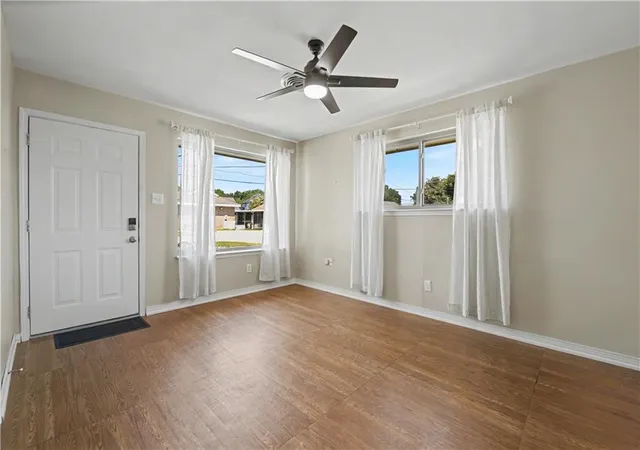
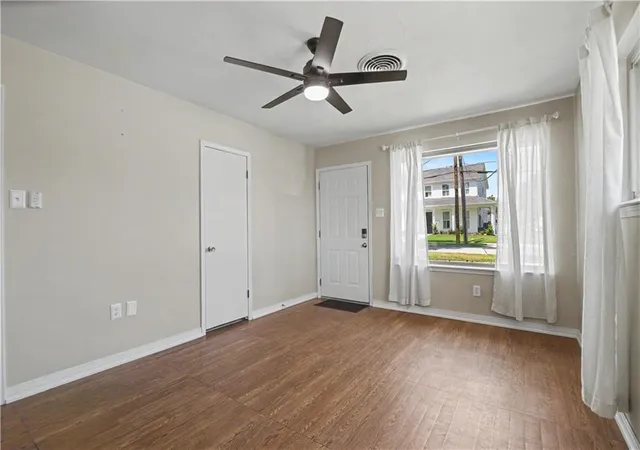
LivingRoom
Level: Lower
Area: 165.00 Square Feet
Dimensions: 11 x 15
Interior
Cooling
Central Air, One Unit, Window Units, Attic Fan
Appliances
Cooktop, Dishwasher, Oven
Exterior Features
Fence
Sewer
Public Sewer
Interior Features
Ceiling Fans, Granite Counters, Pantry
Heating
Central
Construction
Year Built
Year Built: 1966
Home type
Single Family Residence
Architectural Style
Ranch
Roof
Membrane, Shingle
Property Condition
Very Good Condition
Foundation Details
Slab
Construction Materials
Brick
Utilities & Energy
Water Source
Public
Security Features
Smoke Detectors
Fireplace Features
None
Pool Features
None
Parking Features
Parking Lot
Laundry Features
Washer Hookup, Dryer Hookup
Other Features
Lot Features
Corner Lot, City Lot, Rectangular Lot
Patio And Porch Features
Concrete, Covered
Subdivision Name
Bonnabel Place
Price History
| Date | Event | Price |
|---|---|---|
08/22/2026 Source: | Listed for Sale | $330,000 $254/sqft |

Nearby Homes
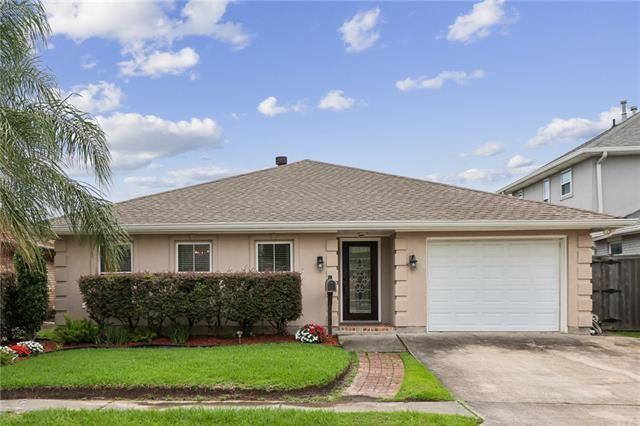

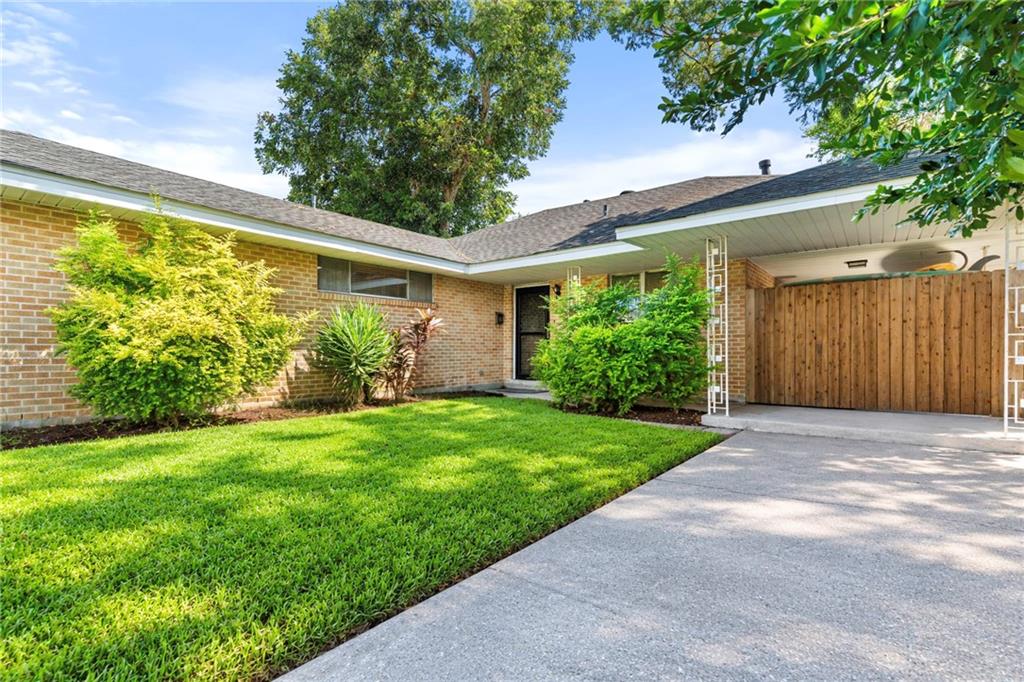


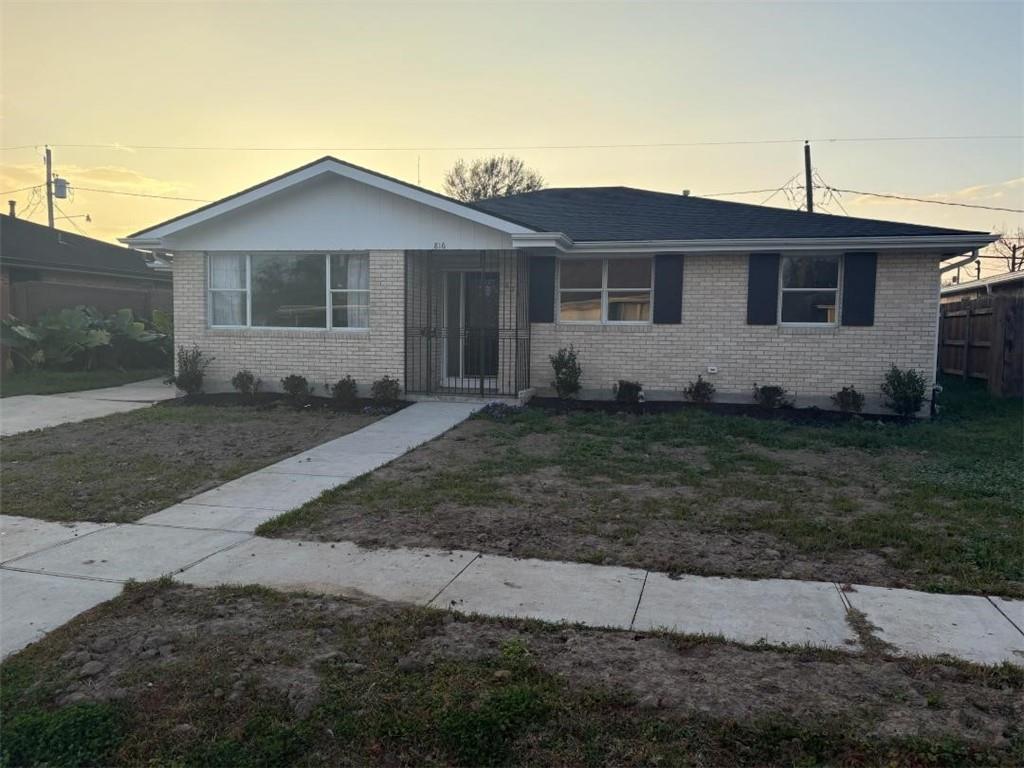

Find Homes by Property Features in Metairie, LA
Nearby New Homes For Sale


Based on information from the ROAM MLS through Sep 22, 2026, 09:00AM. IDX information is provided exclusively for consumers' personal, non-commercial use. It may not be used for any purpose other than to identify prospective properties consumers may be interested in purchasing. Data is deemed reliable but is not guaranteed accurate by the MLS. This website may not include listings or property addresses of sellers who have directed their listing brokers to withhold their listing or their property address from display on the Internet. © 2026 ROAM MLS. All Rights Reserved.
 Advertising Broker: Jared Andrew English | Congress Realty, Inc

Love this home?
Here's 4 things you can do

Your local real estate expert. Speak directly with agent about the home & pricing.

Book your private tour
as early as Today at 09:00 AM

Rates starting from 6.3%. Secure financing early to move quickly when you're ready.

Fastest way to get your offer in. Speak directly with agent to negotiate the offer.


