- Overview
- Description
- Property Details
- Location
- Facts & Features
- Getting Around
- Nearby Homes

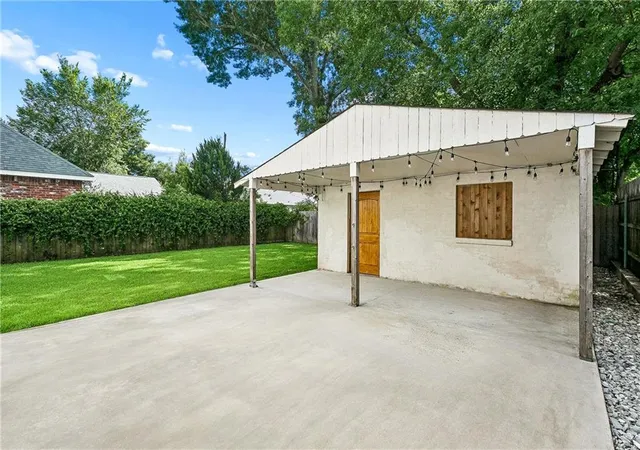


$749,000
Monthly Est:$3,728
 3 Beds
 3 Baths
3 full baths
 2,404sqft
606 Brockenbraugh Ct, Metairie, LA 70005
$749,000
$3,728/moEst:
Get Pre-Approved
Single Family Residence
Built in 1965
$-- HOA
6,050.48 sqft lot
$312/sq.ft
Description
Timeless Southern Charm Meets Modern Luxury in Old Metairie!
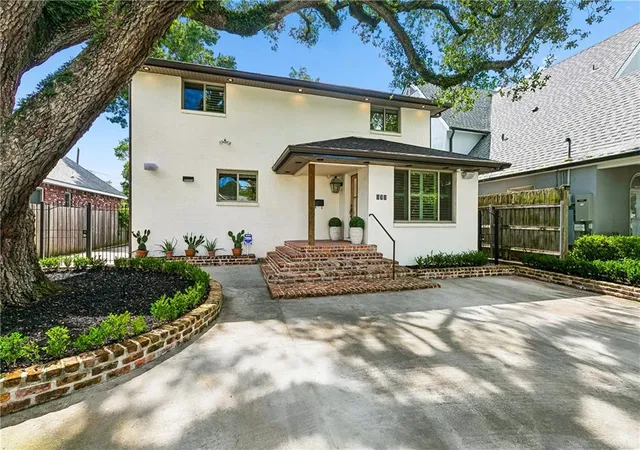
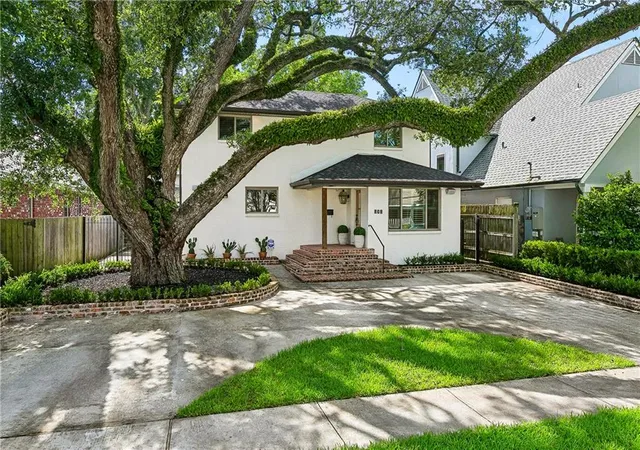
Tucked beneath the graceful branches of a sweeping live oak and framed by classic boxwoods, this fully renovated 3-bedroom, 3-bathroom contemporary home sits in the heart of Metairie — perfectly positioned between the I-10 service road and Veterans Boulevard.
Completely gutted to the studs and completed in March 2024, every essential system is new: electrical, plumbing, HVAC & Roof (30 year). Step inside to discover a seamless blend of old-world character and fresh, modern simplicity.
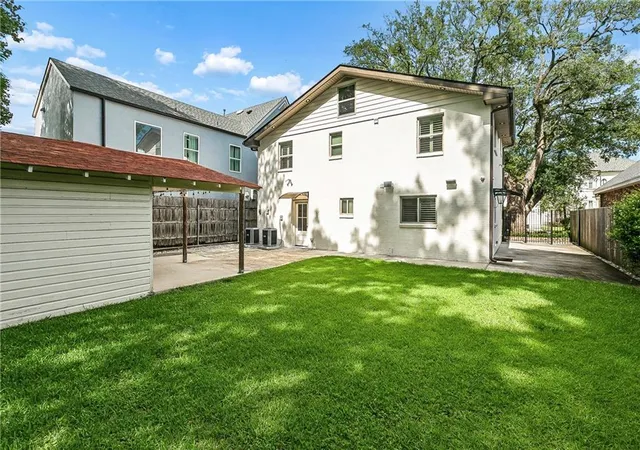
• Prime Location & Outdoor Space: Off-street parking for up to 3 cars, a handy storage shed, cemented walkways, and a generous grassy yard — all under the shade of that iconic oak.
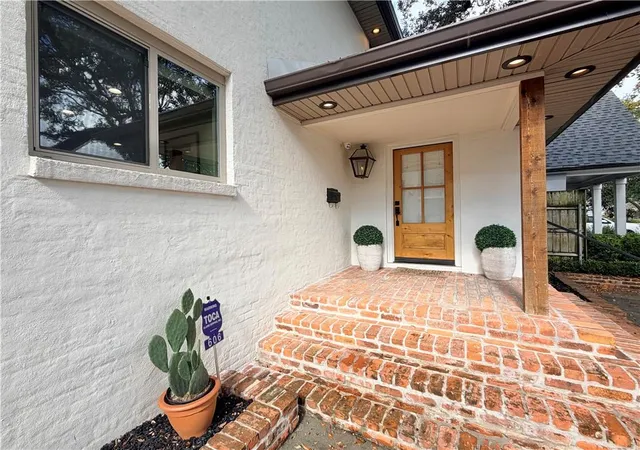
• Smart Living: Surround sound inside and out, security lights around the home and in the oak tree, plus a state-of-the-art Toca security system with phone-accessible cameras and tv monitor.
• Gourmet Kitchen: A show-stopping modern kitchen featuring a waterfall quartz island, 64" professional refrigerator/freezer with glass view, pot filler/gas range, walk-in pantry and remote-control solar blinds.
• Stunning Primary Suite: Custom-designed with double marble sinks, a deep soaking tub, oversized shower, private toilet room & linen closet (Brass Beaded Knobs) plus a luxurious custom walk-in closet. Porcelain floors and walls throughout the bath create a spa-like retreat.
• Elegant Finishes: Beautiful hardwood floors on the upper levels, oak stairs, plantation shutters throughout, terracotta tile on the first and second levels, exterior gas lanterns for evening ambiance, recessed lighting and Rheem double recirculating hot water heaters for instant comfort.
• Convenience: Laundry room with washer/dryer conveniently located on the third-floor bedroom level.
This is more than a home — it’s a thoughtfully updated gem packed with character, high-end modern features, and effortless Louisiana living. “Smartly designed multi-level home with brief stair runs between floors, making movement between levels feel effortless and accessible.”
X No Flood Zone! Pool is staged!
- Houzeo last checked: 8 minutes ago
- Listing updated: September 27, 2026 at 3:30 pm
- Listing Provided by: Jackie Montgomery (504) 451-3395 | eXp Realty, LLC (337) 522-7554
- Source: New Orleans Metropolitan AOR (NOMAR) MLS-LA | MLS#: 2549335

Property Details
Status
Active
Type
Single Family Residence
No. of Stories
4
County
City
Neighborhood
--
Year Built
1965
HOA Fees
-
Finished Area
2,404 sqft
Lot Size
6,050.48 sqft lot
Basement Area
- sqft
MLS Name
New Orleans Metropolitan AOR (NOMAR) MLS
MLS Number
2549335
MLS Status
Active
Days on Market
197

Continue Your Journey in App
Find your dream home, receive real-time updates, and many more!
Download App
Continue Your Journey in App
Find your dream home, receive real-time updates, and many more!
Location
Facts & Features
Rooms
Bedrooms & bathrooms
Bedrooms: 3
Bathrooms: 3
Bedroom
Level: Third
Area: 204.10 Square Feet
Dimensions: 15.7x13
Bathroom
Level: Third
Area: 71.49 Square Feet
Dimensions: 11.7x6.11
Bedroom
Level: Third
Area: 163.28 Square Feet
Dimensions: 15.7x10.4
Pantry
Level: Second
Area: 25.22 Square Feet
Dimensions: 3.11x8.11
Kitchen
Level: Second
Area: 339.97 Square Feet
Dimensions: 15.11x22.5
FamilyRoom
Level: Second
Area: 269.04 Square Feet
Dimensions: 23.6x11.4
Bathroom
Level: First
Area: 46.97 Square Feet
Dimensions: 7.7x6.1
LivingRoom
Level: First
Area: 315.59 Square Feet
Dimensions: 15.1x20.9
DiningRoom
Level: First
Area: 197.81 Square Feet
Dimensions: 15.1x13.1
Interior
Cooling
Central Air, Heat Pump, Two Units
Appliances
Dryer, Dishwasher, Disposal, Microwave, Oven, Range, Refrigerator, Washer
Interior Features
Cathedral Ceilings, High Ceilings, Pantry, Stainless Steel Appliances, Vaulted Ceilings, Wired For Sound, Air Filtration
Exterior Features
Courtyard, Fence, Sprinkler Irrigation, Permeable Paving, Sound System
Sewer
Public Sewer
Heating
Central, Heat Pump, Multiple Heating Units
Construction
Year Built
Year Built: 1965
Home type
Single Family Residence
Property Condition
Excellent
Foundation Details
Raised, Slab
Construction Materials
Brick
Roof
Shingle
Architectural Style
Contemporary
Utilities & Energy
Pool Features
None
Fireplace Features
None
Security Features
Security System, Closed Circuit Cameras, Fire Sprinkler System
Parking Features
Off Street, Three Or More Spaces, Driveway
Water Source
Public
Other Features
Lot Features
City Lot, Rectangular Lot
Patio And Porch Features
Concrete, Covered
Price History
| Date | Event | Price |
|---|---|---|
09/27/2026 Source: | Price Decreased | $749,000 -5.67% $312/sqft |
07/10/2026 Source: | Price Decreased | $794,000 -0.63% $330/sqft |
05/08/2026 Source: | Listed for Sale | $799,000 $332/sqft |

Nearby Homes




Find Homes by Property Features in Metairie, LA
Nearby New Homes For Sale


Based on information from the ROAM MLS through Oct 10, 2026, 03:00PM. IDX information is provided exclusively for consumers' personal, non-commercial use. It may not be used for any purpose other than to identify prospective properties consumers may be interested in purchasing. Data is deemed reliable but is not guaranteed accurate by the MLS. This website may not include listings or property addresses of sellers who have directed their listing brokers to withhold their listing or their property address from display on the Internet. © 2026 ROAM MLS. All Rights Reserved.
 Advertising Broker: Jared Andrew English | Congress Realty, Inc