- Overview
- Description
- Property Details
- Location
- Facts & Features
- Getting Around
- Nearby Homes




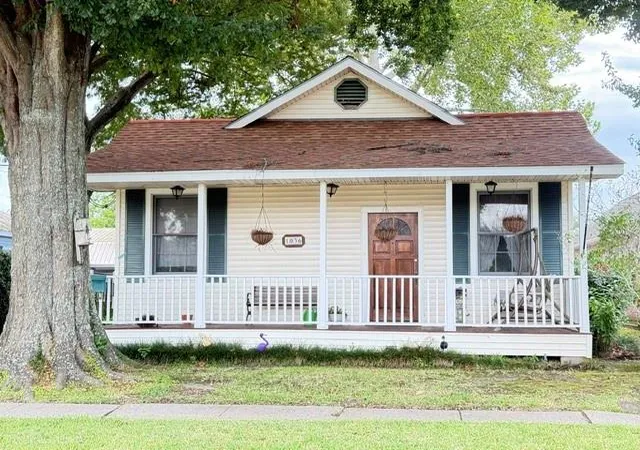
Street View
$425,000
Monthly Est:$2,115
 3 Beds
 3 Baths
2 full baths + 1 half bath
 1,942sqft
1308 Papworth Ave, Metairie, LA 70005
$425,000
$2,115/moEst:
Get Pre-Approved
Single Family Residence
Built in 1974
$-- HOA
5,998.21 sqft lot
$219/sq.ft
Description
FIRST SHOWING ON SUNDAY 9/27/26 11-1 PM Discover a home that truly offers the space to grow, create, and unwind. Nestled in Metaire, this unique property delivers an open indoor layout combined with a backyard oasis, making it a fantastic opportunity for large or extended families looking for extra room to customize and make their oww.
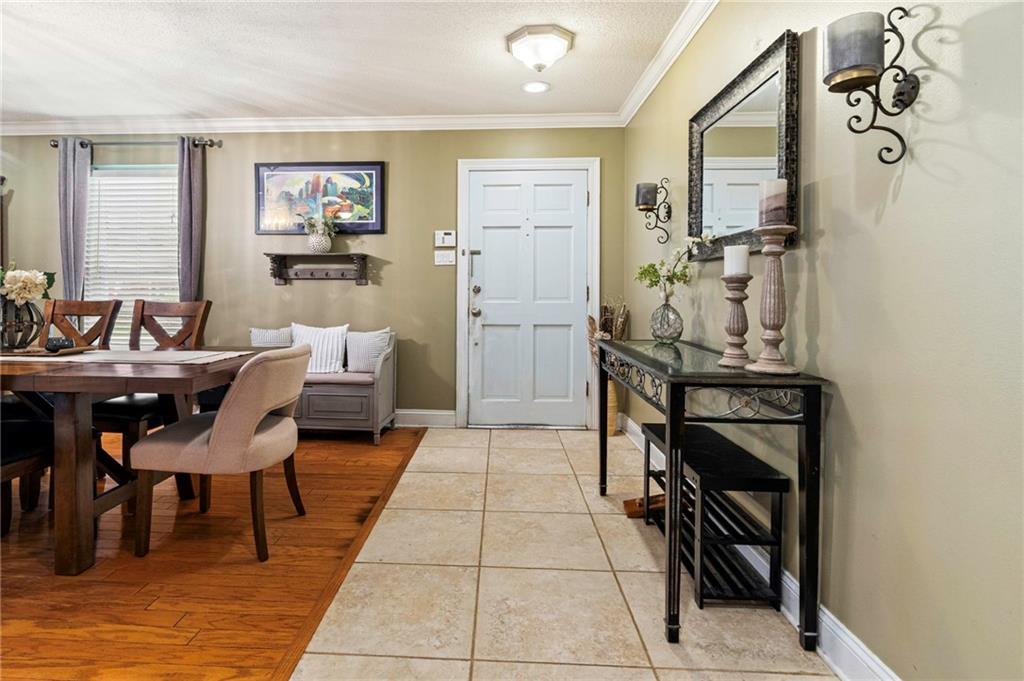
The heart of the home features a massive, open-concept living area designed for effortless gatherings. The living room easily accommodates a large sectional sofa plus an additional sitting area. It flows seamlessly into a grand dining room built for a table that comfortably seats 8 or more. Nearby, a versatile breakfast nook—currently utilized as a convenient play area—allows parents to keep a watchful eye on the little ones while cooking.
The functional galley-style kitchen boasts an abundance of counter space and cabinetry. It is supported by an extra-large pantry and storage area that has been cleverly upfitted with its own dedicated coffee bar.
• The Master Suite: A private retreat featuring an oversized closet and a full en-suite bathroom with extensive counter space.
• Additional Bedrooms: Two generously sized bedrooms equipped with excellent closet storage share a centrally located full bathroom.
Step outside into a backyard built for both functionality and entertainment:
• Outdoor Living: Unwind at the end of the day on the covered porch and bar area, or gather around the built-in fire pit.
• The Design Studio: A fully finished, air-conditioned outbuilding equipped with electricity, a half bath, and overhead storage. Perfect as a clothing design studio, a private home office, a guest house, or a mother-in-law suite.
• Storage & Pets: A second detached unit easily handles all your yard equipment. The spacious lot also features two separate gated runs for keeping your furry friends safe.
With a little vision, this versatile property is ready to become the Home of your Dreams!
https://504-real-estate-media-1.aryeo.com/sites/1308-papworth-ave-metairie-la-70005-29230642/branded
- Houzeo last checked: 6 hours ago
- Listing updated: October 4, 2026 at 1:31 am
- Listing Provided by: Michele Hensley (504) 920-6191 | NOLA Living Realty (504) 301-9757
- Source: New Orleans Metropolitan AOR (NOMAR) MLS-LA | MLS#: 2578840

Property Details
Status
Active Under Contract
Type
Single Family Residence
No. of Stories
1
County
City
Neighborhood
--
Year Built
1974
HOA Fees
-
Finished Area
1,942 sqft
Lot Size
5,998.21 sqft lot
Basement Area
- sqft
MLS Name
New Orleans Metropolitan AOR (NOMAR) MLS
MLS Number
2578840
MLS Status
ActiveUnderContract
Days on Market
13

Continue Your Journey in App
Find your dream home, receive real-time updates, and many more!
Download App
Continue Your Journey in App
Find your dream home, receive real-time updates, and many more!
Location
Facts & Features
Rooms
Bedrooms & bathrooms
Bedrooms: 3
Bathrooms: 3
Bathroom
Level: Lower
Area: 45.00 Square Feet
Dimensions: 5'0" x 9'8"
PrimaryBathroom
Level: Lower
Area: 65.00 Square Feet
Dimensions: 5'8" x 13'7"
Bedroom
Level: Lower
Area: 143.00 Square Feet
Dimensions: 11'8 x 13'7"
Bedroom
Level: Lower
Area: 143.00 Square Feet
Dimensions: 11'9"x 13'7"
PrimaryBedroom
Level: Lower
Area: 169.00 Square Feet
Dimensions: 13'10"x13'0"
Pantry
Level: Lower
Area: 80.00 Square Feet
Dimensions: 10'0" x 8'4"
Kitchen
Level: Lower
Area: 144.00 Square Feet
Dimensions: 18'2"x 8'8"
DiningRoom
Level: Lower
Area: 216.00 Square Feet
Dimensions: 12'0" x 18'8"
LivingRoom
Level: Lower
Area: 304.00 Square Feet
Dimensions: 16'6" x 19'2"
Interior
Sewer
Public Sewer
Interior Features
Ceiling Fans, Guest Accommodations, Pantry
Cooling
Central Air, One Unit, Attic Fan
Exterior Features
Courtyard, Porch, Permeable Paving, Patio
Appliances
Dishwasher, Disposal, Microwave, Oven, Range, Refrigerator
Heating
Central
Construction
Year Built
Year Built: 1974
Home type
Single Family Residence
Foundation Details
Slab
Roof
Shingle
Construction Materials
Brick
Architectural Style
Ranch
Property Condition
Very Good Condition
Utilities & Energy
Pool Features
None
Parking Features
Garage, One Space, Driveway, Garage Door Opener
Fireplace Features
None
Water Source
Public
Laundry Features
Washer Hookup, Dryer Hookup
Other Features
Patio And Porch Features
Covered, Patio, Porch
Lot Features
City Lot, Rectangular Lot
Price History
| Date | Event | Price |
|---|---|---|
10/04/2026 Source: | Contingent (Active Under Contract) | $425,000 +37.32% $219/sqft |
06/28/2023 Source: | Sold | $309,500 $159/sqft |

Nearby Homes




Find Homes by Property Features in Metairie, LA
Nearby New Homes For Sale


Based on information from the ROAM MLS through Oct 09, 2026, 02:30PM. IDX information is provided exclusively for consumers' personal, non-commercial use. It may not be used for any purpose other than to identify prospective properties consumers may be interested in purchasing. Data is deemed reliable but is not guaranteed accurate by the MLS. This website may not include listings or property addresses of sellers who have directed their listing brokers to withhold their listing or their property address from display on the Internet. © 2026 ROAM MLS. All Rights Reserved.
 Advertising Broker: Jared Andrew English | Congress Realty, Inc