- Overview
- Description
- Property Details
- Location
- Facts & Features
- Getting Around
- Nearby Homes
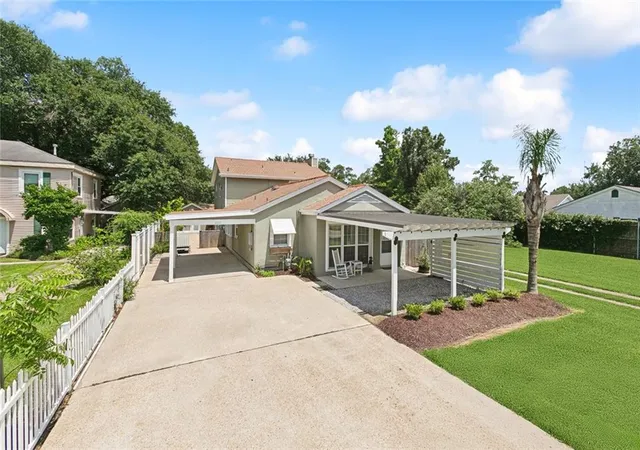
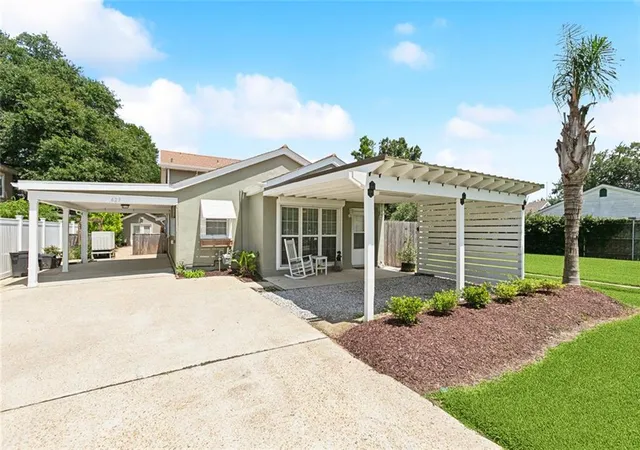
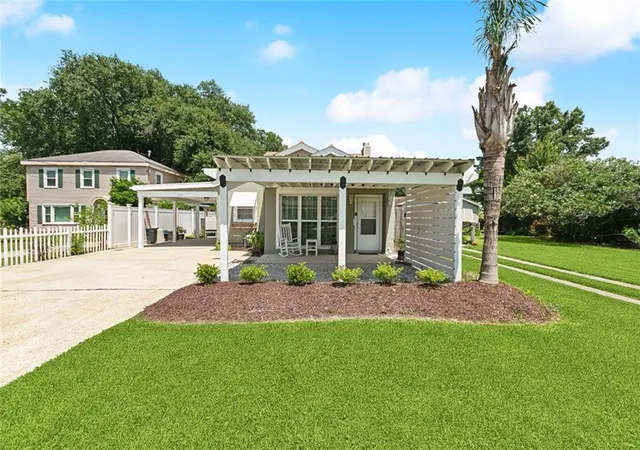
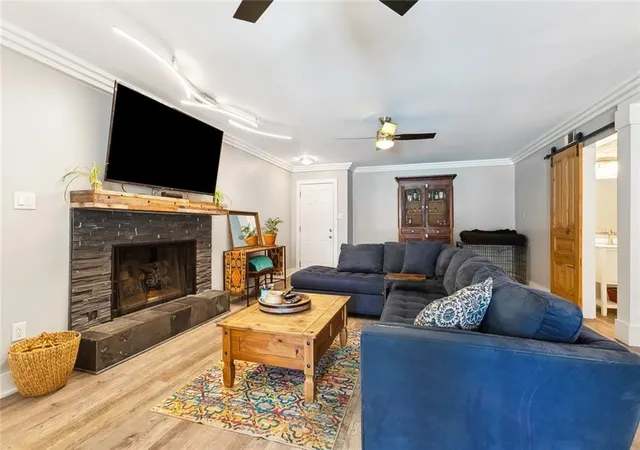

Street View
$619,999
Monthly Est:$3,086
 4 Beds
 4 Baths
3 full baths + 1 half bath
 2,648sqft
623 Bonnabel Blvd, Metairie, LA 70005
$619,999
$3,086/moEst:
Get Pre-Approved
Single Family Residence
Built in 1950
$-- HOA
7,501.03 sqft lot
$234/sq.ft
Description
SELLER IS OPEN TO OWNER FINANCINR OR BOND FOR DEED and OFFERING A RATE BUYDOWN with acceptable offers!
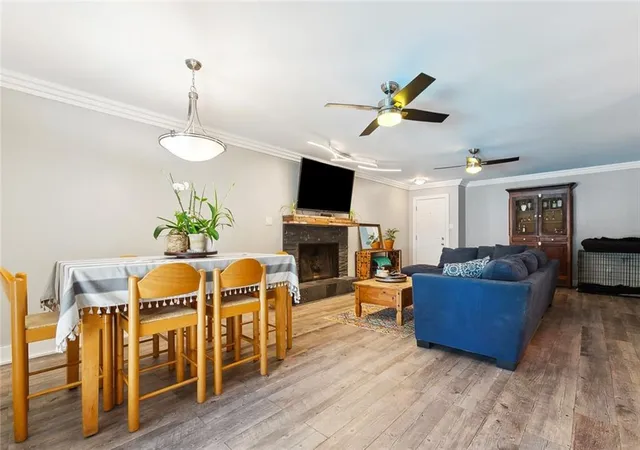
Completely updated expansive 4 bedroom 3.5 bath home on a 162' deep lot with a perfect multi-generational floorplan, pool, whole house liquid cooled generator, detached office/playroom/gym, storage room and off-street parking for 5+ cars (2 covered). Recent improvements include enclosing the garage for a home office, installing a gas fireplace, new AC, new roof and a whole house liquid cooled generator. The front unit is an opportunity for a great work from home space, nanny suite, in-law suite or additional dwelling unit or rent FURNISHED on Furnished Finder for ADDITIONAL INCOME! Originally built and occupied by a member of the Bonnabel family, the property consists of the original home and an expansive camelback wing. The front portion can be a one or two bedroom living unit with its own kitchen, living room, entrance and enclosed side yard that can be rented furnished for 30 days or longer. Or use the second bedroom next to the laundry room as a home office, hobby or playroom. A shared laundry room with ample storage connects to the main house which features side door access from the driveway, an open concept chefs kitchen with a concrete topped culinary island, combination dining and living area that opens to the covered patio, pool, detached bonus room (converted garage) and storage room. Upstairs features a large primary suite with dual walk-in closets and oversize shower along with a second spacious bedroom and ensuite bath. Intentional and well-planned storage areas can be found in the walk-in pantry, laundry, culinary island and built in pet center. with a modern farmhouse feel and a floorplan that accommodates lifestyle changes such as live-in parents, caretakers, returning college students or extended stay guests, 623 Bonnabel makes a perfect forever home for any lifestyle.
- Houzeo last checked: 0 minutes ago
- Listing updated: September 11, 2026 at 3:05 pm
- Listing Provided by: Dawnne Keeney (504) 650-3912 | Crescent Sotheby's International Realty (504) 944-3605
- Source: New Orleans Metropolitan AOR (NOMAR) MLS-LA | MLS#: 2576040

Property Details
Status
Active
Type
Single Family Residence
No. of Stories
2
County
City
Neighborhood
--
Year Built
1950
HOA Fees
-
Finished Area
2,648 sqft
Lot Size
7,501.03 sqft lot
Basement Area
- sqft
MLS Name
New Orleans Metropolitan AOR (NOMAR) MLS
MLS Number
2576040
MLS Status
Active
Days on Market
30

Continue Your Journey in App
Find your dream home, receive real-time updates, and many more!
Download App
Continue Your Journey in App
Find your dream home, receive real-time updates, and many more!
Location
Facts & Features
Rooms
Bedrooms & bathrooms
Bedrooms: 4
Bathrooms: 4
StorageRoom
Level: First
Area: 167.66 Square Feet
Dimensions: 16.6 x 10.1
BonusRoom
Level: First
Area: 269.64 Square Feet
Dimensions: 21.4 x 12.6
Laundry
Level: First
Area: 66.00 Square Feet
Dimensions: 12 x 5.5
LivingRoom
Level: First
Area: 215.90 Square Feet
Dimensions: 17 x 12.7
Kitchen
Level: First
Area: 135.68 Square Feet
Dimensions: 12.8 x 10.6
DiningRoom
Level: First
Area: 100.33 Square Feet
Dimensions: 12.7 x 7.9
Bedroom
Level: First
Area: 119.70 Square Feet
Dimensions: 11.4x 10.5
Bedroom
Level: First
Area: 119.70 Square Feet
Dimensions: 11.4 x 10.5
Bedroom
Level: Second
Area: 218.01 Square Feet
Dimensions: 16.9 x 12.9
PrimaryBathroom
Level: Second
Area: 83.46 Square Feet
Dimensions: 10.7 x 7.8
PrimaryBedroom
Level: Second
Area: 252.00 Square Feet
Dimensions: 16.8 x 15
Pantry
Level: First
Area: 30.82 Square Feet
Dimensions: 6.7 x 4.6
Kitchen
Level: First
Area: 174.84 Square Feet
Dimensions: 14.1 x 12.4
LivingRoom
Level: First
Area: 458.20 Square Feet
Dimensions: 29 x 15.8
Interior
Sewer
Public Sewer
Interior Features
Ceiling Fans, Guest Accommodations, Granite Counters, Pantry, Stainless Steel Appliances
Window Features
Screens, Storm Windows
Cooling
Central Air, Two Units
Heating
Central, Multiple Heating Units
Exterior Features
Courtyard, Dock, Fence, Outdoor Shower, Porch, Patio
Appliances
Dryer, Dishwasher, Microwave, Oven, Range, Refrigerator, Wine Cooler, Washer
Construction
Year Built
Year Built: 1950
Home type
Single Family Residence
Property Condition
Excellent
Roof
Shingle
Architectural Style
Cottage
Foundation Details
Slab
Construction Materials
Stucco, Vinyl Siding
Utilities & Energy
Water Source
Public
Pool Features
In Ground
Electric
Generator
Fireplace Features
Gas Starter, Wood Burning
Parking Features
Covered, Off Street, Three Or More Spaces
Other Features
Lot Features
City Lot, Oversized Lot, Rectangular Lot
Patio And Porch Features
Concrete, Oversized, Patio, Porch
Price History
| Date | Event | Price |
|---|---|---|
09/11/2026 Source: | Listed for Sale | $619,999 -0.80% $234/sqft |
05/12/2026 Source: | Price Decreased | $624,999 -3.70% $236/sqft |
12/02/2025 Source: | Off Market | $649,000 +21.58% $245/sqft |
06/29/2023 Source: | Price Increased | $533,800 +124.29% $202/sqft |
06/28/2023 Source: | Sold | $238,000 $90/sqft |


Nearby Homes


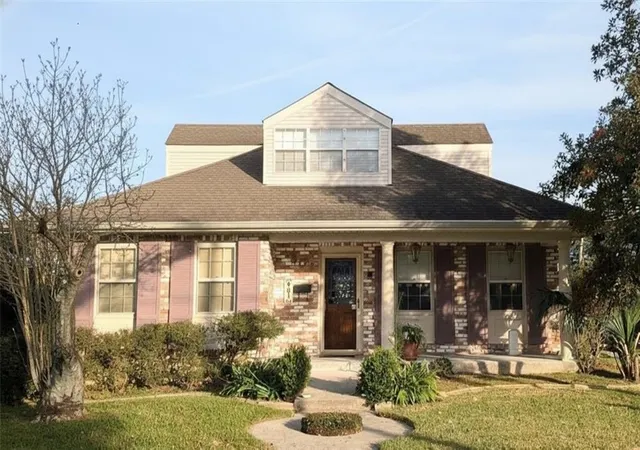
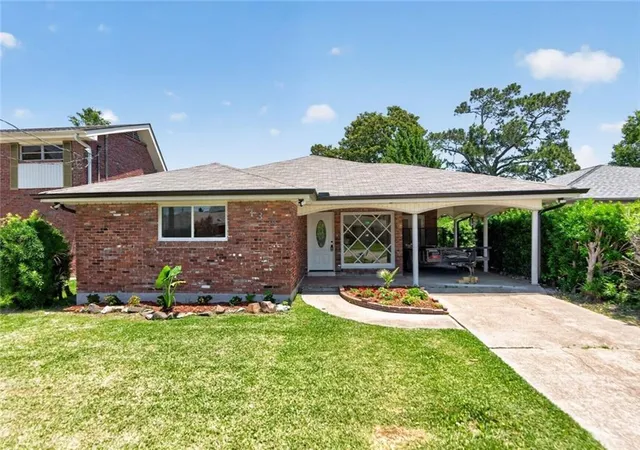
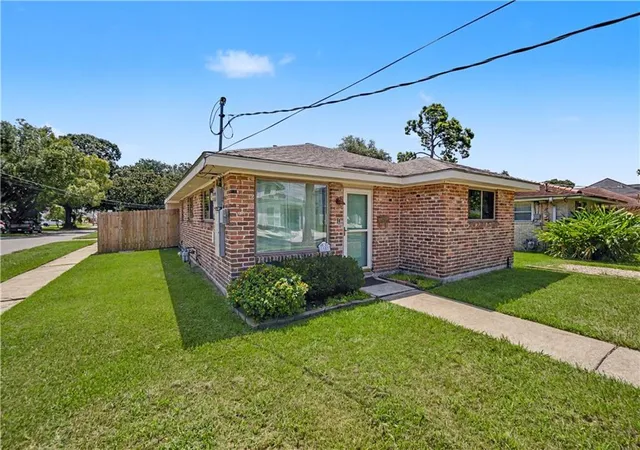

Find Homes by Property Features in Metairie, LA
Nearby New Homes For Sale


Based on information from the ROAM MLS through Oct 11, 2026, 05:45AM. IDX information is provided exclusively for consumers' personal, non-commercial use. It may not be used for any purpose other than to identify prospective properties consumers may be interested in purchasing. Data is deemed reliable but is not guaranteed accurate by the MLS. This website may not include listings or property addresses of sellers who have directed their listing brokers to withhold their listing or their property address from display on the Internet. © 2026 ROAM MLS. All Rights Reserved.
 Advertising Broker: Jared Andrew English | Congress Realty, Inc