- Overview
- Description
- Property Details
- Location
- Facts & Features
- Getting Around
- Nearby Homes



$550,000
Monthly Est:$2,738
 4 Beds
 3 Baths
3 full baths
 4,274sqft
123 Empire Ln, Bedford, IN 47421
$550,000
$2,738/moEst:
Get Pre-Approved
Single Family Residence
Built in 1985
$-- HOA
14.25 acres lot
$129/sq.ft
Description
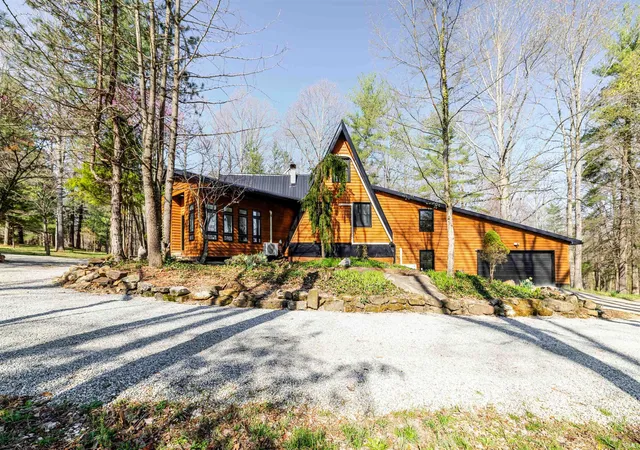
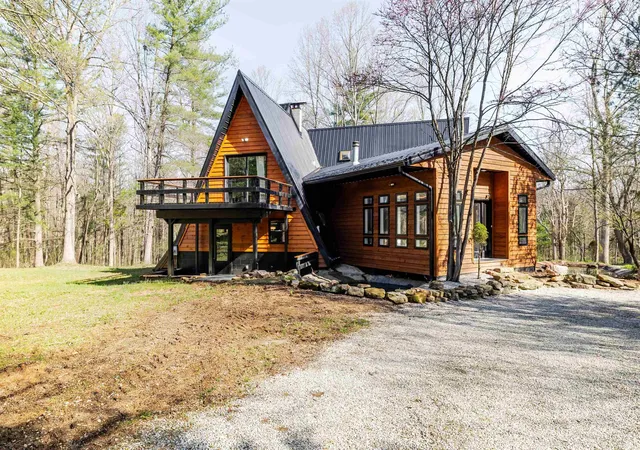
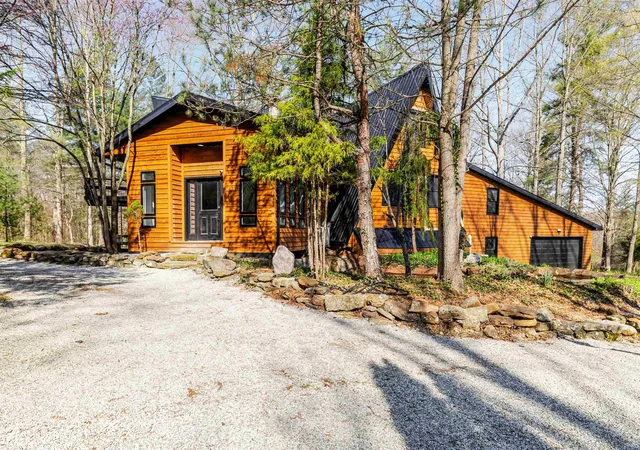
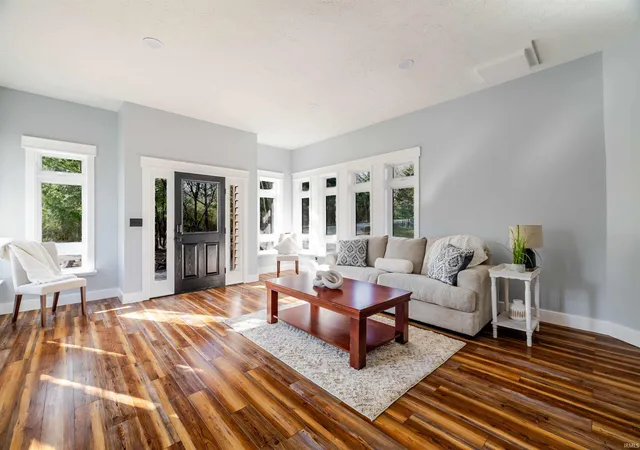
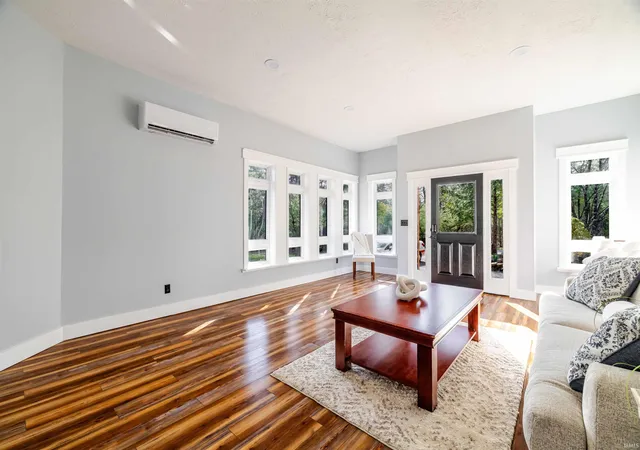
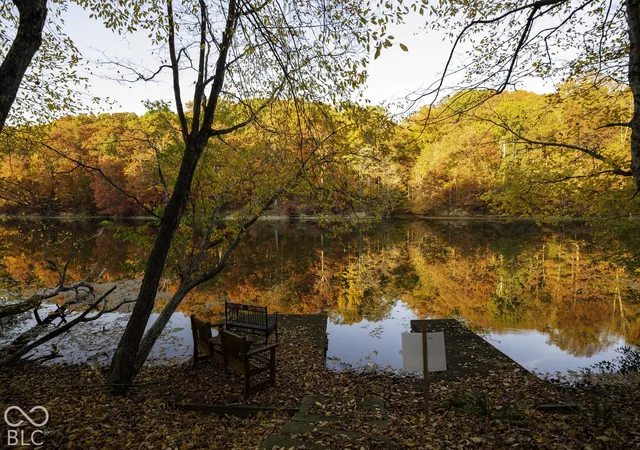
SECLUDED. EXPANSIVE. REFINED. Ever dreamed of owning your own quarry? How about TWO? This extraordinary property offers that and so much more, including a beautifully renovated FOUR bedroom, THREE bathroom home set on 14.25 acres near Lake Monroe along the Lawrence/Monroe County line. A private circular drive winds through the evergreens and leads to a peaceful clearing where the home awaits. Thoughtfully designed landscaping and inviting outdoor spaces immediately create a welcoming atmosphere for relaxed country living. Inside, the spacious living room is filled with natural light from brand-new windows, while hardwood flooring throughout adds warmth and character. The main level features two bedrooms, a full bathroom, and a dining area with scenic views. The private primary suite includes its own en-suite bathroom, while the kitchen offers plenty of cabinet and countertop space along with access to an additional outdoor gathering area. The lower level provides even more living space with a dining area opening to the backyard and firepit, a versatile room perfect for a family room or entertainment space, a full bathroom, and direct access to the attached 2-car garage. Upstairs, a cozy loft and additional bedroom create a quiet retreat. Outdoor living is just as impressive, with a large deck, a concrete pad with two 50-amp outlets ready for a hot tub, and a picnic area perfect for entertaining or enjoying peaceful evenings under the stars. A 28' x 47' 4-car detached garage with concrete flooring provides additional room for storage, hobbies, or equipment. Adding to the property's truly unique appeal are TWO stunning fish-stocked quarries, offering a private setting for swimming, relaxing, fishing, and enjoying the natural beauty of Southern Indiana. Utilities are provided by the Utilities District of Western Indiana and N. Lawrence Water. With renovation done, exceptional privacy, expansive acreage, incredible outdoor amenities, and two private quarries, this one-of-a-kind property offers a rare opportunity to enjoy a lifestyle unlike any other.
- Houzeo last checked: 11 minutes ago (November 4, 2026 at 2:30 am)
- Listing updated: October 12, 2026 at 7:59 pm
- Listing Provided by: Natasha Johns (812) 834-0822 | Williams Carpenter Realtors
- Source: Indiana Regional MLS-IN | MLS#: 202637427

Property Details
Status
Active Under Contract
Type
Single Family Residence
No. of Stories
-
County
--
City
Neighborhood
--
Year Built
1985
HOA Fees
-
Finished Area
4,274 sqft
Lot Size
14.25 acres lot
Basement Area
- sqft
MLS Name
Indiana Regional MLS
MLS Number
202637427
MLS Status
Cont-AccptngBackupOffers
Days on Market
54

Continue Your Journey in App
Find your dream home, receive real-time updates, and many more!
Continue Your Journey in App
Find your dream home, receive real-time updates, and many more!
Location
Facts & Features
Rooms
Bedrooms & bathrooms
Bedrooms: 4
Bathrooms: 3
Interior
Heating
Electric, Forced Air
Interior Features
Storage, Balcony, Breakfast Bar, Cable Available, Ceiling Fan(s), Vaulted Ceiling(s), Countertops Solid Surf, Deck Open, Detector Smoke, Disposal, Dryer Hook Up Electric, Fire Pit, Kitchen Island, Landscaped, Patio Open, Skylight(s), Stand Up Shower, Tub/shower Combination, Main Level Bedroom Suite, Formal Dining Room
Cooling
Central Air
Flooring
Laminate, Tile
Sewer
Septic Tank
Appliances
Dishwasher, Exhaust Fan, Electric Water Heater
Construction
Year Built
Year Built: 1985
Home type
Single Family Residence
Construction Materials
Wood Siding
Architectural Style
A Frame
Roof
Metal
Utilities & Energy
Water Source
Public
Basement
Crawl Space, Walk Out Access
Parking Features
Circular Driveway, Gravel
Other Features
Subdivision Name
None
Lot Features
Irregular Lot, Partially Wooded, 10 14.999
Price History
| Date | Event | Price |
|---|---|---|
09/09/2026 Source: | Contingent (Active Under Contract) | $550,000 $129/sqft |
08/30/2026 Source: | Price Increased | $679,999 +0.15% $159/sqft |
08/29/2026 Source: | Listing Removed | $679,000 -0.15% $159/sqft |
08/14/2026 Source: | Listed for Sale | $679,999 -2.86% $159/sqft |
04/20/2026 Source: | Off Market | $699,999 -3.45% $164/sqft |


Show more
Nearby Homes

Find Homes by Property Features in Bedford, IN


IDX information is provided exclusively for consumer's personal, non-commercial use and may not be used for any purpose other than to identify prospective properties that consumers may be interested in purchasing. Data is deemed reliable but is not guaranteed accurate by the MLS.
 Advertising Broker: Jonah Hartsburg | Hoosier Hub Realty
