- Overview
- Description
- Property Details
- Location
- HOA Management
- Facts & Features
- Getting Around
- Nearby Homes





Street View
$170,000
Monthly Est:$846
 2 Beds
 1 Bath
1 full bath
 1,024sqft
80 Dean Ct, Bedford, IN 47421
$170,000
$846/moEst:
Get Pre-Approved
Single Family Residence
Built in 1998
$27.08/mo HOA
23,735 sqft lot
$166/sq.ft
Description
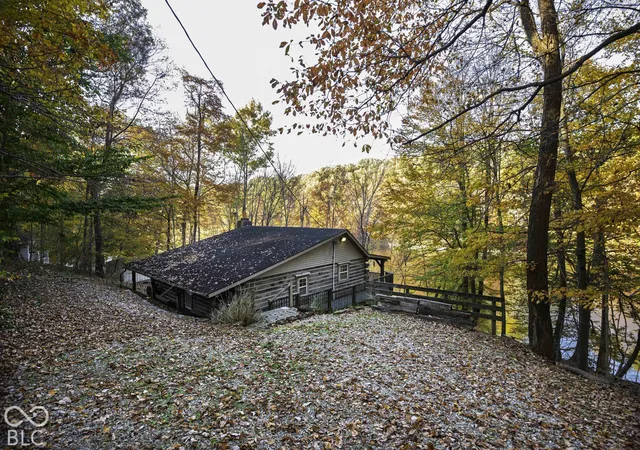
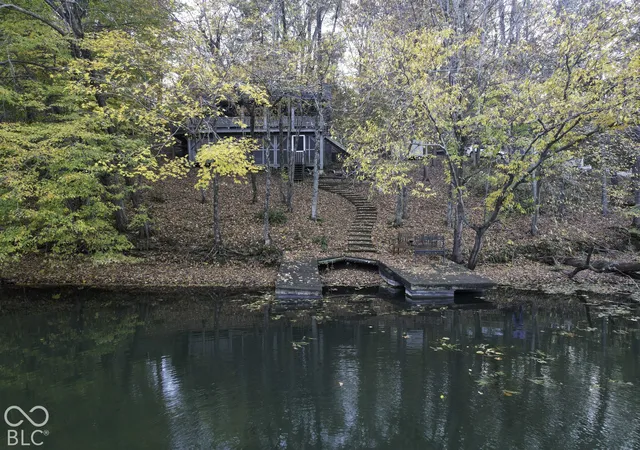
There's something special about a true log cabin on the lake, and this one-owner retreat on private Kenray Lake captures everything that makes lakefront living so memorable. Tucked along the shoreline, this charming 1,024-square-foot cabin is filled with the warmth and character of authentic log construction, exposed beams, and soaring vaulted ceilings. At the heart of it all is a magnificent stone wood-burning fireplace, a stunning focal point that makes you want to settle in and stay awhile. Natural wood textures and beautiful lake views bring the outdoors in, while the covered porch or deck invites you to slow down, sip your morning coffee, and take in the peaceful waterfront setting. Just steps away, your own private dock awaits, offering direct access to the lake and another place to enjoy the water. Lovingly held by its original owner, this is the kind of place that feels like an escape from the everyday. Whether you're dreaming of a weekend getaway or a cozy year-round retreat, this authentic log cabin offers a rare combination of rustic character, a remarkable stone fireplace, and private lake frontage on Kenray Lake.
- Houzeo last checked: 1 minute ago
- Listing updated: October 30, 2026 at 1:09 pm
- Listing Provided by: Cassie Richardson (317) 796-3159 | Pursuit Realty, LLC (317) 585-8585
- Source: Metropolitan Indianapolis Board of REALTORS (MIBOR) MLS-IN as distributed by MLS GRID | MLS#: 22134212

Property Details
Status
Active
Type
Single Family Residence
No. of Stories
-
County
City
Neighborhood
--
Year Built
1998
HOA Fees
$27.08/mo
Finished Area
1,024 sqft
Lot Size
23,735 sqft lot
Basement Area
- sqft
MLS Name
Metropolitan Indianapolis Board of REALTORS (MIBOR) MLS
MLS Number
22134212
MLS Status
Active
Days on Market
4
Cumulative Days on Market
1

Continue Your Journey in App
Find your dream home, receive real-time updates, and many more!
Continue Your Journey in App
Find your dream home, receive real-time updates, and many more!
Location
HOA Management
N/A
HOA Fees
$325/ Annually
Amenities
 Amenities and services may be covered by one or multiple associations and service providers.
 Beach
boat
Nature Area
Disclaimer: Amenities are based on third-party information and may vary; buyers must independently verify all amenities, as information is deemed reliable but not guaranteed.
Facts & Features
Rooms
Bedrooms & bathrooms
Bedrooms: 2
Bathroom: 1
Living Room
Level: Main
Area: 360.00 Square Feet
Dimensions: 18x20
Kitchen
Level: Main
Area: 168.00 Square Feet
Dimensions: 12x14
Master Bedroom
Level: Main
Area: 120.00 Square Feet
Dimensions: 10x12
Bedroom 2
Level: Main
Area: 90.00 Square Feet
Dimensions: 10x9
Interior
Heating
Heat Pump
Interior Features
Vaulted Ceiling(s), Paddle Fan, Hi Speed Internet Availbl, Eat In Kitchen
Exterior Features
Gutter Guards
Window Features
Vinyl Windows
Cooling
Central Air
Flooring
Hardwood
Appliances
Dryer, Electric Water Heater, Electric Oven, Refrigerator, Washer, Water Heater
Construction
Year Built
Year Built: 1998
Home type
Single Family Residence
Foundation Details
Crawl Space, Wood, See Remarks
Construction Materials
Log
Architectural Style
Log, Ranch, Rustic
Utilities & Energy
Association Amenities
Beach Access, Boating, Marina
Water Source
Public
Laundry Features
In Unit, Connections All, Main Level
Parking Features
Gravel, Gated
Fireplace Features
Family Room, Wood Burning
Other Features
Patio And Porch Features
Covered, Porch
Subdivision Name
No Subdivision
Lot Features
Not In Subdivision, Mature Trees
Price History
| Date | Event | Price |
|---|---|---|
10/30/2026 Source: | Listed for Sale | $170,000 $166/sqft |

Nearby Homes


Find Homes by Property Features in Bedford, IN

Based on information from MIBOR REALTOR® Association through Nov 04, 2026, 02:30AM as submitted to and distributed by MLS GRID. The Broker Listing Cooperative® listing service's Listing information is deemed reliable but is not guaranteed accurate by the Broker Listing Cooperative® listing service. All data is obtained from various sources and may not have been verified by broker or Broker Listing Cooperative listing service. Supplied Open House Information is subject to change without notice. All information should be independently reviewed and verified for accuracy. Properties may or may not be listed by the office/agent presenting the information. IDX information is provided exclusively for consumers personal non-commercial use. It may not be used for any purpose other than to identify prospective properties consumers may be interested in purchasing. The data is deemed reliable but is not guaranteed by MLS GRID. The use of the MLS GRID Data may be subject to an end-user license agreement prescribed by the Member Participant’s applicable MLS, if any, and as amended from time to time. All Rights Reserved. © 2026 MIBOR REALTOR® Association.
 Advertising Broker: Jonah Hartsburg | Hoosier Hub Realty
