- Overview
- Description
- Property Details
- Location
- HOA Management
- Facts & Features
- Getting Around
- Nearby Homes
 New Construction


Street View
$649,990
Monthly Est:$3,235
 3 Beds
 3 Baths
3 full baths
 2,113sqft
123 Firefly Ln, Fuquay Varina, NC 27526
$649,990
$3,235/moEst:
Get Pre-Approved
Single Family Residence
Built in 2026
$245/mo HOA
0.2 acre lot
$308/sq.ft
Description
Welcome to Serenity, Fuquay-Varina's Award-Winning 55+ Active Adult Community! Discover the Aspen Creek floorplan--an exceptional ranch-style new construction home offering spacious main-level living and luxurious finishes throughout. Located in the sought-after Serenity community in Fuquay-Varina, NC, this thoughtfully designed 2113 sq ft home features 3 bedrooms, 3 baths. This thoughtfully designed 2,113 sq ft home features 3 bedrooms and 3 full baths, including a private guest suite, and blends modern elegance with functional, low-maintenance living in a highly desirable setting. Step inside to a bright, open-concept living area anchored by a gourmet kitchen featuring GE Profile appliances, a gas cooktop with under-cabinet hood, Maple Quill cabinetry, quartz countertops, and a timeless champagne bronze finish package. Designer touches include a Delta Trinsic touch faucet, Kichler pendant lighting above the island, upgraded MDF shelving in the walk-in pantry, and cohesive luxury finishes throughout. The great room showcases a striking 42'' linear gas fireplace, creating a warm and inviting focal point for entertaining and everyday living. Luxury vinyl plank flooring extends through all shared living spaces including the foyer, garage entry, kitchen, great room, dining area, and pantry, while tile flooring enhances the laundry room and all bathrooms. The primary suite is a true retreat with upgraded MDF shelving in the walk-in closet and a spa-inspired bath featuring a zero-entry tiled shower with full-height walls, built-in bench, quartz countertops, and champagne bronze fixtures. Thoughtful design continues with designer-curated lighting and elevated finishes throughout. An optional upgrade allows direct connection from the primary walk-in closet to the laundry room for added convenience. The guest suite at the front of the home includes a walk-in shower with upgraded full-height tile walls, while the second guest bath features a tub with upgraded tile extending to the ceiling. Secondary bathrooms are appointed with Benton Burch cabinetry and quartz countertops. Outdoor living is equally impressive with a screened covered patio, additional uncovered patio space, and an outdoor gas fireplace--perfect for year-round enjoyment and entertaining. The home backs to a landscaped buffer, offering privacy with no direct view of rear neighbors. Complete with ceiling fans in the primary bedroom, great room, and outdoor patio, this home delivers elevated comfort, thoughtful upgrades, and timeless style throughout. Serenity offers resort-style amenities, including a community pool, clubhouse, fitness center, walking trails, scenic pocket parks, and gathering spaces. As part of the dedicated 55+ phase, homeowners will enjoy even more exclusive features: a private clubhouse, lap-lane pool, pickleball courts, outdoor social areas, and a full-time lifestyle director to coordinate year-round activities and events. Located minutes from Downtown Fuquay-Varina, shopping, dining, medical services, and area conveniences, Serenity offers the perfect blend of comfort, convenience, and community for active adult living. Don't miss your chance to live in one of the Triangle's most desirable 55+ communities! Schedule your tour today.
- Houzeo last checked: 3 hours ago
- Listing updated: October 19, 2026 at 9:13 pm
- Listing Provided by: Kaitlyn Victoria Relyea (919) 441-2029 , Bryan Bordeaux | Tri Pointe Homes Inc (919) 736-6488
- Source: Doorify MLS-NC | MLS#: 10163822

Property Details
Status
Active
Type
Single Family Residence
No. of Stories
-
County
City
Neighborhood
--
Year Built
2026
HOA Fees
$245/mo
Finished Area
2,113 sqft
Lot Size
0.2 acre lot
Basement Area
- sqft
MLS Name
Doorify MLS
MLS Number
10163822
MLS Status
Active

Continue Your Journey in App
Find your dream home, receive real-time updates, and many more!
Continue Your Journey in App
Find your dream home, receive real-time updates, and many more!
Location
HOA Management
PPM
HOA Fees
$245/ Monthly
Amenities
 Amenities and services may be covered by one or multiple associations and service providers.
 Club House
 Gym
 Maintenance
 Pool
 Recreation Room
Disclaimer: Amenities are based on third-party information and may vary; buyers must independently verify all amenities, as information is deemed reliable but not guaranteed.
Facts & Features
Rooms
Bedrooms & bathrooms
Bedrooms: 3
Bathrooms: 3
Interior
Flooring
Carpet, Ceramic Tile, Luxury Vinyl
Exterior Features
Smart Lock(s)
Appliances
Cooktop, Dishwasher, Disposal, Exhaust Fan, Gas Cooktop, Gas Water Heater, Microwave, Plumbed For Ice Maker, Range Hood, Self Cleaning Oven, Smart Appliance(s), Stainless Steel Appliance(s), Tankless Water Heater, Vented Exhaust Fan, Wall Oven
Interior Features
Bathtub/shower Combination, Ceiling Fan(s), Double Vanity, Entrance Foyer, In Law Floorplan, Kitchen Island, Open Floorplan, Primary Downstairs, Shower Only, Smart Home, Smooth Ceilings, Walk In Closet(s)
Cooling
Ceiling Fan(s), Central Air, Exhaust Fan
Heating
Fireplace(s), Forced Air, Natural Gas
Sewer
Public Sewer
Construction
Year Built
Year Built: 2026
Home type
Single Family Residence
Construction Materials
Board & Batten Siding, Brick, Hardi Plank Type
Architectural Style
Ranch, Traditional
Property Condition
New Construction
Foundation Details
Slab
Roof
Architectural Shingle
Utilities & Energy
Water Source
Public
Parking Features
Garage, Garage Door Opener, Garage Faces Front
Utilities
Cable Available, Electricity Available, Natural Gas Available, Sewer Available
Laundry Features
Electric Dryer Hookup, Laundry Room, Main Level, Washer Hookup
Association Amenities
Clubhouse, Fitness Center, Maintenance, Pool, Recreation Room
Other Features
Subdivision Name
Serenity
Patio And Porch Features
Covered, Rear Porch, Screened
Lot Features
Back Yard, Cul De Sac, Front Yard, Landscaped
Community Features
Clubhouse, Fitness Center, Park, Pool, Sidewalks
Price History
| Date | Event | Price |
|---|---|---|
10/19/2026 Source: | Price Decreased | $649,990 -4.27% $308/sqft |
10/06/2026 Source: | Price Decreased | $679,000 -5.65% $321/sqft |
07/20/2026 Source: | Price Increased | $719,684 +0.15% $341/sqft |
05/19/2026 Source: | Price Increased | $718,620 +0.26% $340/sqft |
04/30/2026 Source: | Price Decreased | $716,747 -0.26% $339/sqft |

Show more
Nearby Homes
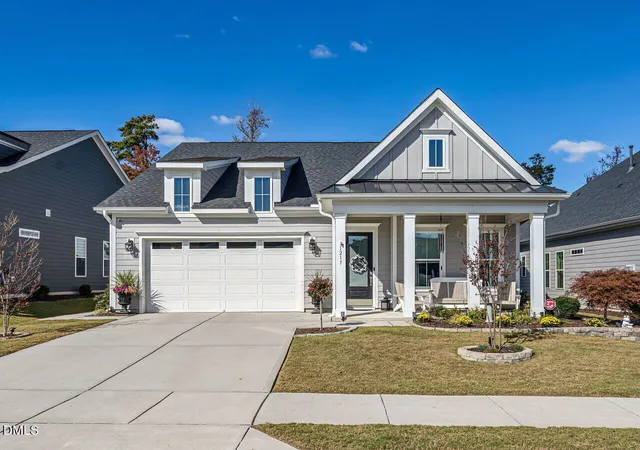
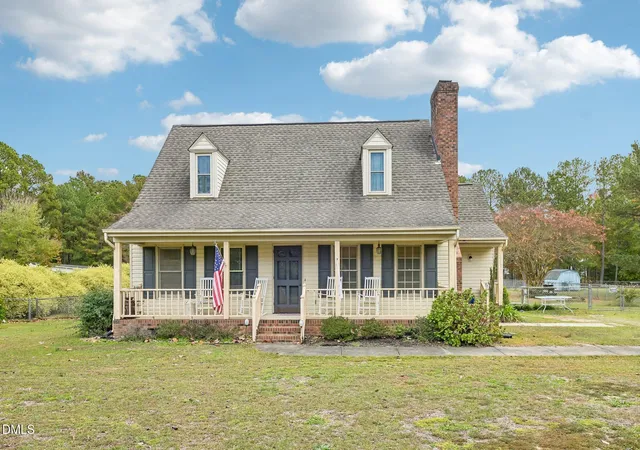
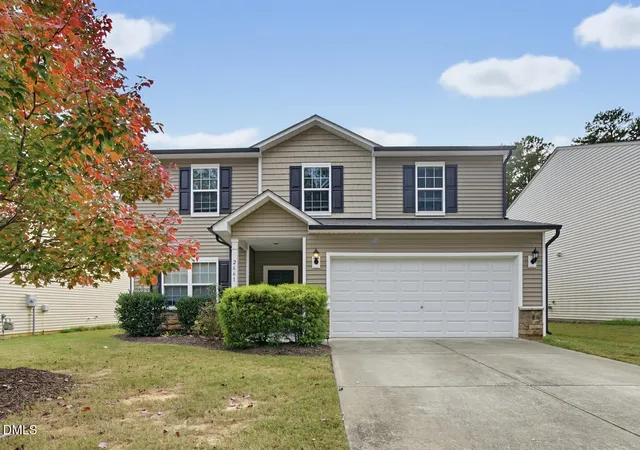
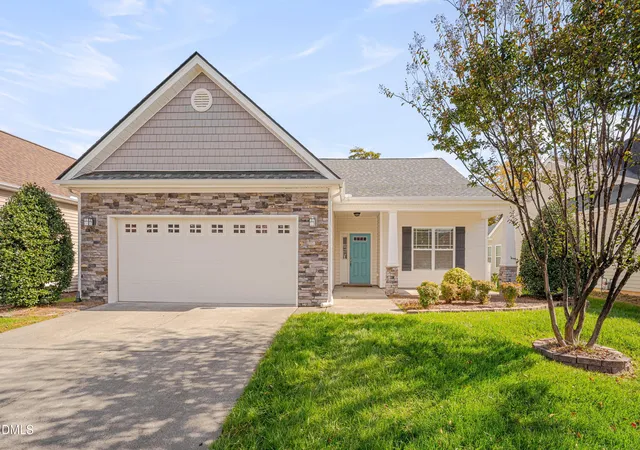
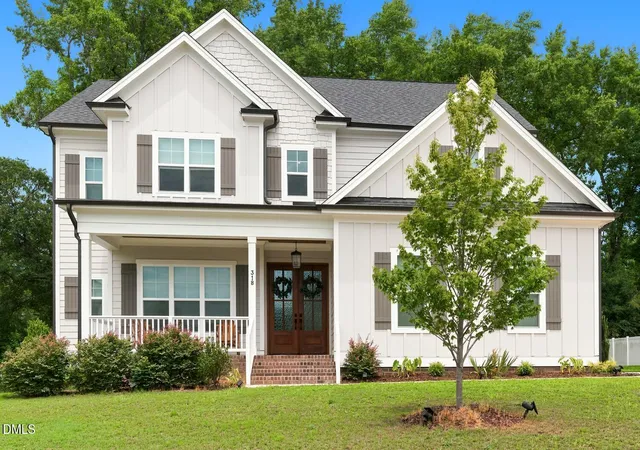
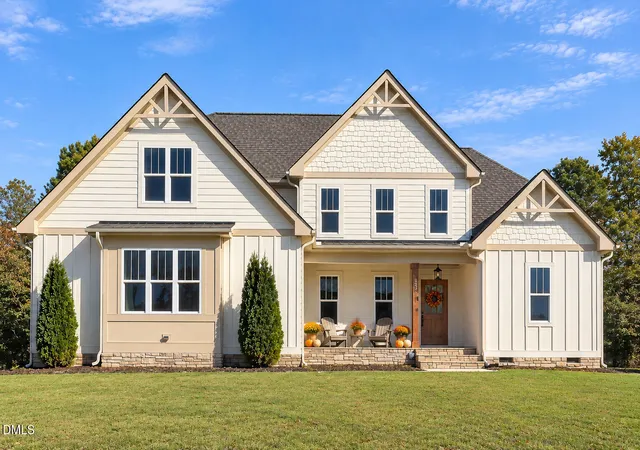
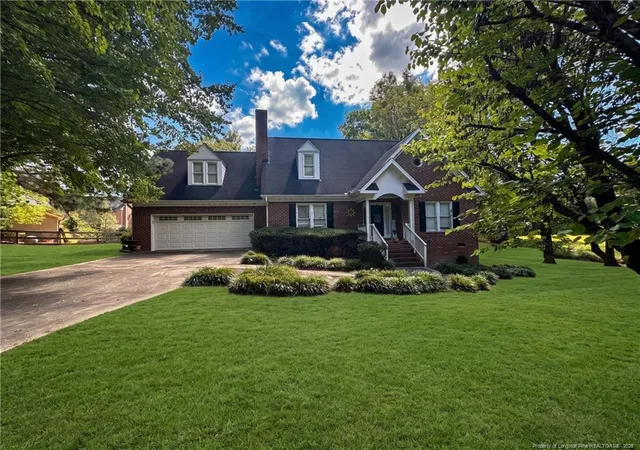
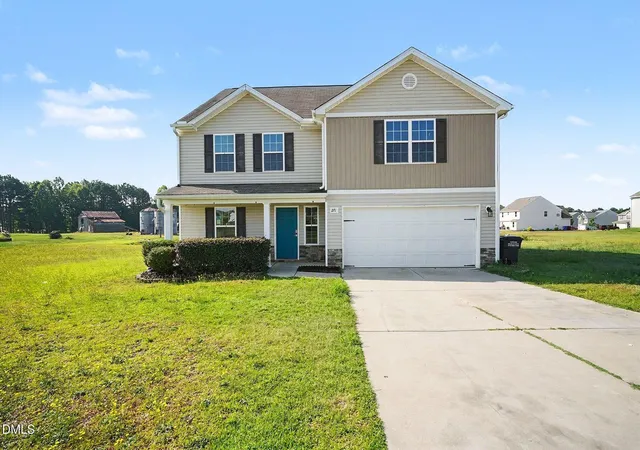
Find Homes by Property Features in Fuquay Varina, NC
Nearby New Homes For Sale


Based on information from the Doorify MLS (Triangle MLS, Inc.) through Nov 06, 2026, 09:30AM. All information provided is deemed reliable but is not guaranteed and should be independently verified. Some IDX listings have been excluded from this IDX display. Brokers make an effort to deliver accurate information, but buyers should independently verify any information on which they will rely in a transaction. The listing broker shall not be responsible for any typographical errors, misinformation, or misprints, and they shall be held totally harmless from any damages arising from reliance upon this data. This data is provided exclusively for consumers’ personal, non-commercial use. Listings marked with an icon are provided courtesy of the Doorify MLS, Inc. of North Carolina, Internet Data Exchange Database. Closed (sold) listings may have been listed and/or sold by a real estate firm other than the firm(s) featured on this website. Closed data is not available until the sale of the property is recorded in the MLS. Home sale data is not an appraisal, CMA, competitive or comparative market analysis, or home valuation of any property. © 2026 Doorify MLS, Inc. of North Carolina. All rights reserved. Non-MLS properties are not included. Properties sold were listed/sold by various MLS participating offices. © 2026 Doorify MLS, Inc. of North Carolina. All Rights Reserved.
 Advertising Broker: Nicholas Huscroft | Chosen Realty
