- Overview
- Description
- Property Details
- Location
- Facts & Features
- Getting Around
- Nearby Homes

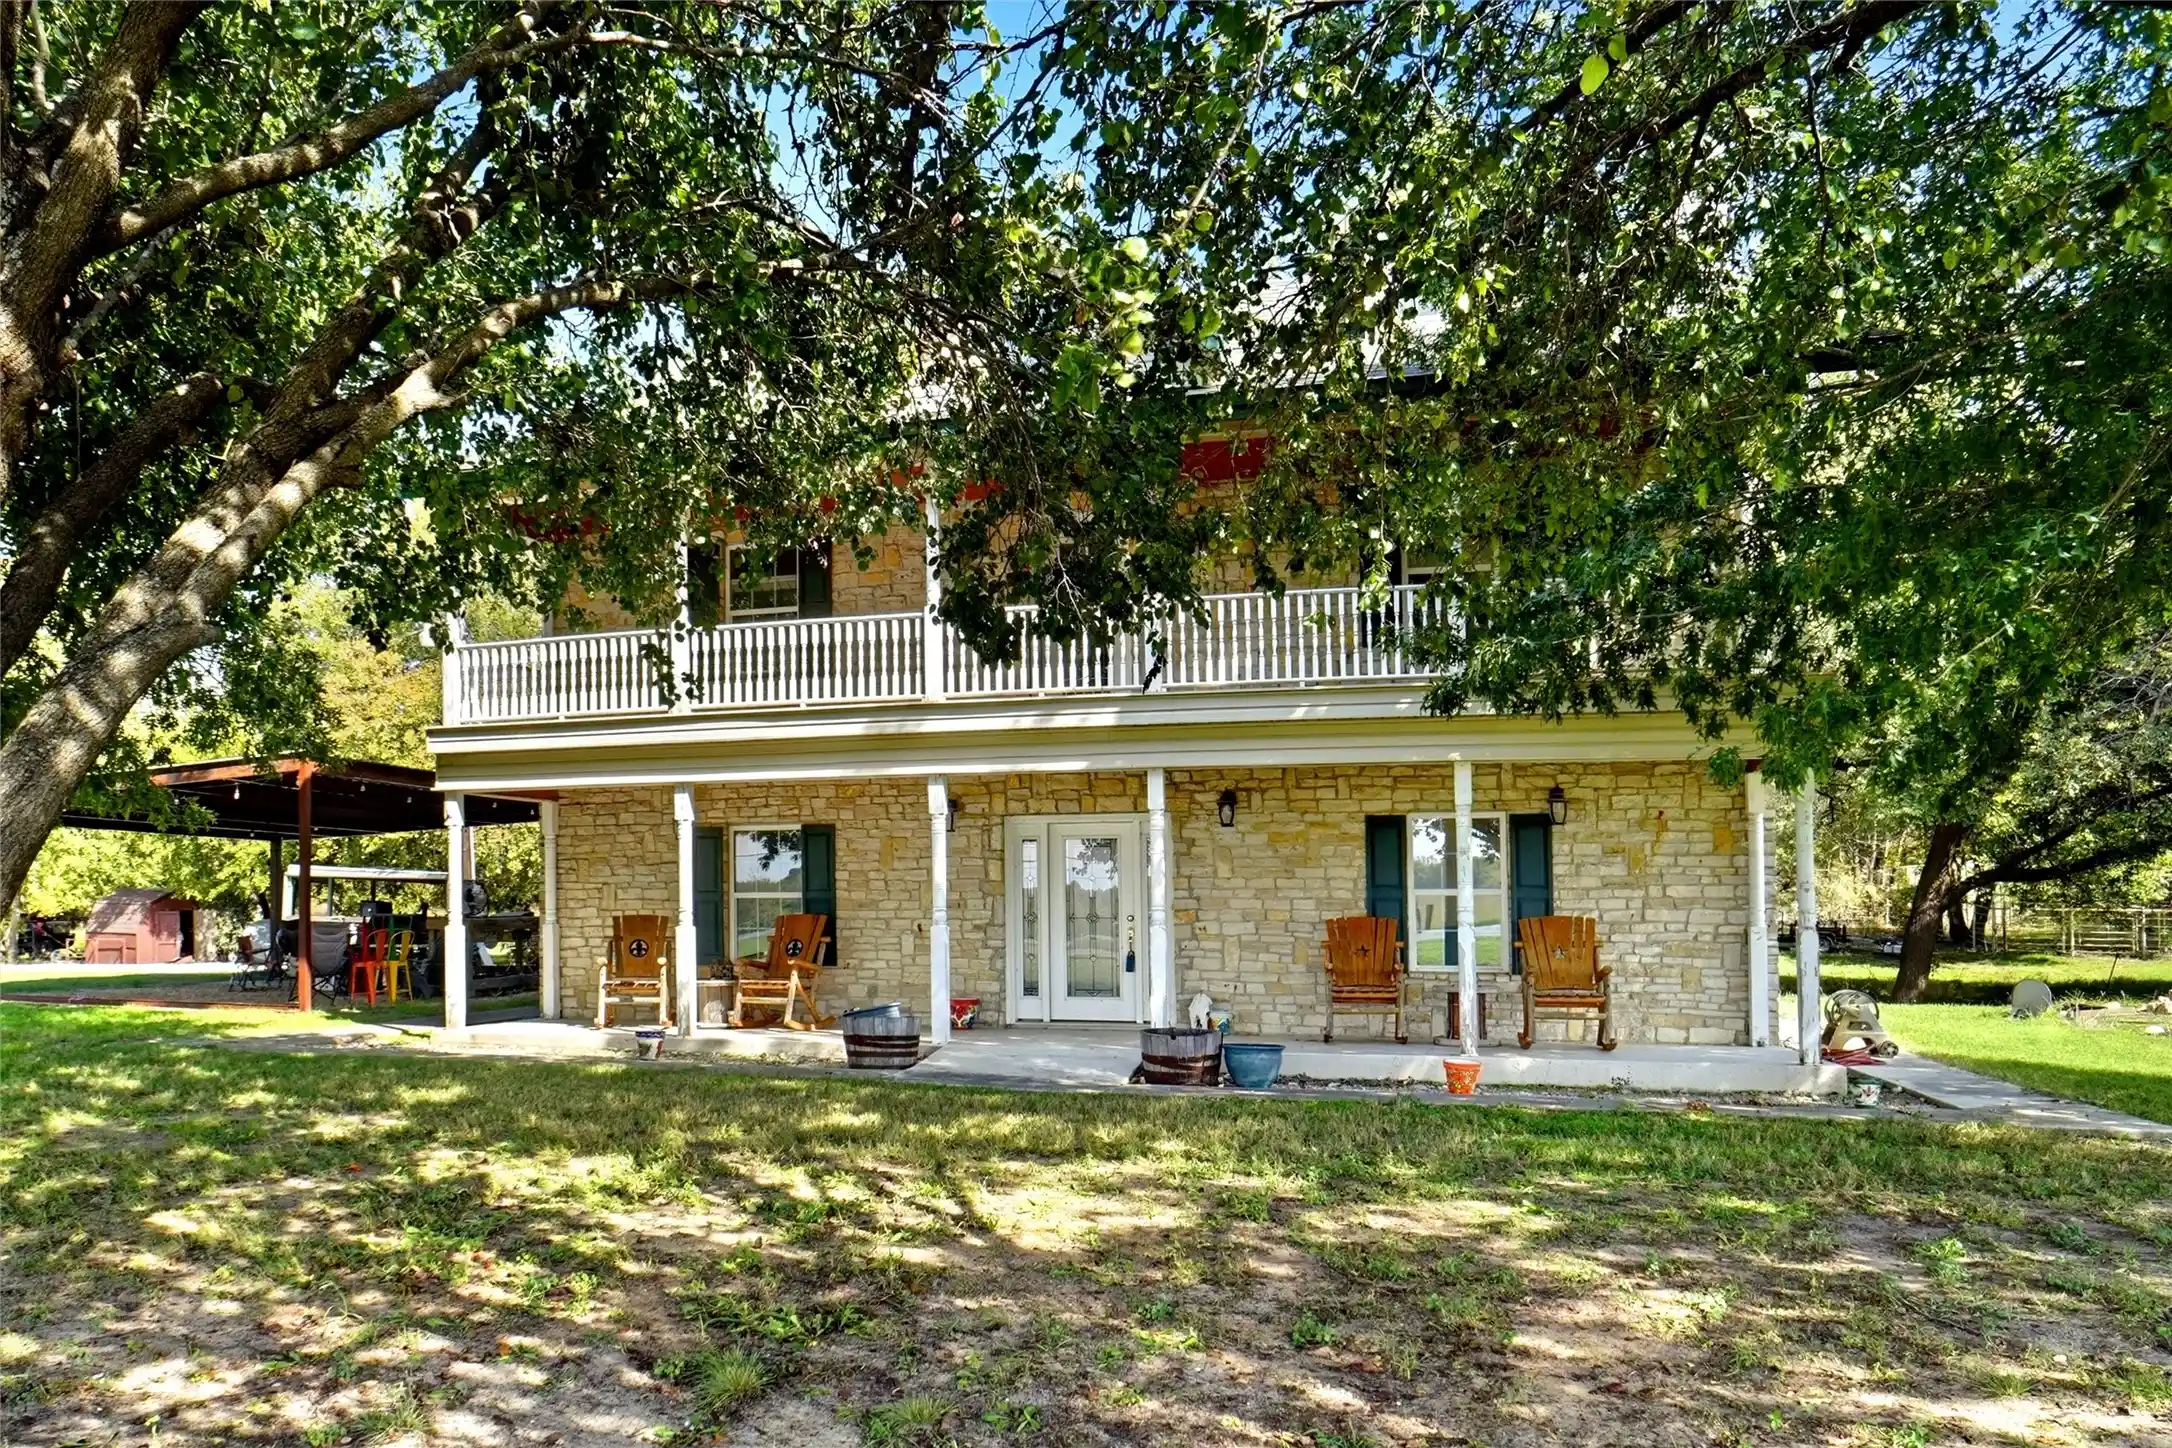


$660,000
Monthly Est:$3,285
 4 Beds
 3 Baths
2 full baths + 1 half bath
 2,200sqft
123 Fossil Ridge Rd, Decatur, TX 76234
$660,000
$3,285/moEst:
Get Pre-Approved
Single Family Residence
Built in 1986
$-- HOA
4.24 acres lot
$300/sq.ft
Description
Welcome to your own slice of Texas country living! Nestled on 4.24 beautiful acres in Slidell ISD, this charming two-story country home offers space, comfort, and quality construction throughout.
Step inside to find a warm and inviting living area highlighted by a stunning rock fireplace, perfect for gathering with family and friends. The large kitchen is designed for both everyday living and entertaining, featuring a gas stove, abundant cabinetry, and plenty of workspace for the home chef.
The spacious primary suite provides a relaxing retreat with a large walk-in closet and plenty of room to unwind. Built with energy efficiency in mind, the home features 6-inch exterior walls along with additional insulation in both the walls and attic, helping maintain comfort year-round.
Outside, you'll appreciate the oversized garage with insulated doors, offering ample room for vehicles, storage, or workshop space. The property is well-equipped for livestock or hobby farming with a corral and animal shelter already in place, making it ideal for those seeking a true country lifestyle.
Enjoy the peace and privacy of acreage living while still being conveniently located within Slidell ISD. Whether you're looking for room for animals, outdoor recreation, or simply a quiet place to call home, this property has it all.
- Houzeo last checked: 4 hours ago
- Listing updated: October 28, 2026 at 6:10 pm
- Listing Provided by: Jeff Withers , Betty Fedele | Stag Residential (940) 400-7824
- Source: NTREIS MLS-TX | MLS#: 21420551

Property Details
Status
Active
Type
Single Family Residence
No. of Stories
1
County
City
Neighborhood
--
Year Built
1986
HOA Fees
-
Finished Area
2,200 sqft
Lot Size
4.24 acres lot
Basement Area
- sqft
MLS Name
NTREIS MLS
MLS Number
21420551
MLS Status
Active

Continue Your Journey in App
Find your dream home, receive real-time updates, and many more!
Continue Your Journey in App
Find your dream home, receive real-time updates, and many more!
Location
Facts & Features
Rooms
Bedrooms & bathrooms
Bedrooms: 4
Bathrooms: 3
Kitchen
Level: First
Area: 168.00 Square Feet
Dimensions: 14 x 12
Bedroom
Level: Second
Area: 100.00 Square Feet
Dimensions: 10 x 10
Bedroom
Level: Second
Area: 108.00 Square Feet
Dimensions: 12 x 9
DiningRoom
Level: First
Area: 144.00 Square Feet
Dimensions: 12 x 12
UtilityRoom
Level: First
Area: 18.00 Square Feet
Dimensions: 6 x 3
Bedroom
Level: Second
Area: 143.00 Square Feet
Dimensions: 13 x 11
LivingRoom
Level: First
Area: 224.00 Square Feet
Dimensions: 16 x 14
PrimaryBedroom
Level: Second
Area: 192.00 Square Feet
Dimensions: 16 x 12
Interior
Interior Features
Decorative Designer Lighting Fixtures, High Speed Internet, Pantry, Walk In Closets
Cooling
Central Air
Appliances
Some Gas Appliances, Dishwasher, Gas Cooktop, Disposal, Gas Oven, Plumbed For Gas, Tankless Water Heater
Heating
Central, Natural Gas
Sewer
Private Sewer
Flooring
Carpet, Laminate
Construction
Year Built
Year Built: 1986
Home type
Single Family Residence
Architectural Style
Ranch, Detached
Foundation Details
Slab
Roof
Composition
Construction Materials
Rock, Stone
Utilities & Energy
Fireplace Features
Wood Burning
Pool Features
None
Parking Features
Garage Faces Front
Laundry Features
Washer Hookup, Electric Dryer Hookup, Laundry In Utility Room
Water Source
Private, Well
Utilities
Sewer Available, Water Available
Other Features
Disclosures
Flood Plain Disclosure
Lot Features
Acreage, Corner Lot, Irregular Lot, Landscaped, Few Trees
Subdivision Name
Fossil Ridge Estates Ph1
Patio And Porch Features
Covered
Vegetation
Grassed
Price History
| Date | Event | Price |
|---|---|---|
10/28/2026 Source: | Listed for Sale | $660,000 +97.01% $300/sqft |
05/31/2018 Source: | Listing Removed | $335,000 $152/sqft |

Getting Around 123 Fossil Ridge Rd
Bike Score®

Somewhat Bikeable
14/100
Walk Score®

Car-Dependent
0/100
Data provided by Redfin
Nearby Homes




Find Homes by Property Features in Decatur, TX
Nearby New Homes For Sale

Based on information from the North Texas Real Estate Information Systems, Inc., through Oct 29, 2026, 02:15PM. Information is provided exclusively for consumers’ personal, non-commercial use. It may not be used for any purpose other than to identify prospective properties consumers may be interested in purchasing. Data is deemed reliable but is not guaranteed accurate. This website may not include listings or property addresses of sellers who have directed their listing brokers to withhold their listing or their property address from display on the Internet. ©2026 North Texas Real Estate Information Systems, Inc. All Rights Reserved.
 Advertising Broker: Michelle Brecker | Pathway To Home Realty
