- Overview
- Description
- Property Details
- Location
- Facts & Features
- Getting Around
- Nearby Homes

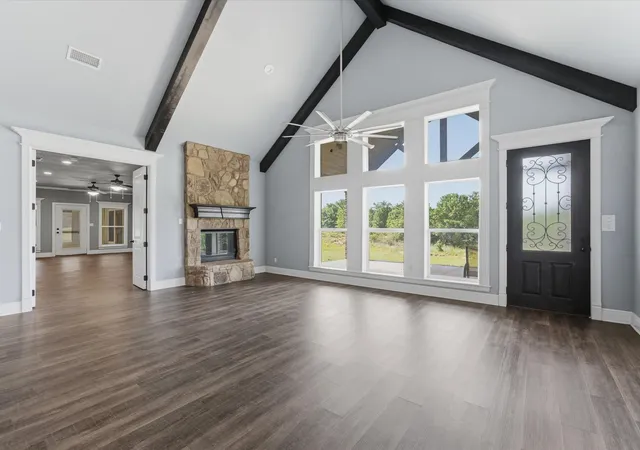


$799,000
Monthly Est:$3,977
 3 Beds
 4 Baths
3 full baths + 1 half bath
 4,180sqft
910 County Road 1111, Decatur, TX 76234
$799,000
$3,977/moEst:
Get Pre-Approved
Single Family Residence
Built in 2015
$-- HOA
11.45 acres lot
$191/sq.ft
Description
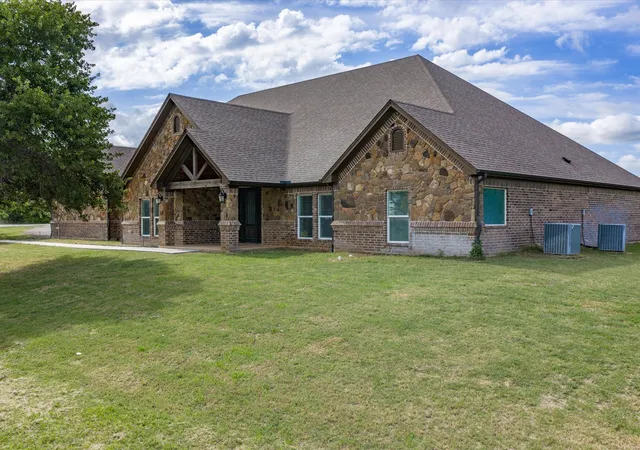
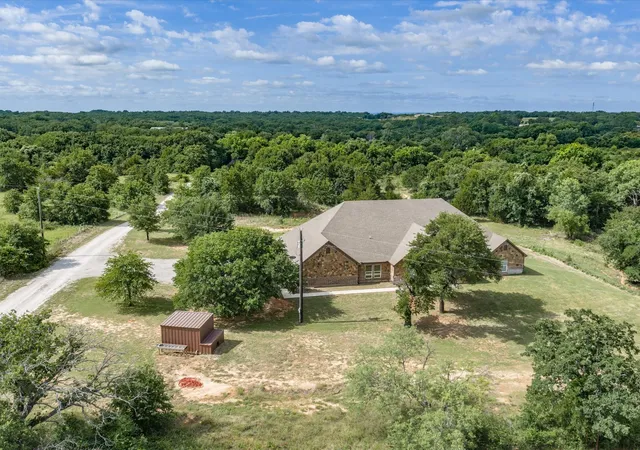
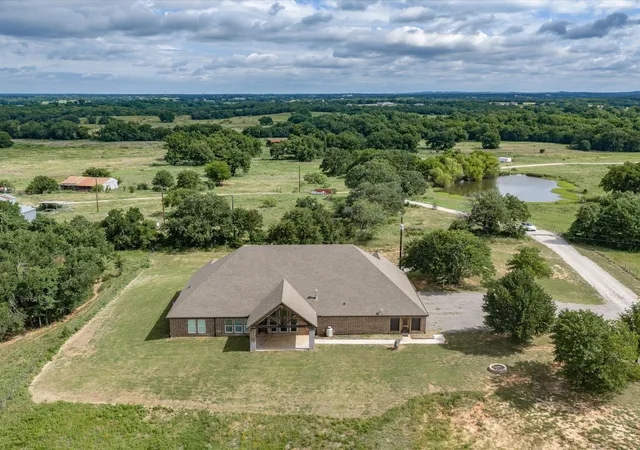
Tucked away among the trees and set on 11+ beautiful acres, this custom-built home offers the perfect blend of privacy, space, and functionality. With approximately 4,000 square feet, this stunning property features 3 bedrooms, 3.5 bathrooms, and an office that could easily serve as a 4th bedroom. As you enter the home, you’re welcomed by a dedicated office space before stepping into the heart of the home—a spacious open-concept living, kitchen, and dining area designed for gathering, entertaining, and making memories. The kitchen offers ample space for meal prep and hosting, while the expansive living area provides room for everyone to spread out and relax. A versatile flex room adds even more possibilities and could serve as a media room, game room, home gym, hobby space, or even an additional bedroom if needed. The primary suite is a true retreat, offering plenty of space to unwind along with a luxurious ensuite bathroom featuring a jetted tub, walk-in shower, storm shelter access, and two walk-in closets. The additional bedrooms are generously sized, providing comfort and privacy for family or guests. Just off the back of the home, you’ll find a cozy area complete with a gas fireplace, creating the perfect spot to enjoy cool Texas evenings during the fall and winter months. Adding even more value, the property includes a 1,300-square-foot mobile home that is currently generating rental income, making this an excellent opportunity for multi-generational living, guest accommodations, or investment potential. Surrounded by mature trees and set back from the road, this property offers the peace and seclusion you’ve been searching for while still being conveniently accessible. If you’ve been dreaming of acreage, privacy, and a home with room to grow, this one checks all the boxes.
Don’t miss your opportunity to own this one-of-a-kind property. Take the drive down the tree-lined entrance, experience the beauty for yourself, and schedule your private showing today!
- Houzeo last checked: 13 minutes ago
- Listing updated: September 26, 2026 at 9:04 pm
- Listing Provided by: Tomie Fox (940) 210-8088 , Lana Hamblin | Tomie Fox Real Estate Group (940) 210-8088
- Source: NTREIS MLS-TX | MLS#: 21303921

Property Details
Status
Active
Type
Single Family Residence
No. of Stories
1
County
City
Neighborhood
--
Year Built
2015
HOA Fees
-
Finished Area
4,180 sqft
Lot Size
11.45 acres lot
Basement Area
- sqft
MLS Name
NTREIS MLS
MLS Number
21303921
MLS Status
Active
Cumulative Days on Market
102

Continue Your Journey in App
Find your dream home, receive real-time updates, and many more!
Download App
Continue Your Journey in App
Find your dream home, receive real-time updates, and many more!
Location
Facts & Features
Rooms
Bedrooms & bathrooms
Bedrooms: 3
Bathrooms: 4
Office
Level: First
Area: 140.00 Square Feet
Dimensions: 14 x 10
Bedroom
Level: First
Area: 225.00 Square Feet
Dimensions: 15 x 15
Bedroom
Level: First
Area: 225.00 Square Feet
Dimensions: 15 x 15
MediaRoom
Level: First
Area: 364.00 Square Feet
Dimensions: 26 x 14
LivingRoom
Level: First
Area: 735.00 Square Feet
Dimensions: 21 x 35
PrimaryBedroom
Level: First
Area: 360.00 Square Feet
Dimensions: 18 x 20
Interior
Sewer
Septic Tank
Interior Features
Built In Features, Decorative Designer Lighting Fixtures, Eat In Kitchen, Granite Counters, Kitchen Island, Open Floorplan, Vaulted Ceilings
Cooling
Central Air, Ceiling Fans, Electric
Flooring
Carpet, Vinyl
Heating
Central, Electric, Fireplaces
Appliances
Dishwasher, Electric Cooktop, Electric Oven, Disposal, Microwave
Construction
Year Built
Year Built: 2015
Home type
Single Family Residence
Property Condition
Resale
Roof
Composition, Shingle
Architectural Style
Detached
Foundation Details
Slab
Construction Materials
Brick
Utilities & Energy
Laundry Features
Washer Hookup, Electric Dryer Hookup, Laundry In Utility Room
Water Source
Well
Utilities
Electricity Available, Electricity Connected, Propane, Septic Available, Water Available
Pool Features
None
Security Features
Smoke Detectors
Fireplace Features
Gas, Living Room
Parking Features
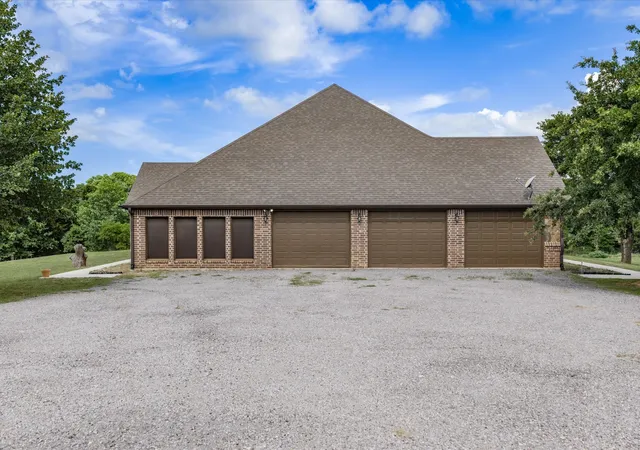
Door Single, Garage, Garage Faces Side
Other Features
Subdivision Name
No Known Subdivision
Disclosures
Accessory Dwelling Unit, Easements
Lot Features
Acreage, Many Trees, Few Trees
Patio And Porch Features
Rear Porch, Patio, Covered
Price History
| Date | Event | Price |
|---|---|---|
06/16/2026 Source: | Price Increased | $899,000 +12.52% $215/sqft |
06/16/2026 Source: | Price Decreased | $799,000 -15.89% $191/sqft |
03/16/2026 Source: | Listed for Sale | $950,000 +2.70% $227/sqft |
03/16/2026 Source: | Off Market | $925,000 $221/sqft |
03/16/2026 Source: | Listed for Sale | $925,000 -2.63% $221/sqft |

Show more
Nearby Homes




Find Homes by Property Features in Decatur, TX
Nearby New Homes For Sale

Based on information from the North Texas Real Estate Information Systems, Inc., through Oct 11, 2026, 03:45AM. Information is provided exclusively for consumers’ personal, non-commercial use. It may not be used for any purpose other than to identify prospective properties consumers may be interested in purchasing. Data is deemed reliable but is not guaranteed accurate. This website may not include listings or property addresses of sellers who have directed their listing brokers to withhold their listing or their property address from display on the Internet. ©2026 North Texas Real Estate Information Systems, Inc. All Rights Reserved.
 Advertising Broker: Michelle Brecker | Pathway To Home Realty