- Overview
- Description
- Property Details
- Location
- HOA Management
- Facts & Features
- Getting Around
- Nearby Homes


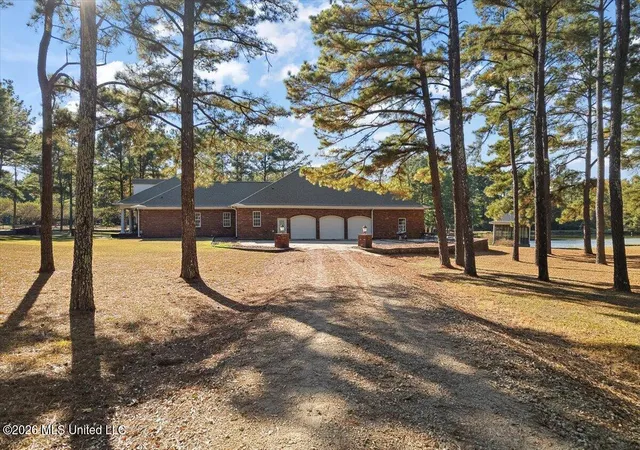


$1,149,000
Monthly Est:$5,719
 4 Beds
 4 Baths
3 full baths + 1 half bath
 4,640sqft
123 Lakeshire Cvs, Canton, MS 39046
$1,149,000
$5,719/moEst:
Get Pre-Approved
Single Family Residence
Built in 2003
$54.17/mo HOA
5.19 acres lot
$248/sq.ft
Description
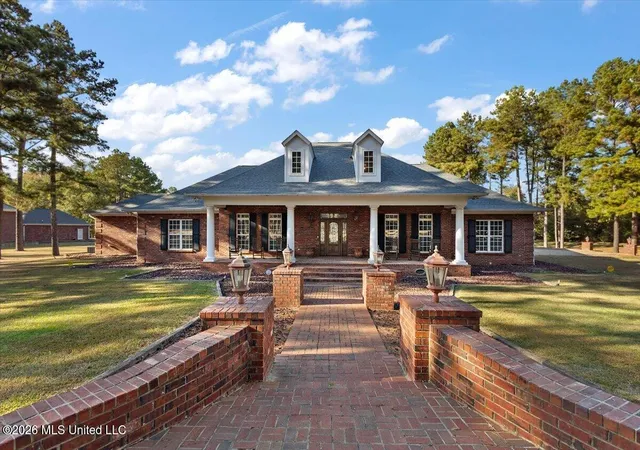
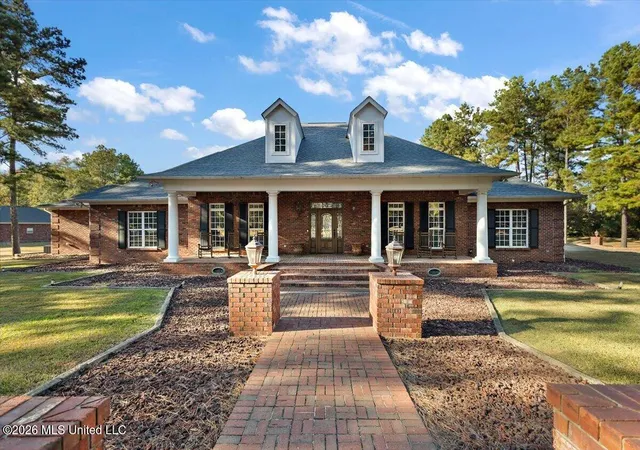
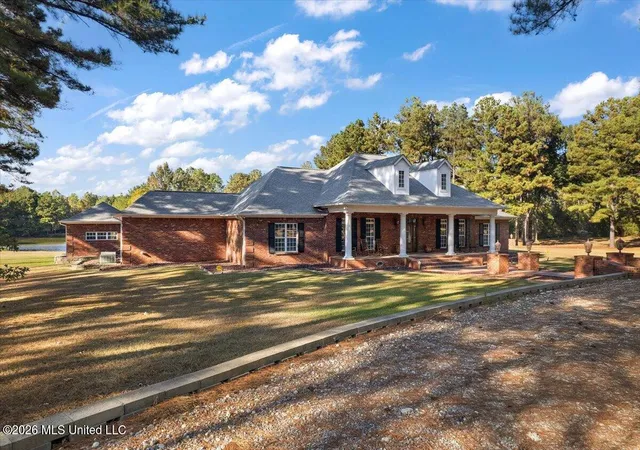
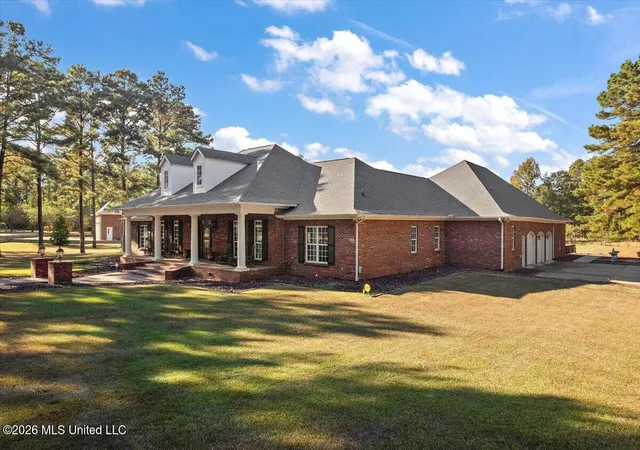
Exceptional Lakefront Estate in Panther Creek | 5.19 Acres | Gated Community Discover an extraordinary lakefront property offering an impressive combination of refined living, extensive amenities, and remarkable versatility. Located within the gated Panther Creek community, this 5.19-acre estate features a beautifully remodeled 4,640-square-foot main residence, complemented by additional heated and cooled living, entertaining, and recreational spaces. The main home showcases generous room proportions, quality finishes, and a thoughtfully designed floor plan. The expansive primary suite (18' x 39.5') offers a private sitting area, fireplace, entertainment center, and two spacious walk-in closets. A second downstairs bedroom (16' x 20') features its own fireplace, two walk-in closets, and an accessible bathroom. Additional interior highlights include a dedicated study with built-ins, an impressive great room with fireplace and custom cabinetry, and an updated kitchen featuring granite countertops, stainless steel appliances, a center island with vegetable sink, raised bar seating, and abundant pantry storage. A generously sized laundry room with sink and extensive cabinetry adds everyday convenience. Upstairs, two spacious bedrooms and a full bath provide additional accommodations. An adjoining 603-square-foot heated and cooled guest suite offers a private entrance, bedroom, kitchenette, and full bath, creating additional flexibility for overnight guests or independent living arrangements. Outdoor amenities are equally impressive. Enjoy the custom swimming pool and a 720-square-foot heated and cooled poolside cabana complete with a full kitchen, great room, fireplace, and full bath. This exceptional space creates an ideal setting for gatherings and year-round enjoyment. Additional features include a 1,764-square-foot heated and cooled workshop with two-car garage capacity and full bath, plus a separate heated three-car garage featuring impressive 18-foot ceilings and 16-foot doors. The garage dimensions offer outstanding flexibility for vehicles, boats, recreational equipment, or specialized storage needs. The lakefront setting completes this remarkable offering with a private pier and opportunities to enjoy kayaking, fishing, and peaceful waterfront views right outside your door. With 5.19 acres, a remodeled main residence, multiple additional spaces, a custom pool, and extensive garage and workshop facilities, this distinctive Panther Creek estate offers a rare combination of luxury, functionality, and waterfront living. Schedule your private showing and experience everything this exceptional property has to offer.
- Houzeo last checked: 1 minute ago
- Listing updated: November 4, 2026 at 11:09 pm
- Listing Provided by: Tanya Brieger (601) 594-0358 DRE #S49891 | NextHome Realty Experience
- Source: MLS United-MS | MLS#: 4167414

Property Details
Status
Active
Type
Single Family Residence
No. of Stories
-
County
City
Neighborhood
--
Year Built
2003
HOA Fees
$54.17/mo
Finished Area
4,640 sqft
Lot Size
5.19 acres lot
Basement Area
- sqft
MLS Name
MLS United
MLS Number
4167414
MLS Status
Active
Days on Market
1

Continue Your Journey in App
Find your dream home, receive real-time updates, and many more!
Continue Your Journey in App
Find your dream home, receive real-time updates, and many more!
Location
HOA Management
N/A
HOA Fees
$650/ Annually
Amenities
 Amenities and services may be covered by one or multiple associations and service providers.
 Management
Disclaimer: Amenities are based on third-party information and may vary; buyers must independently verify all amenities, as information is deemed reliable but not guaranteed.
Facts & Features
Rooms
Bedrooms & bathrooms
Bedrooms: 4
Bathrooms: 4
Interior
Window Features
Insulated Windows
Heating
Central, Fireplace(s), Natural Gas
Sewer
Waste Treatment Plant
Cooling
Central Air
Exterior Features
Dock
Flooring
Luxury Vinyl, Tile
Interior Features
Breakfast Bar, Ceiling Fan(s), Crown Molding, Double Vanity, Entrance Foyer, Granite Counters, High Ceilings, His And Hers Closets, Open Floorplan, Pantry, Primary Downstairs, Walk In Closet(s), Kitchen Island
Appliances
Dishwasher, Disposal, Dryer, Electric Range, Microwave
Construction
Year Built
Year Built: 2003
Home type
Single Family Residence
Property Condition
Move In Ready
Construction Materials
Brick
Foundation Details
Slab
Roof
Architectural Shingles
Utilities & Energy
Water Source
Public
Pool Features
In Ground, Salt Water
Fireplace Features
Gas Starter
Security Features
Gated Community, Smoke Detector(s)
Laundry Features
Laundry Room, Main Level, Sink
Utilities
Electricity Connected, Natural Gas Connected, Sewer Connected, Water Connected, See Remarks
Parking Features
Lighted, Rv Garage, Gravel
Other Features
Subdivision Name
Panther Creek
Lot Features
Level, Wooded
Patio And Porch Features
Deck, Patio, Porch
Price History
| Date | Event | Price |
|---|---|---|
11/04/2026 Source: | Price Decreased | $1,149,000 -11.55% $248/sqft |
01/20/2026 Source: | Price Decreased | $1,299,000 -10.41% $280/sqft |
01/20/2026 Source: | Price Increased | $1,450,000 +11.62% $312/sqft |
01/20/2026 Source: | Off Market | $1,299,000 -13.34% $280/sqft |
06/19/2025 Source: | Listed for Sale | $1,499,000 -21.06% $323/sqft |

Show more
Nearby Homes

Find Homes by Property Features in Canton, MS
Nearby New Homes For Sale


Based on information from MLS United, LLC. through Nov 05, 2026, 08:15PM. IDX information is provided exclusively for consumers' personal, non-commercial use, that it may not be used for any purpose other than to identify prospective properties consumers may be interested in purchasing, and that the data is deemed reliable but is not guaranteed accurate by the MLS. © 2026 MLS United, LLC. All Rights Reserved.
 Advertising Broker: Daniel Demers | Sell Your Home Services
