Andover RE
Powered by 
- 0
- 7
- Overview
- Description
- Property Details
- Location
- HOA Management
- Facts & Features
- Getting Around
- Nearby Homes

Street View
$439,900
Monthly Est:$2,190
 3 Beds
 4 Baths
3 full baths + 1 half bath
 2,592sqft
123 Merrimack Dr, Howell, MI 48843
$439,900
$2,190/moEst:
Get Pre-Approved
Single Family Residence
Built in 2001
$145/mo HOA
0.12 acre lot
$170/sq.ft
Description
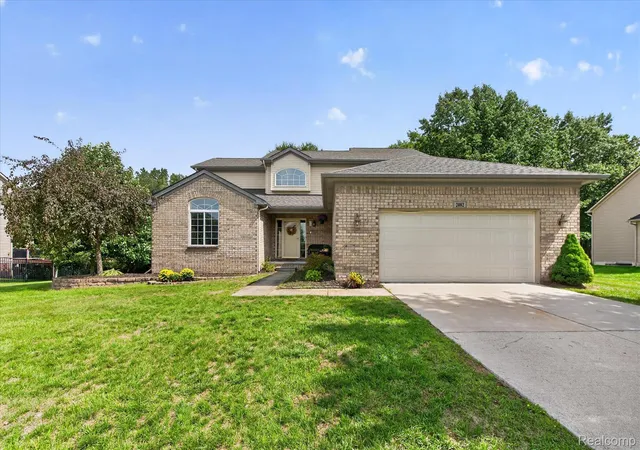
Sought after Hometown Village of Marion! On a premium lot with private back yard and beautiful views! The welcoming covered front porch is a great spot for morning coffee or late night thunderstorms!! New roof 2022! New Furnace/AC/Hot water tank in 2023, along with new carpet and paint. All the big items are done making this move-in ready 3 bedrooms/3.5 baths perfect! The finished walk-out daylight basement includes new doorwall, granite bar with seating, full bath and could easily be converted to add a 4th bedroom (closet included already). 10' ceiling on first floor (9' in basement & 2nd floor). Lots of windows to let the sunshine in, first floor has hardwood flooring throughout and 2 bedrooms upstairs. Open floor plan from large great room with built in bookcase to kitchen/dining with granite, large island for meal prep and SS appliances. Great house for entertaining with the trex deck up top and patio off the walk out below. Primary bedroom has a step down private oasis with walk-in closet and attached newly updated bath. Sub features a pool, fitness clubhouse, playground, basketball court, and ponds for ice skating in winter. Lots of room to run and play behind you or take a stroll on the many walking paths. Great location for commuters & close to "Best Main Street in America" by USA Today-Downtown Howell! Low Marion Twp taxes, low HOA dues and all assessments paid in full. BATVA
- Houzeo last checked: 12 hours ago
- Listing updated: September 27, 2026 at 9:03 pm
- Listing Provided by: Sheila M Earle (734) 355-4850 | RE/MAX Platinum (810) 227-4600
- Source: Realcomp MLS-MI | MLS#: 20261076850

- Originating MLS: Realcomp II Ltd
Property Details
Status
Active
Type
Single Family Residence
No. of Stories
-
County
City
Neighborhood
--
Year Built
2001
HOA Fees
$145/mo
Finished Area
2,592 sqft
Lot Size
0.12 acre lot
Basement Area
- sqft
MLS Name
Realcomp MLS
MLS Number
20261076850
MLS Status
Active
Days on Market
14
Cumulative Days on Market
3

Continue Your Journey in App
Find your dream home, receive real-time updates, and many more!
Download App
Continue Your Journey in App
Find your dream home, receive real-time updates, and many more!
Location
HOA Management
N/A
HOA Fees
$145/ Monthly
Amenities
 Amenities and services may be covered by one or multiple associations and service providers.
 Trash Pickup
 Snow Removal
 Maintenance
 Other
Other
Disclaimer: Amenities are based on third-party information and may vary; buyers must independently verify all amenities, as information is deemed reliable but not guaranteed.
Facts & Features
Rooms
Bedrooms & bathrooms
Bedrooms: 3
Bathrooms: 4
Interior
Appliances
Dishwasher, Disposal, Dryer, Free Standing Electric Range, Free Standing Refrigerator, Microwave, Stainless Steel Appliances, Washer
Heating
Forced Air, Natural Gas
Cooling
Ceiling Fans, Central Air
Sewer
Public Sewer
Exterior Features
Lighting
Construction
Year Built
Year Built: 2001
Home type
Single Family Residence
Roof
Asphalt
Architectural Style
Colonial
Construction Materials
Vinyl Siding
Property Condition
Site Condo
Foundation Details
Basement, Poured, Sump Pump
Utilities & Energy
Pool Features
Community, In Ground, Outdoor Pool
Laundry Features
Gas Dryer Hookup, Laundry Room
Parking Features
Twoand Half Car Garage, Attached, Direct Access, Electricityin Garage, Garage Door Opener, Garage Faces Side
Water Source
Public
Utilities
Cable Available, Underground Utilities
Basement
Daylight, Finished, Walk Out Access
Other Features
Subdivision Name
Hometown Village Of Marion
Patio And Porch Features
Covered, Deck, Patio, Porch
Community Features
Clubhouse, Fitness Center, Sidewalks
Disclosures
Taxes Homestead Exempt
Price History
| Date | Event | Price |
|---|---|---|
09/26/2026 Source: | Listed for Sale | $439,900 $170/sqft |
09/25/2026 Source: | Coming Soon | $439,900 $170/sqft |

Getting Around 123 Merrimack Dr
Bike Score®

Somewhat Bikeable
26/100
Walk Score®

Car-Dependent
10/100
Data provided by Redfin
Nearby Homes


Find Homes by Property Features in Howell, MI
Nearby New Homes For Sale


Based on information from the Board/Association of REALTORS® (alternatively, from the Realcomp II Ltd. MLS) through Oct 07, 2026, 06:00AM. All information provided is deemed reliable, but is not guaranteed to be accurate and should be independently verified. IDX provided courtesy of Realcomp II Ltd. via Andover Real Estate & Houzeo, Copyright 2026 Realcomp II Ltd. Shareholders Any use of search facilities of data on the site, other than by a consumer looking to purchase real estate, is prohibited. IDX information is provided exclusively for consumers' personal, noncommercial use and may not be used for any purpose other than to identify prospective properties consumers may be interested in purchasing. The accuracy of all information, regardless of source, is not guaranteed or warranted. All information should be independently verified. Listing Information presented by local MLS brokerage: Andover Real Estate, local REALTOR®- Scott Rubin - (248)206-3666 . Any use of search facilities of data on the site, other than by a consumer looking to purchase real estate, is prohibited. © 2024 Realcomp II Ltd. MLS. All Rights Reserved.
 Advertising Broker: Andover Real Estate | Andover Real Estate