Andover RE
Powered by 
- 9
- Overview
- Description
- Property Details
- Location
- HOA Management
- Facts & Features
- Getting Around
- Nearby Homes

Street View
$479,000
Monthly Est:$2,384
 4 Beds
 3 Baths
2 full baths + 1 half bath
 3,326sqft
170 Fairhill Way, Howell, MI 48843
$479,000
$2,384/moEst:
Get Pre-Approved
Single Family Residence
Built in 2002
$33.33/mo HOA
0.25 acre lot
$144/sq.ft
Description
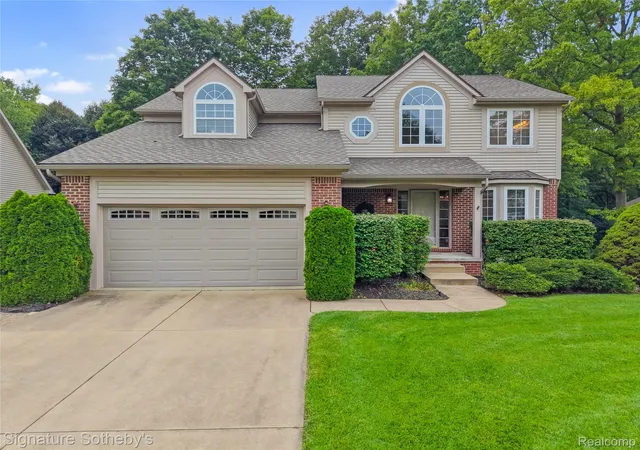
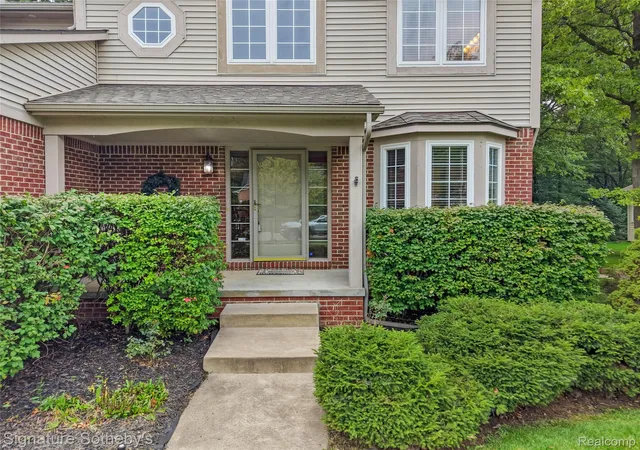
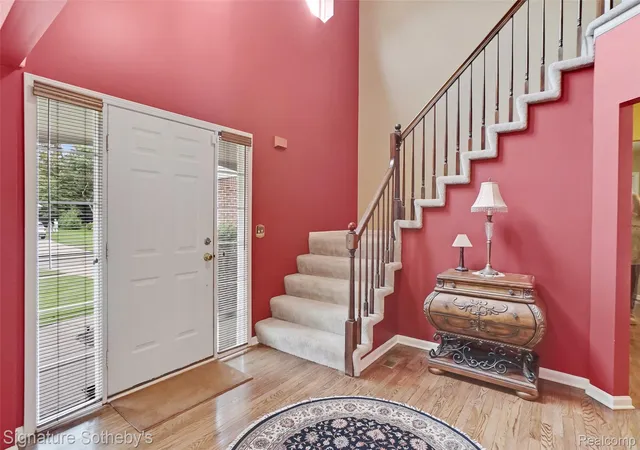
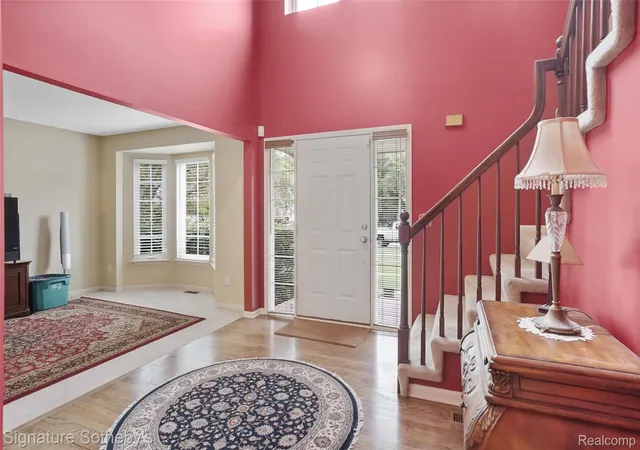
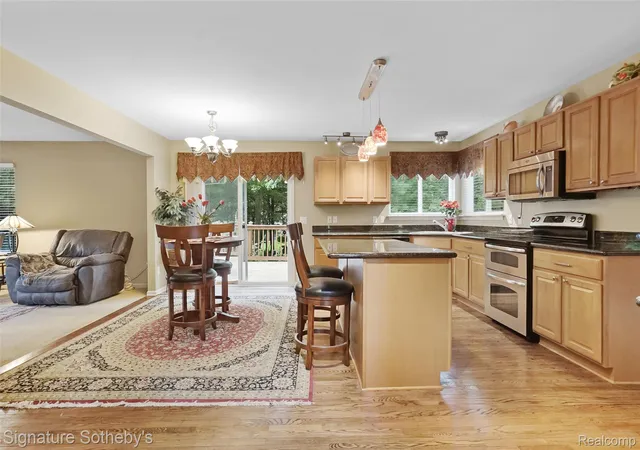
NEW BUYER-FRIENDLY PRICE! Seller is also offering up to $3,500 toward buyer’s mortgage interest rate buydown! ~ Welcome home to this beautiful two-story Colonial in desirable Maple Farms, where mature trees, sidewalks and a community park create a wonderful setting! Offering 4 bedrooms, 2.5 baths, finished daylight lower level and exceptional outdoor living. ~ A grand two-story foyer welcomes you with wood flooring and natural light. The main level offers formal living and dining rooms and a spacious family room featuring multiple windows and stone-surround gas fireplace. ~ At the heart of the home, the kitchen is designed for everyday living and entertaining, featuring maple cabinetry, granite countertops, S/S appliances, double ovens, center island with snack-bar seating and adjoining breakfast nook. ~ First-floor laundry adds convenience. ~ Upstairs, retreat to the spacious primary suite with 2 walk-in closets featuring built-in shelving and generous space. The spa-like primary bath offers a jetted tub, glass-enclosed walk-in shower and expansive dual-sink vanity with abundant cabinetry. Three additional spacious bedrooms include an exceptionally large fourth bedroom. ~ Finished daylight lower level offers recreation, gym or media space, plus an office with daylight window. ~ The outdoor living is equally impressive with an ample size deck overlooking the backyard & winding brick-paver walkway leading to the patio and built-in fire pit, perfect for summer evenings, entertaining or gathering around the fire on a crisp fall night. ~ Updates: complete tear-off roof and rebuilt upper deck, stairs and railings (2025); deck sealed (2026); AC (2022); chimney and fireplace venting improvements (2025). ~ With its primary suite, finished daylight lower level, outdoor spaces & mature tree-lined setting, this home is designed to be enjoyed inside and out! ~ Buyers and Agents to verify all info!
- Houzeo last checked: 6 hours ago
- Listing updated: November 2, 2026 at 5:34 pm
- Listing Provided by: Kathy Walls (517) 304-4443 | Signature Sotheby's International Realty Nvl (248) 378-1000
- Source: Realcomp MLS-MI | MLS#: 20261077439

- Originating MLS: Realcomp II Ltd
Property Details
Status
Active
Type
Single Family Residence
No. of Stories
-
County
City
Neighborhood
--
Year Built
2002
HOA Fees
$33.33/mo
Finished Area
3,326 sqft
Lot Size
0.25 acre lot
Basement Area
- sqft
MLS Name
Realcomp MLS
MLS Number
20261077439
MLS Status
Active
Days on Market
39
Cumulative Days on Market
38

Continue Your Journey in App
Find your dream home, receive real-time updates, and many more!
Continue Your Journey in App
Find your dream home, receive real-time updates, and many more!
Location
HOA Management
N/A
HOA Fees
$400/ Annually
Disclaimer: Amenities are based on third-party information and may vary; buyers must independently verify all amenities, as information is deemed reliable but not guaranteed.
Facts & Features
Rooms
Bedrooms & bathrooms
Bedrooms: 4
Bathrooms: 3
Interior
Exterior Features
Lighting
Interior Features
High Speed Internet, Jetted Tub
Cooling
Ceiling Fans, Central Air
Appliances
Dishwasher, Disposal, Double Oven, Free Standing Electric Oven, Free Standing Refrigerator, Microwave, Self Cleaning Oven, Stainless Steel Appliances
Sewer
Public Sewer
Heating
Forced Air, Natural Gas
Construction
Year Built
Year Built: 2002
Home type
Single Family Residence
Roof
Asphalt
Property Condition
Site Condo
Foundation Details
Basement, Poured, Sump Pump
Architectural Style
Colonial
Construction Materials
Brick, Vinyl Siding
Utilities & Energy
Utilities
Cable Available, Underground Utilities
Pool Features
None
Laundry Features
Laundry Room
Water Source
Public
Parking Features
Two Car Garage, Attached, Direct Access, Electricityin Garage, Garage Faces Front, Garage Door Opener
Fireplace Features
Family Room, Gas
Security Features
Smoke Detectors
Basement
Daylight, Partially Finished
Other Features
Subdivision Name
Maple Farms Condo
Disclosures
Taxes Homestead Exempt
Lot Features
Sprinklers, Wooded
Community Features
Sidewalks
Patio And Porch Features
Covered, Deck, Patio, Porch
Price History
| Date | Event | Price |
|---|---|---|
09/25/2026 Source: | Price Increased | $490,000 +2.30% $147/sqft |
09/25/2026 Source: | Price Decreased | $479,000 -4.18% $144/sqft |
08/12/2026 Source: | Listed for Sale | $499,900 $150/sqft |
08/11/2026 Source: | Off Market | $499,900 -9.09% $150/sqft |
08/07/2026 Source: | Listing Removed | $549,900 $165/sqft |


Show more
Nearby Homes
Find Homes by Property Features in Howell, MI
Nearby New Homes For Sale


Based on information from the Board/Association of REALTORS® (alternatively, from the Realcomp II Ltd. MLS) through Nov 02, 2026, 02:15PM. All information provided is deemed reliable, but is not guaranteed to be accurate and should be independently verified. IDX provided courtesy of Realcomp II Ltd. via Andover Real Estate & Houzeo, Copyright 2026 Realcomp II Ltd. Shareholders Any use of search facilities of data on the site, other than by a consumer looking to purchase real estate, is prohibited. IDX information is provided exclusively for consumers' personal, noncommercial use and may not be used for any purpose other than to identify prospective properties consumers may be interested in purchasing. The accuracy of all information, regardless of source, is not guaranteed or warranted. All information should be independently verified. Listing Information presented by local MLS brokerage: Andover Real Estate, local REALTOR®- Scott Rubin - (248)206-3666 . Any use of search facilities of data on the site, other than by a consumer looking to purchase real estate, is prohibited. © 2024 Realcomp II Ltd. MLS. All Rights Reserved.
 Advertising Broker: Andover Real Estate | Andover Real Estate
