Andover RE
Powered by 
- 0
- 4
- Overview
- Description
- Property Details
- Location
- HOA Management
- Facts & Features
- Getting Around
- Nearby Homes


$399,900
Monthly Est:$1,990
 3 Beds
 3 Baths
2 full baths + 1 half bath
 1,752sqft
2603 Ravineside Ln S, Howell, MI 48843
$399,900
$1,990/moEst:
Get Pre-Approved
Single Family Residence
Built in 1999
$97.67/mo HOA
11,325.6 sqft lot
$228/sq.ft
Description
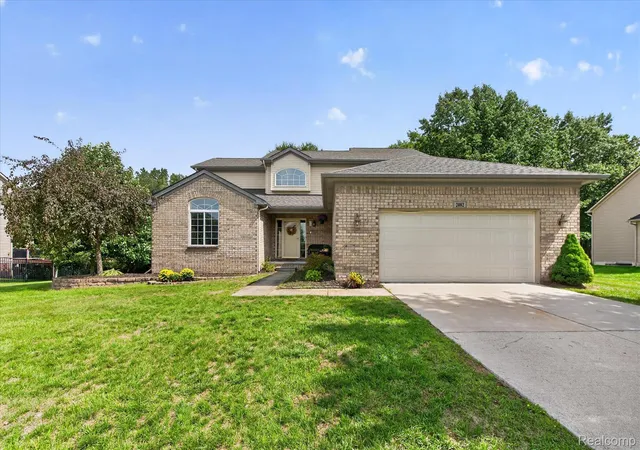
This beautifully maintained and thoughtfully updated Lakeshore Pointe ranch enjoys a wonderful private setting backing to a wooded ravine with seasonal views of Thompson Lake. Located in one of Howell's most scenic neighborhoods, you'll love the peaceful surroundings while being just minutes from vibrant Downtown Howell and offering convenient access to I-96. The attractive setting features mature landscaping, a spacious deck, and wonderful wooded views. Inside, the home is move-in ready with fresh paint throughout and a bright, inviting floor plan designed for comfortable everyday living. Highlights include a spacious Great Room with vaulted ceiling, hardwood flooring, and fireplace, plus a spectacular Sun Room addition featuring walls of windows, a vaulted ceiling, wood stove, and beautiful views of the natural surroundings. The open-concept kitchen offers granite countertops, generous cabinetry, island workspace, and an easy connection to the main living areas.The spacious primary suite features a private bath and ample closet space. A second bedroom and full bath provide comfortable accommodations for family or guests, while the third bedroom is currently configured as a home office and features hardwood flooring. A convenient main-level laundry room and half bath complete the first floor. The unfinished basement provides abundant storage and excellent potential for future finished living space. With its desirable ranch-style floor plan, exceptional Sun Room, private wooded setting, and convenient Howell location, this Lakeshore Pointe home is truly a special opportunity. Back up Generator.
- Houzeo last checked: 12 hours ago
- Listing updated: September 30, 2026 at 9:09 pm
- Listing Provided by: Matthew Dejanovich (734) 476-7100 | Real Estate One Inc (734) 662-8600
- Source: Realcomp MLS-MI | MLS#: 81026051797

- Originating MLS: Greater Metropolitan Association of REALTORS
Property Details
Status
Active
Type
Single Family Residence
No. of Stories
1
County
City
Neighborhood
--
Year Built
1999
HOA Fees
$97.67/mo
Finished Area
1,752 sqft
Lot Size
11,325.6 sqft lot
Basement Area
- sqft
MLS Name
Realcomp MLS
MLS Number
81026051797
MLS Status
Active
Days on Market
8
Cumulative Days on Market
1

Continue Your Journey in App
Find your dream home, receive real-time updates, and many more!
Download App
Continue Your Journey in App
Find your dream home, receive real-time updates, and many more!
Location
HOA Management
N/A
HOA Fees
$293/ Quarterly
Disclaimer: Amenities are based on third-party information and may vary; buyers must independently verify all amenities, as information is deemed reliable but not guaranteed.
Facts & Features
Rooms
Bedrooms & bathrooms
Bedrooms: 3
Bathrooms: 3
Interior
Appliances
Dishwasher, Disposal, Dryer, Refrigerator, Range, Washer
Interior Features
Vaulted Ceilings
Heating
Forced Air, Natural Gas
Cooling
Central Air
Sewer
Public Sewer
Flooring
Carpet
Construction
Year Built
Year Built: 1999
Home type
Single Family Residence
Foundation Details
Basement
Construction Materials
Brick, Vinyl Siding
Architectural Style
Ranch
Roof
Asphalt
Utilities & Energy
Utilities
Natural Gas Connected
Water Source
Public
Parking Features
Asphalt, Attached, Garage Faces Front, Garage Door Opener
Basement
Full, Sump Pump
Fireplace Features
Living Room
Laundry Features
Main Level
Other Features
Lot Features
Hilly Ravine
Subdivision Name
Lakeshore Pointe
Disclosures
Mineral Rights Excluded
Patio And Porch Features
Deck
Price History
| Date | Event | Price |
|---|---|---|
09/30/2026 Source: | Listed for Sale | $399,900 $228/sqft |
09/29/2026 Source: | Coming Soon | $399,900 $228/sqft |

Nearby Homes


Find Homes by Property Features in Howell, MI
Nearby New Homes For Sale


Based on information from the Board/Association of REALTORS® (alternatively, from the Realcomp II Ltd. MLS) through Oct 07, 2026, 06:00AM. All information provided is deemed reliable, but is not guaranteed to be accurate and should be independently verified. IDX provided courtesy of Realcomp II Ltd. via Andover Real Estate & Houzeo, Copyright 2026 Realcomp II Ltd. Shareholders Any use of search facilities of data on the site, other than by a consumer looking to purchase real estate, is prohibited. IDX information is provided exclusively for consumers' personal, noncommercial use and may not be used for any purpose other than to identify prospective properties consumers may be interested in purchasing. The accuracy of all information, regardless of source, is not guaranteed or warranted. All information should be independently verified. Listing Information presented by local MLS brokerage: Andover Real Estate, local REALTOR®- Scott Rubin - (248)206-3666 . Any use of search facilities of data on the site, other than by a consumer looking to purchase real estate, is prohibited. © 2024 Realcomp II Ltd. MLS. All Rights Reserved.
 Advertising Broker: Andover Real Estate | Andover Real Estate