- Overview
- Description
- Property Details
- Location
- Facts & Features
- Getting Around
- Nearby Homes


$530,000
Monthly Est:$2,638
 5 Beds
 3 Baths
3 full baths
 3,051sqft
123 Palfrey Dr, Ridgeville, SC 29472
$530,000
$2,638/moEst:
Get Pre-Approved
Single Family Residence
Built in 2024
$-- HOA
0.19 acre lot
$174/sq.ft
Description
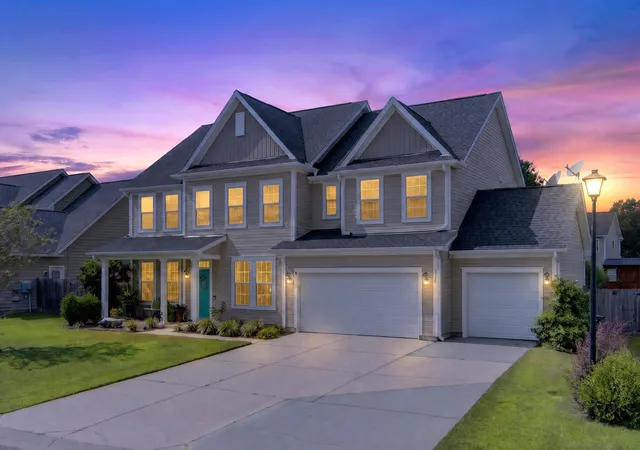
Welcome to 123 Palfrey Drive in Parker's Preserve, where newer construction meets the benefit of having the extras already completed. Built in 2024, this Davidson floor plan offers five bedrooms, three full baths, approximately 3,051 square feet and a two car garage.Inside, wide plank LVP flooring, double crown molding and upgraded millwork give the home a finished feel. French doors and transom windows define the front flex room, ideal for an office, sitting room or library. The open kitchen features upgraded cabinetry, an extended island, granite countertops, a neutral honeycomb backsplash, gourmet appliance layout, walk-in pantry and a separate butler's pantry with additional cabinetry and beverage refrigerator.The family room features a linear floating fireplace and wood beam mantle, providing a cozy centerpiece for entertaining and large gatherings. A first floor bedroom and full bath provide flexibility for guests, while upstairs you'll find a spacious primary suite with separate sitting room and luxurious primary bathroom, three additional bedrooms and a large loft/sitting area that creates a second living space. The laundry room has also been upgraded with cabinetry, granite countertop and a stainless utility sink.
Outside is where this home really separates itself from builder-basic construction. The backyard is already finished with a six foot privacy fence, expanded concrete patio, custom landscaping, above ground pool and deck, screened porch, pergola and a concrete pad with electricity already run for a future hot tub. Storage containers are already constructed to keep outdoor toys and pool equipment safe from the elements when not in use. The finished garage includes an epoxy floor, and gutters have already been installed.
The homesite sits beside HOA green space and is convenient to the neighborhood mailboxes. Parker's Preserve offers a quieter Ridgeville setting while keeping Summerville shopping, dining, medical services and everyday conveniences within easy reach.
Historic Downtown Summerville: approximately 8-10 miles / 15-20 minutes
Downtown Nexton: approximately 12-15 miles / 20-25 minutes
Charleston International Airport: approximately 25-28 miles / 30-35 minutes
Downtown Charleston: approximately 32-35 miles / 40-45 minutes
Located in Dorchester District 2, the property is currently associated with Sand Hill Elementary, East Edisto Middle and Summerville High School; buyers should verify current assignments.
With a newer home, flexible floor plan and so many of the after-closing projects already complete, 123 Palfrey Drive is ready to simply move in and enjoy.
- Houzeo last checked: 7 hours ago
- Listing updated: September 30, 2026 at 5:37 pm
- Listing Provided by: Roni Haskell , Allison Salmon (843) 970-0308 | Roni and Co, Keller Williams Realty
- Source: CHS Regional MLS | MLS#: 26025965

Property Details
Status
Active
Type
Single Family Residence
No. of Stories
2
County
City
Neighborhood
--
Year Built
2024
HOA Fees
-
Finished Area
3,051 sqft
Lot Size
0.19 acre lot
Basement Area
- sqft
MLS Name
CHS Regional MLS
MLS Number
26025965
MLS Status
Active
Days on Market
19

Continue Your Journey in App
Find your dream home, receive real-time updates, and many more!
Download App
Continue Your Journey in App
Find your dream home, receive real-time updates, and many more!
Location
Facts & Features
Rooms
Bedrooms & bathrooms
Bedrooms: 5
Bathrooms: 3
Interior
Exterior Features
Rain Gutters
Interior Features
High Ceilings, Garden Tub/shower, Ceiling Smooth, Walk In Closet(s), Ceiling Fan(s), Eat In Kitchen, Family, Entrance Foyer, Loft, Office, Pantry
Heating
Electric, Heat Pump
Flooring
Ceramic Tile, Carpet, Luxury Vinyl
Sewer
Public Sewer
Cooling
Central Air
Construction
Year Built
Year Built: 2024
Home type
Single Family Residence
Foundation Details
Slab
Architectural Style
Traditional
Roof
Asphalt
Construction Materials
Vinyl Siding, Stone Veneer
Utilities & Energy
Pool Features
Above Ground
Laundry Features
Washer Hookup, Electric Dryer Hookup, Laundry Room
Parking Features
Attached, 2 Car Garage, Garage Door Opener
Fireplace Features
Family Room, One
Utilities
Dorchester Cnty Water And Sewer Dept, Edisto Electric
Water Source
Public
Other Features
Community Features
Park, Walk/jog Trails
Lot Features
Level, 0 .5 Acre
Patio And Porch Features
Patio, Screened, Front Porch
Subdivision Name
Parker's Preserve
Price History
| Date | Event | Price |
|---|---|---|
09/30/2026 Source: | Listed for Sale | $530,000 +3.44% $174/sqft |
09/03/2024 Source: | Sold | $512,355 $168/sqft |

Nearby Homes




Find Homes by Property Features in Ridgeville, SC
Nearby New Homes For Sale

This representation is based in whole or in part on information supplied by the Charleston Trident Association of REALTORS® or its Multiple Listing Service through Oct 05, 2026, 03:00PM. Information is provided exclusively for personal, non-commercial use, and may not be used for any purpose other than to identify prospective properties consumers may be interested in purchasing.This website may not include listings or property addresses of sellers who have directed their listing brokers to withhold their listing or their property address from display on the Internet. All information deemed reliable but not guaranteed. Charleston Trident Multiple Listing Service, Inc. makes no representation or warranty regarding the accuracy of the data. ©2026 Charleston Trident MLS CTMLS. All rights reserved.
 Advertising Broker: Nicholas Huscroft | Chosen Realty