- Overview
- Description
- Property Details
- Location
- Facts & Features
- Getting Around
- Nearby Homes
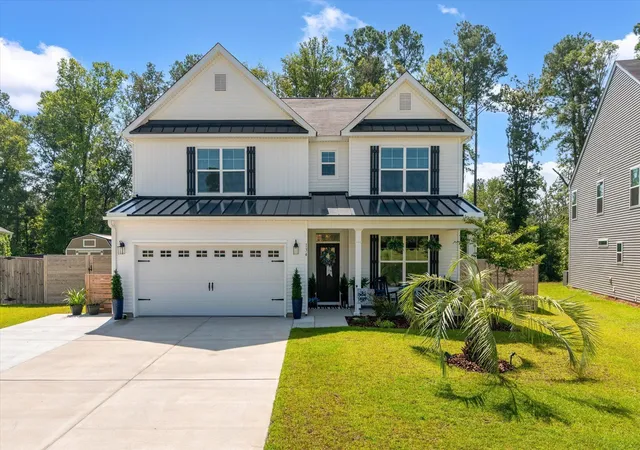
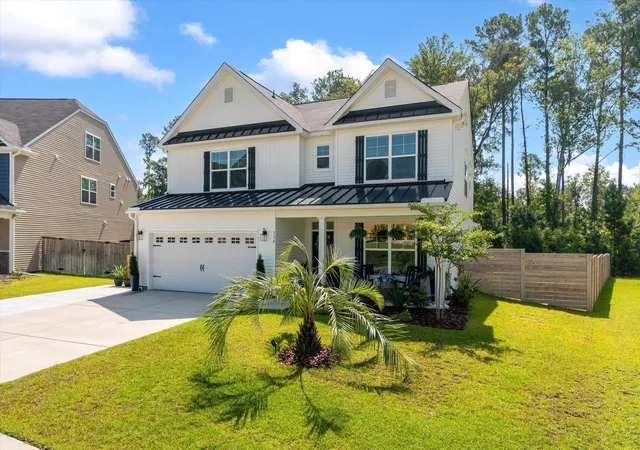
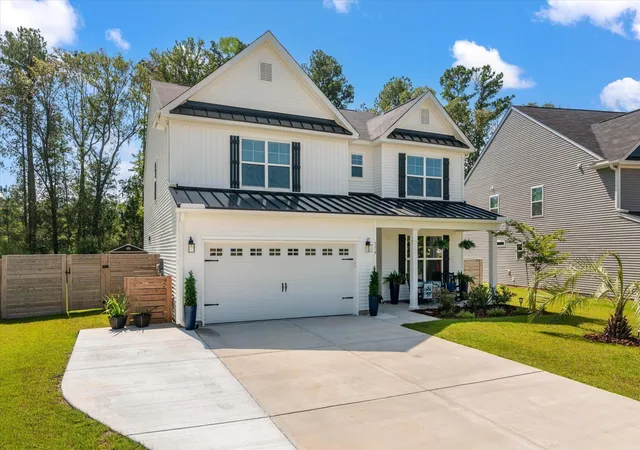
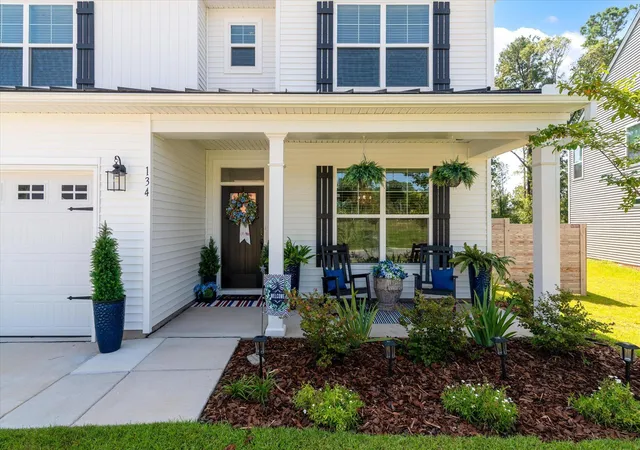

Street View
$510,000
Monthly Est:$2,538
 5 Beds
 3 Baths
3 full baths
 3,051sqft
134 Palfrey Dr, Ridgeville, SC 29472
$510,000
$2,538/moEst:
Get Pre-Approved
Single Family Residence
Built in 2025
$-- HOA
0.25 acre lot
$167/sq.ft
Description
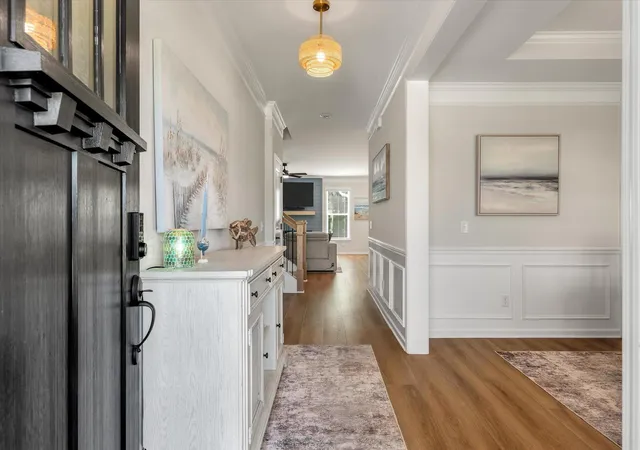
SELLER OFFERING $5000 IN CONCESSIONS TOWARDS CLOSING COSTS OR RATE BUY-DOWNThis stunning 5bedroom, 3bathroom home offers over 3,000 sq ft of room to spread out, with an impressive upstairs loft that can be a second living area, game room, home office, or media room. The open-concept main living area is bright and inviting, with a seamless flow between the kitchen, dining, and living spaces; perfect for everyday living and entertaining. The kitchen has been elevated with a beautiful new backsplash, adding a stylish designer touch to this already gorgeous space. Step outside to the screened-in patio, the perfect spot for morning coffee, evening drinks, or enjoying the Carolina weather without the bugs. Situated on a generous .25-acre homesite, there's plenty of room to enjoy the outdoor
- Houzeo last checked: 14 minutes ago
- Listing updated: October 9, 2026 at 12:22 pm
- Listing Provided by: Lauren Walden | Coldwell Banker Realty
- Source: CHS Regional MLS | MLS#: 26023460

Property Details
Status
Active
Type
Single Family Residence
No. of Stories
2
County
City
Neighborhood
--
Year Built
2025
HOA Fees
-
Finished Area
3,051 sqft
Lot Size
0.25 acre lot
Basement Area
- sqft
MLS Name
CHS Regional MLS
MLS Number
26023460
MLS Status
Active
Days on Market
53

Continue Your Journey in App
Find your dream home, receive real-time updates, and many more!
Download App
Continue Your Journey in App
Find your dream home, receive real-time updates, and many more!
Location
Facts & Features
Rooms
Bedrooms & bathrooms
Bedrooms: 5
Bathrooms: 3
Interior
Exterior Features
Rain Gutters
Sewer
Public Sewer
Flooring
Ceramic Tile, Carpet, Luxury Vinyl
Cooling
Central Air
Heating
Electric, Heat Pump, Central
Interior Features
High Ceilings, Kitchen Island, Ceiling Smooth, Tray Ceiling(s), Walk In Closet(s), Wet Bar, Ceiling Fan(s), Eat In Kitchen, Family, Entrance Foyer, Living/dining Combo, Loft, Office, Pantry, Separate Dining
Construction
Year Built
Year Built: 2025
Home type
Single Family Residence
Construction Materials
Vinyl Siding
Architectural Style
Traditional
Foundation Details
Slab
Roof
Fiberglass
Utilities & Energy
Fireplace Features
Living Room, One
Laundry Features
Laundry Room
Water Source
Public
Parking Features
2 Car Garage
Other Features
Subdivision Name
Parker's Preserve
Patio And Porch Features
Covered, Front Porch
Lot Features
Wooded, 0 .5 Acre
Community Features
Walk/jog Trails
Price History
| Date | Event | Price |
|---|---|---|
10/09/2026 Source: | Listed for Sale | $510,000 -3.76% $167/sqft |
03/17/2026 Source: | Off Market | $529,918 +6.46% $174/sqft |
11/03/2025 Source: | Sold | $497,760 -0.45% $163/sqft |
06/25/2025 Source: | Price Decreased | $499,990 -3.85% $164/sqft |
06/25/2025 Source: | Listed for Sale | $519,990 $170/sqft |

Nearby Homes
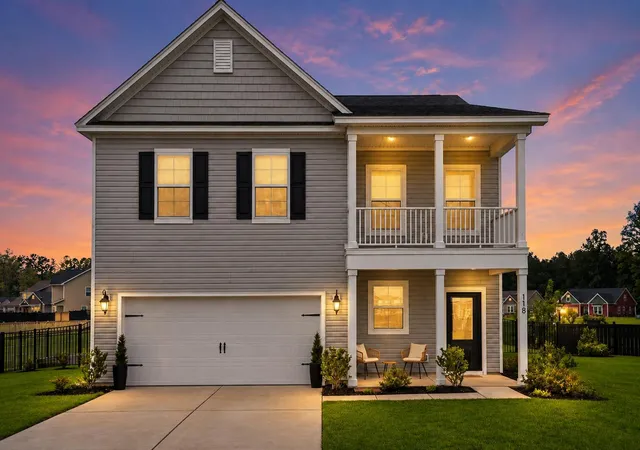


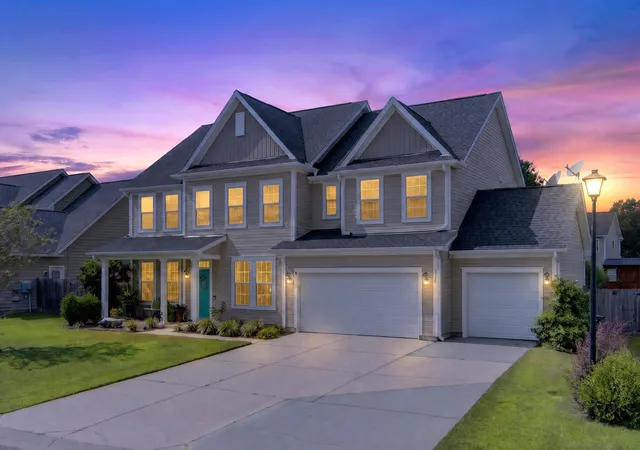
Find Homes by Property Features in Ridgeville, SC
Nearby New Homes For Sale

This representation is based in whole or in part on information supplied by the Charleston Trident Association of REALTORS® or its Multiple Listing Service through Oct 11, 2026, 02:30AM. Information is provided exclusively for personal, non-commercial use, and may not be used for any purpose other than to identify prospective properties consumers may be interested in purchasing.This website may not include listings or property addresses of sellers who have directed their listing brokers to withhold their listing or their property address from display on the Internet. All information deemed reliable but not guaranteed. Charleston Trident Multiple Listing Service, Inc. makes no representation or warranty regarding the accuracy of the data. ©2026 Charleston Trident MLS CTMLS. All rights reserved.
 Advertising Broker: Nicholas Huscroft | Chosen Realty