- Overview
- Description
- Property Details
- Location
- HOA Management
- Facts & Features
- Getting Around
- Nearby Homes
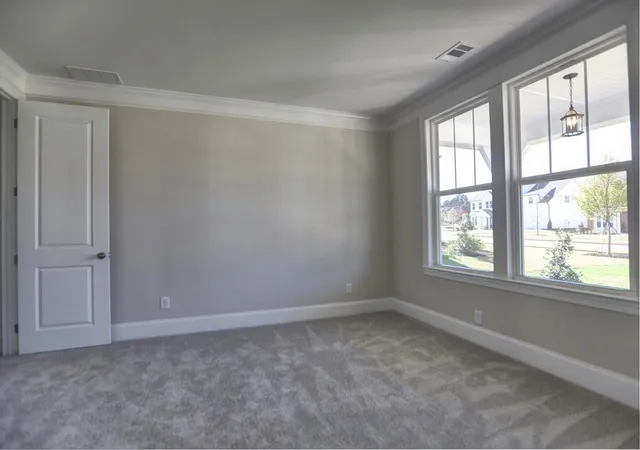

Street View
$857,900
Monthly Est:$4,270
 4 Beds
 4 Baths
3 full baths + 1 half bath
 3,067sqft
123 Peaceful Grv Dr, Dawsonville, GA 30534
$857,900
$4,270/moEst:
Get Pre-Approved
Single Family Residence
Built in 2026
$150/mo HOA
27,007.2 sqft lot
$280/sq.ft
Description
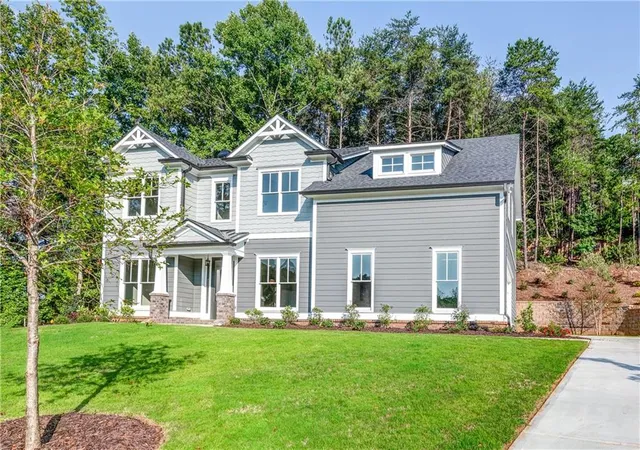
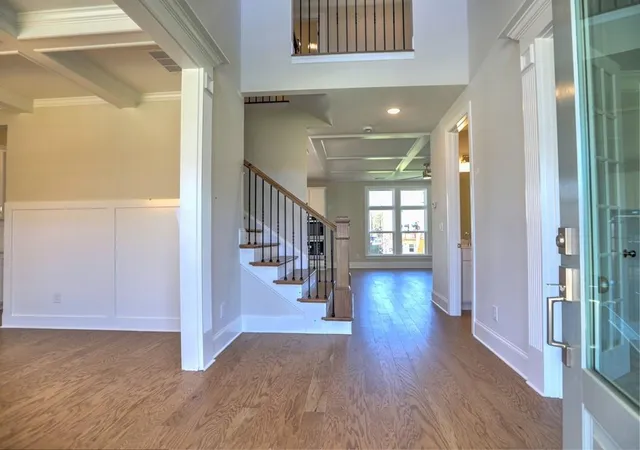
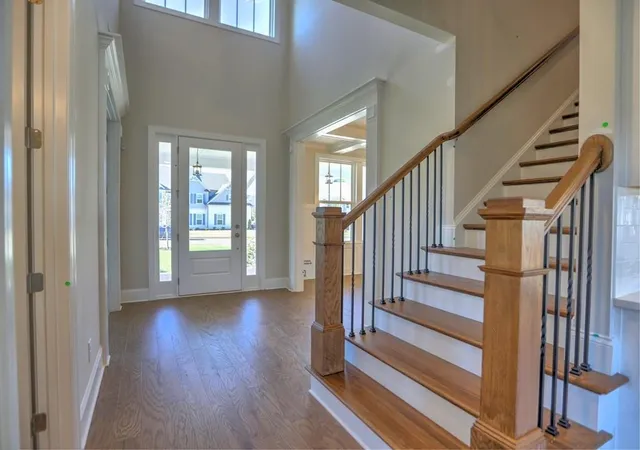
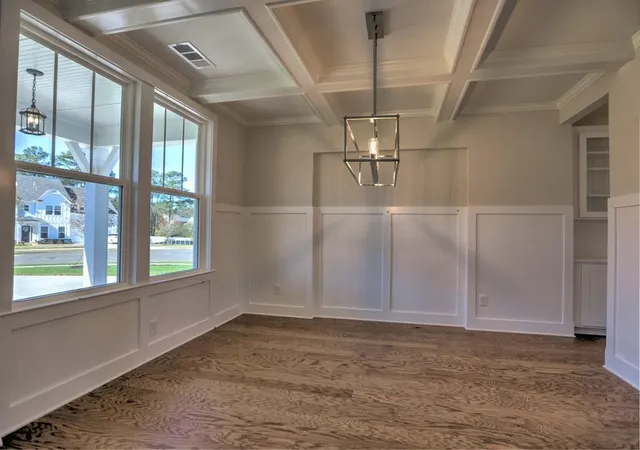
ONLY 10 MINUTES FROM GA400N! $40,000 BUYER BONUS! Welcome home to The Ascent, a new home neighborhood by local, award-winning O'Dwyer Homes! Located in highly-desirable Cumming, Forsyth County, this gated community on Lake Lanier is a beautiful, wooded paradise of only 60 homes! You'll enjoy great amenities like a community dock, boat slip opportunities, pool, cabana, pickleball, walking trails and access to Lake Lanier. Introducing the new Glenbrook II, embracing the open concept but keeping it cozy! Beloved by many for its outstanding primary suite (sitting room, spa-like bath and two large closets), as this home is TO BE BUILT, it offers its owner the opportunity to personalize the home plan and selections. The two-story foyer graciously welcomes guests into the home where they'll immediately take notice of the real coffer ceiling and period wainscot in the dining room. Flex room on the other side of the foyer makes a great home office/5th bedroom with the option to convert the powder room to a full guest bath! The rear of the home is where you will do all your living and entertaining. Hearthside family room seamlessly flows into the breakfast and kitchen zones. The island is so large you might opt for using the breakfast area as another conversation area. Tons of cabinet and counterspace envelop the stainless steel appliances (double ovens, 36" 5 gas burner cooktop, canopy hood vent that vents out!). A walk-in pantry and adjacent mudroom keep everything tidy. Upstairs laundry means no more lugging baskets up/down the stairs! Three secondary bedrooms have nice walk-in closets. The Glenbrook II is a budget-friendly option in a high-end neighborhood! For a limited time, enjoy $10,000 in builder bucks (with our preferred lenders) to use towards 4.99% rate, closing costs or options! Ask for details. We are open daily except Wednesdays and Thursdays.
- Houzeo last checked: 6 minutes ago
- Listing updated: October 3, 2026 at 8:36 pm
- Listing Provided by: TAMMY M BENHAM (678) 429-8994 | Emerald Properties, Inc. (770) 887-2177
- Source: First Multiple Listing Service-GA | MLS#: 7709624

Property Details
Status
Active
Type
Single Family Residence
No. of Stories
-
County
City
Neighborhood
--
Year Built
2026
HOA Fees
$150/mo
Finished Area
3,067 sqft
Lot Size
27,007.2 sqft lot
Basement Area
- sqft
MLS Name
First Multiple Listing Service
MLS Number
7709624
MLS Status
Active
Days on Market
278

Continue Your Journey in App
Find your dream home, receive real-time updates, and many more!
Continue Your Journey in App
Find your dream home, receive real-time updates, and many more!
Location
HOA Management
N/A
HOA Fees
$450/ Quarterly
Amenities
 Amenities and services may be covered by one or multiple associations and service providers.
 Swim
Disclaimer: Amenities are based on third-party information and may vary; buyers must independently verify all amenities, as information is deemed reliable but not guaranteed.
Facts & Features
Rooms
Bedrooms & bathrooms
Bedrooms: 4
Bathrooms: 4
Interior
Appliances
Dishwasher, Disposal, Double Oven, Electric Oven, Electric Water Heater, Energy Star Qualified Appliances, Gas Cooktop, Microwave, Range Hood, Self Cleaning Oven
Sewer
Septic Tank
Cooling
Ceiling Fan(s), Central Air, Zoned
Window Features
Double Pane Windows, Energy Star Qualified Windows
Flooring
Carpet, Hardwood, Tile
Heating
Central, Natural Gas, Zoned
Exterior Features
Private Yard, Rain Gutters
Interior Features
Coffered Ceiling(s), Crown Molding, Disappearing Attic Stairs, Double Vanity, Entrance Foyer 2 Story, High Ceilings 9 Ft Main, High Ceilings 9 Ft Upper, His And Hers Closets, Recessed Lighting, Smart Home, Tray Ceiling(s), Walk In Closet(s)
Construction
Year Built
Year Built: 2026
Home type
Single Family Residence
Architectural Style
Craftsman, Farmhouse
Construction Materials
Hardi Plank Type, Lap Siding, Shingle Siding
Property Condition
To Be Built
Foundation Details
Slab
Roof
Composition, Shingle
Utilities & Energy
Water Source
Public
Parking Features
Driveway, Garage, Garage Door Opener, Garage Faces Front, Kitchen Level
Fireplace Features
Factory Built, Family Room, Gas Starter
Electric
110 Volts, Other
Pool Features
None
Utilities
Underground Utilities
Basement
None
Laundry Features
Electric Dryer Hookup, Laundry Room, Upper Level
Security Features
Carbon Monoxide Detector(s), Security Gate, Smoke Detector(s)
Other Features
Subdivision Name
The Ascent
Lot Features
Back Yard, Front Yard, Landscaped, Wooded
Community Features
Boating, Community Dock, Curbs, Gated, Homeowners Assoc, Lake, Pickleball, Pool, Powered Boats Allowed, Sidewalks, Street Lights
Patio And Porch Features
Patio
Price History
| Date | Event | Price |
|---|---|---|
01/26/2026 Source: | Price Increased | $893,100 +4.10% $291/sqft |
01/26/2026 Source: | Listed for Sale | $857,900 $280/sqft |

Nearby Homes
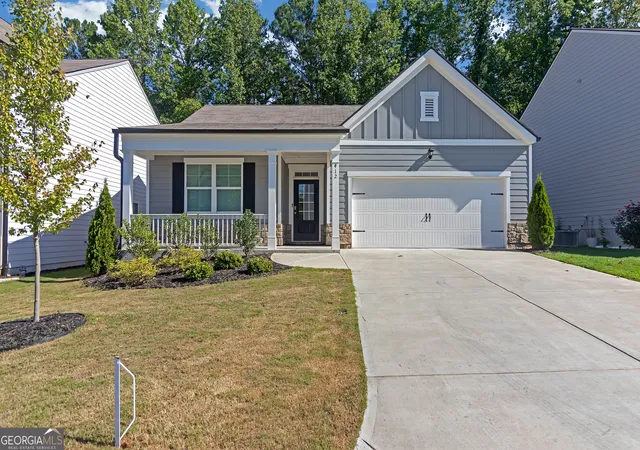

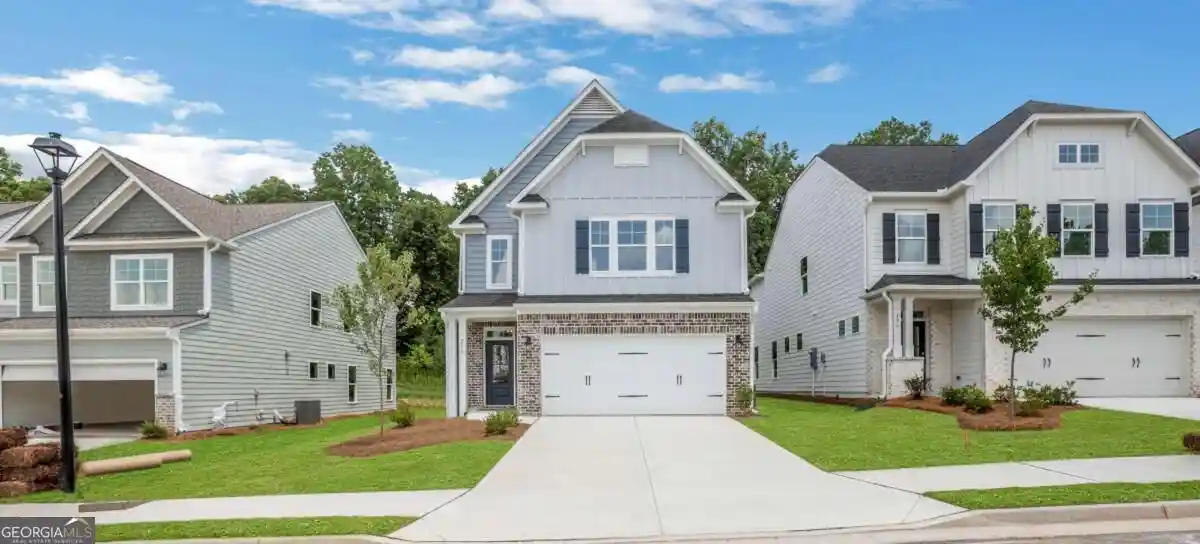
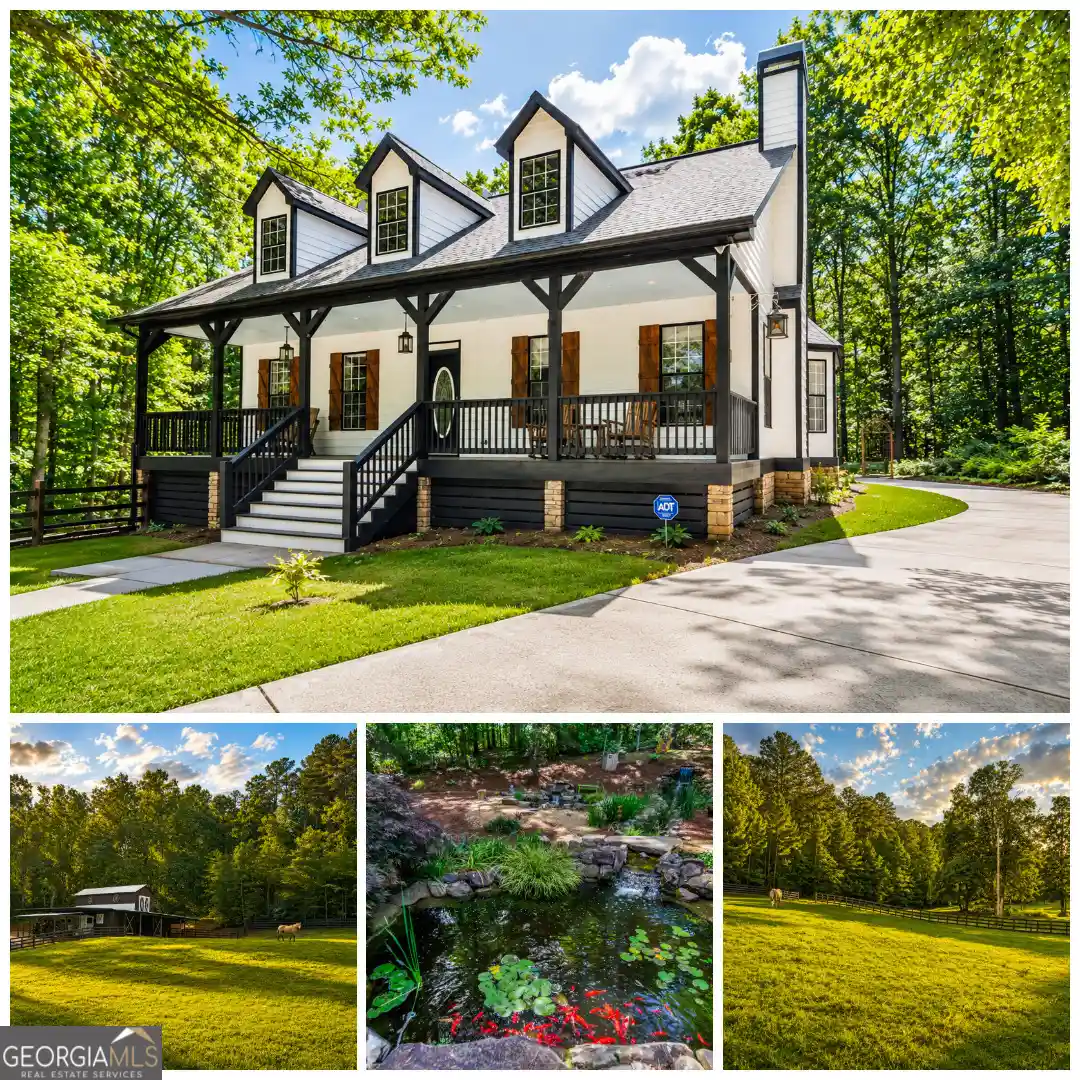
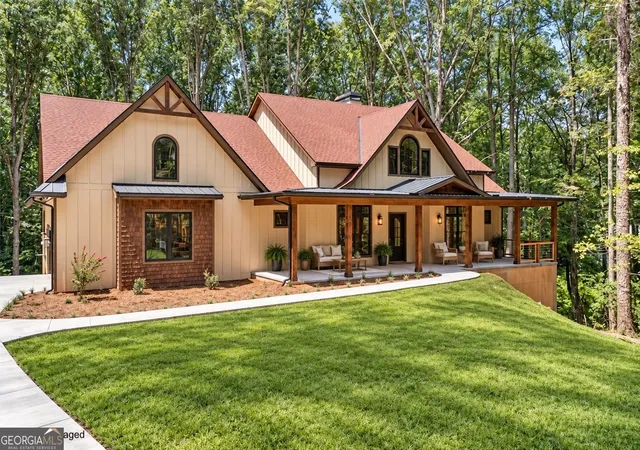
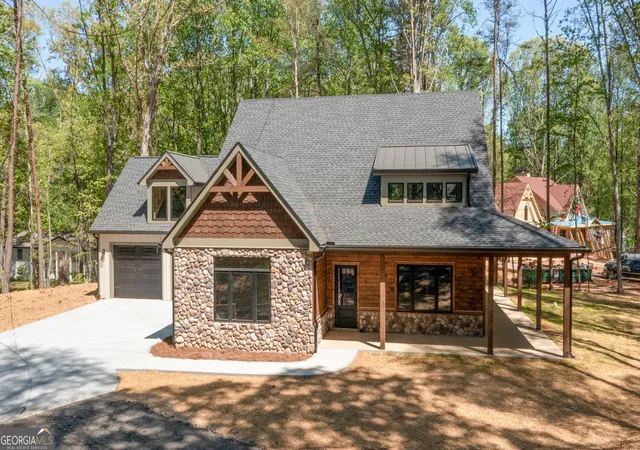
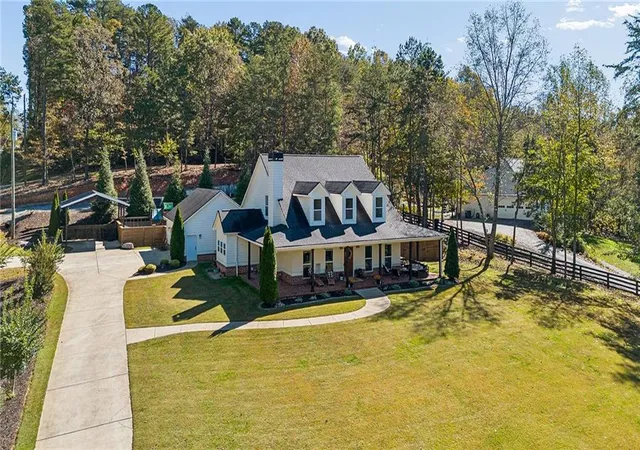
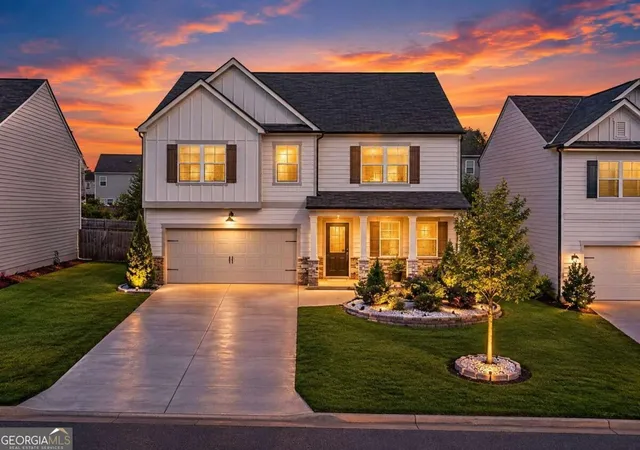
Find Homes by Property Features in Dawsonville, GA
Nearby New Homes For Sale

Listings identified with the FMLS IDX logo come from FMLS and are held by brokerage firms other than the owner of this website. The listing brokerage is identified in any listing details. Information is deemed reliable but is not guaranteed. If you believe any FMLS listing contains material that infringes your copyrighted work, please click here to review our DMCA policy and learn how to submit a takedown request. © 2026 First Multiple Listing Service, Inc.
The listing broker’s offer of compensation is made only to participants of the MLS where the listing is filed.
 Advertising Broker: Fred McGill | Simple Showing, Inc
