- Overview
- Description
- Property Details
- Location
- Facts & Features
- Getting Around
- Nearby Homes


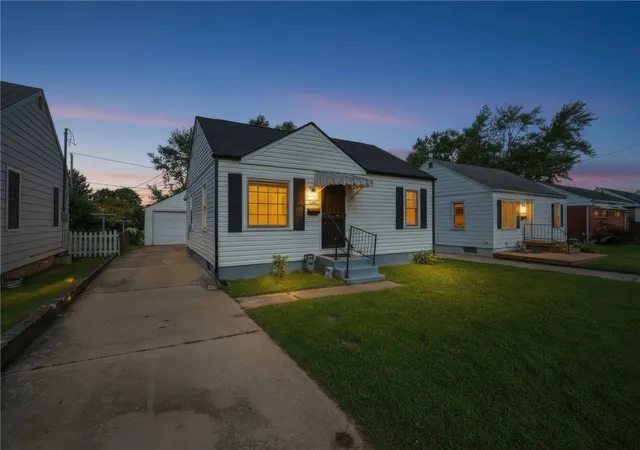
Street View
$184,900
Monthly Est:$920
 3 Beds
 2 Baths
2 full baths
 2,456sqft
123 Trenton Pl, Springfield, OH 45504
$184,900
$920/moEst:
Get Pre-Approved
Single Family Residence
Built in 1950
$-- HOA
6,480 sqft lot
$75/sq.ft
Description
60% COMPLETE! 100% OPPORTUNITY! This one is ideal for the handy owner occupant or smart investor looking for SPACE, VALUE & an unusual equity building opportunity. Work was in full swing when life changes introduced this unique opportunity to the market. Premium finishing materials are onsite making this a legit sweat equity project with minimal out of pocket and generous returns. Add in the 4-bedroom, 2 bath layout w/nearly 2,100 SQFT and the outcome is nothing short of a true win! The heavy lifting is underway, with a reimagined floorplan creating a more modern, open-concept flow between the kitchen, dining and great-room living areas. The main level features 3 bedrooms, including a primary suite with private bath, plus a convenient hall bath for guests. A quaint entry welcomes you through the new front door, while secondary French doors open into a formal living room featuring a wood-burning fireplace and classic character. Fresh paint, 6-panel doors, upgraded fixtures and luxury vinyl plank flooring have already been completed throughout leaving you closer to the finish line. Upstairs, the framed second-level layout offers exciting flexibility to create a private second primary suite or customize the space to suit your needs. The full unfinished basement adds another layer of potential for future living space, recreation, storage or storm protection. With finishing materials already on site, you can focus on completing the remaining work and bringing your design vision to life. Outside, enjoy a manageable yard, low-maintenance vinyl exterior & a 2-car attached garage. Conveniently located near Springfield schools, grocery stores, the North Bechtle Avenue shopping corridor & Snyder Park! Consider owner occupancy, adding to your rental portfolio or fix and flip. There are no wrong answers here. Bring your tools, finish the details and unlock the possibilities with 123 Trenton Place. Cash or Hard Money Financing only please.
- Houzeo last checked: 1 minute ago
- Listing updated: October 10, 2026 at 4:15 pm
- Listing Provided by: Jeffrey T Roberts (937) 559-6661 | RE/MAX Alliance Realty (937) 898-4400
- Source: Dayton Realtors MLS-OH | MLS#: 970873

Property Details
Status
Active
Type
Single Family Residence
No. of Stories
-
County
City
Neighborhood
--
Year Built
1950
HOA Fees
-
Finished Area
2,456 sqft
Lot Size
6,480 sqft lot
Basement Area
- sqft
MLS Name
Dayton Realtors MLS
MLS Number
970873
MLS Status
Active
Days on Market
1

Continue Your Journey in App
Find your dream home, receive real-time updates, and many more!
Download App
Continue Your Journey in App
Find your dream home, receive real-time updates, and many more!
Location
Facts & Features
Rooms
Bedrooms & bathrooms
Bedrooms: 3
Bathrooms: 2
Bedroom
Level: Second
Area: 432.00 Square Feet
Dimensions: 36 x 12
Bedroom
Level: Main
Area: 121.00 Square Feet
Dimensions: 11 x 11
Bedroom
Level: Main
Area: 121.00 Square Feet
Dimensions: 11 x 11
PrimaryBedroom
Level: Main
Area: 120.00 Square Feet
Dimensions: 10 x 12
FamilyRoom
Level: Main
Area: 336.00 Square Feet
Dimensions: 21 x 16
DiningRoom
Level: Main
Area: 120.00 Square Feet
Dimensions: 12 x 10
Kitchen
Level: Main
Area: 154.00 Square Feet
Dimensions: 14 x 11
LivingRoom
Level: Main
Area: 299.00 Square Feet
Dimensions: 23 x 13
EntryFoyer
Level: Main
Area: 20.00 Square Feet
Dimensions: 4 x 5
Interior
Sewer
Storm Sewer
Interior Features
Kitchen Family Room Combo, Laminate Counters, Pantry, Remodeled
Window Features
Vinyl
Cooling
Central Air
Heating
Forced Air, Natural Gas
Exterior Features
Fence
Appliances
Dishwasher, Microwave, Range, Refrigerator, Gas Water Heater
Construction
Year Built
Year Built: 1950
Home type
Single Family Residence
Architectural Style
Cape Cod
Construction Materials
Frame, Vinyl Siding
Utilities & Energy
Water Source
Public
Basement
Full, Unfinished
Utilities
Natural Gas Available, Sewer Available, Water Available
Fireplace Features
One, Wood Burning
Parking Features
Attached, Garage, Two Car Garage, Garage Door Opener
Other Features
Subdivision Name
City/springfield
Price History
| Date | Event | Price |
|---|---|---|
10/10/2026 Source: | Listed for Sale | $184,900 $75/sqft |

Nearby Homes




Find Homes by Property Features in Springfield, OH
Nearby New Homes For Sale

Based on information from Dayton Realtors® MLS through Oct 11, 2026, 07:00AM. Information is provided exclusively for consumers’ personal, non-commercial use, that it may not be used for any purpose other than to identify prospective properties consumers may be interested in purchasing. The data is deemed reliable but is not guaranteed accurate by the MLS. The MLS may, at its discretion, require use of other disclaimers as necessary to protect participants and/or the MLS from liability. This website may not include listings or property addresses of sellers who have directed their listing brokers to withhold their listing or their property address from display on the Internet. © 2026 Dayton Area Board of Realtors®, Inc. All rights reserved.
 Advertising Broker: Nicholas Huscroft | Chosen Realty