- Overview
- Description
- Property Details
- Location
- HOA Management
- Facts & Features
- Getting Around
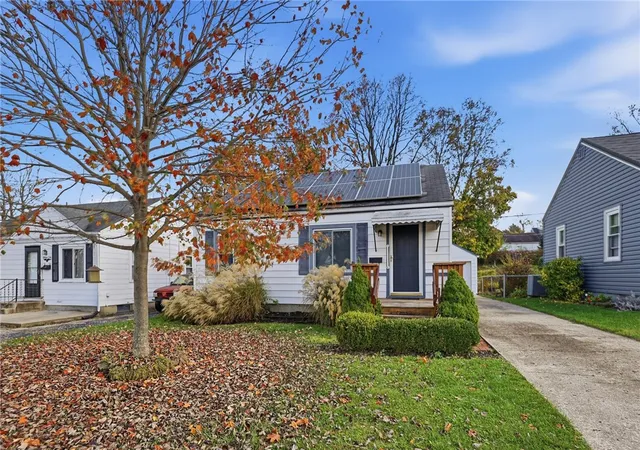
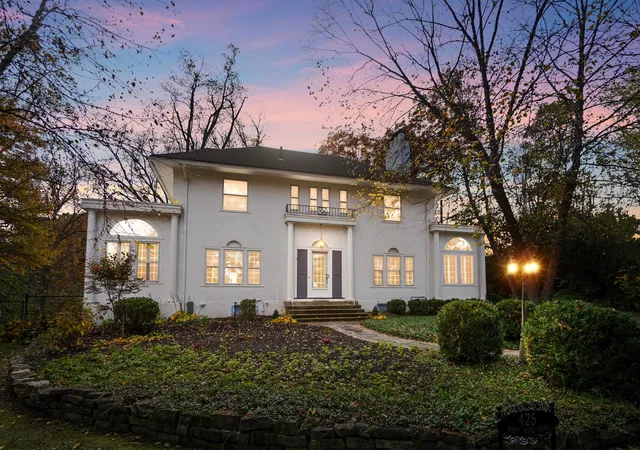
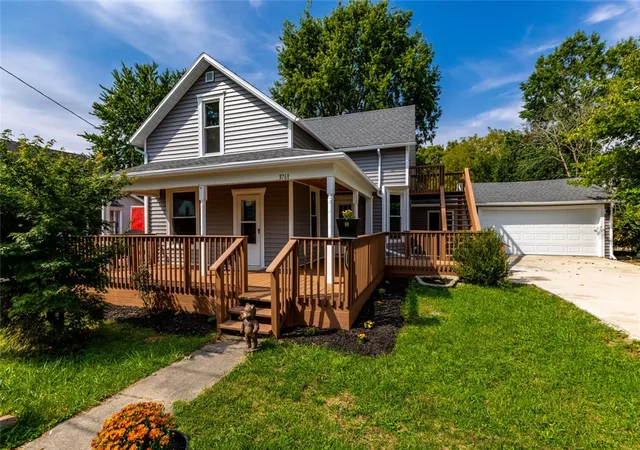
- Nearby Homes
 New Construction
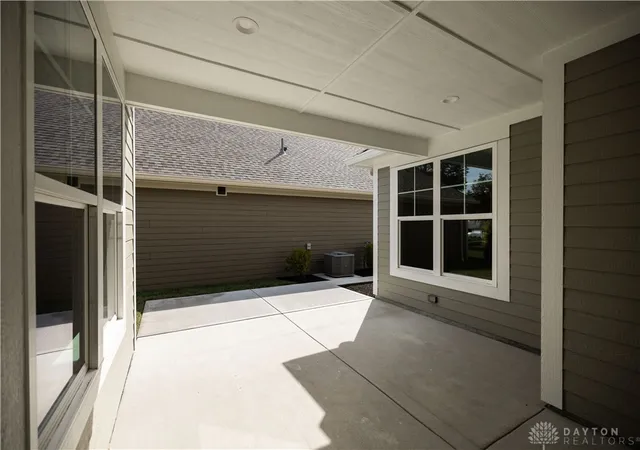

Street View
$594,900
Monthly Est:$2,961
 4 Beds
 3 Baths
3 full baths
 --sqft
1401 N Fountain Blvd, Springfield, OH 45504
$594,900
$2,961/moEst:
Get Pre-Approved
Single Family Residence
Built in 2026
$200/mo HOA
-- sqft lot
--/sqft
Description
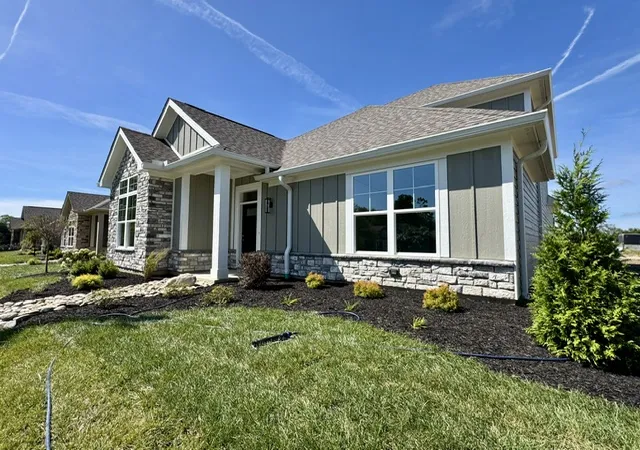
Welcome home to Fountain Village, a premier new residential community nestled in historic Ridgewood, one of Springfield's most sought-after and walkable neighborhoods along prestigious North Fountain Boulevard. Fountain Village homes benefit from a 15-year real estate tax abatement and include a 1-year builder limited warranty.
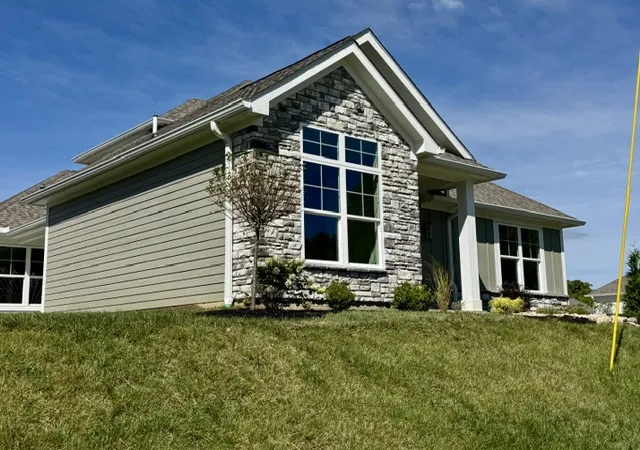
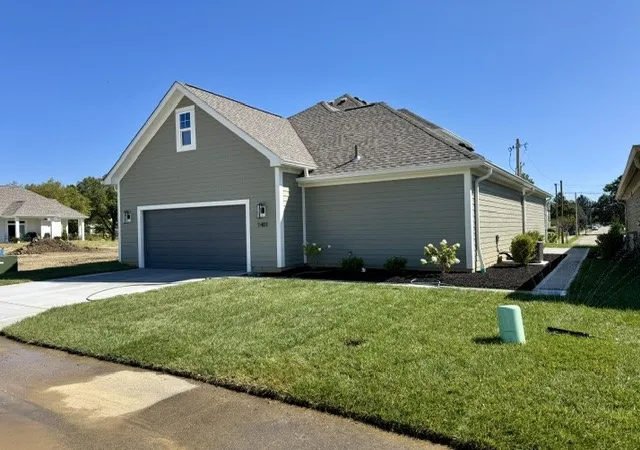
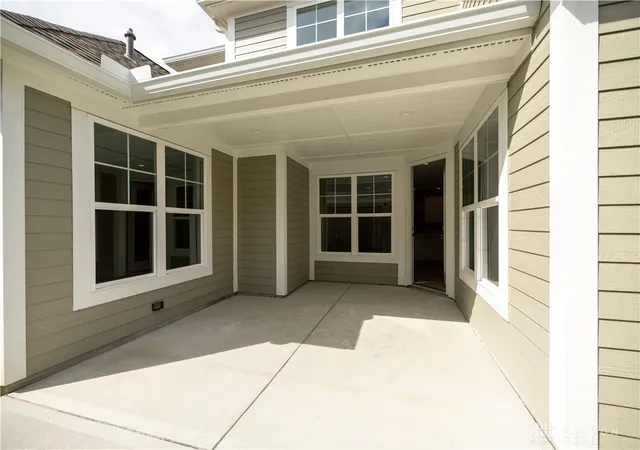
Thoughtfully designed patio homes blend timeless architectural character with modern convenience and high-end finishes. Open-concept living spaces flow seamlessly from the kitchen to dining and living areas and extend to private outdoor patios--perfect for everyday living and entertaining. Gourmet island kitchens feature custom wood cabinetry, quartz or natural stone countertops, designer fixtures, statement lighting and stainless steel appliance packages. Each residence features a first-floor primary suite with a spa-inspired en-suite bath and spacious walk-in closet. Additional features include distinctive masonry exteriors, luxury vinyl flooring, oversized attached two-car garages, ample storage, energy-efficient systems and windows, and HOA-maintained exterior lawn care & snow removal. The price shown reflects the base price for this floor plan. Final pricing may vary based on buyer-selected options, upgrades and lot selection. Inventory homes are available for immediate possession, or select a floor plan and personalize a new build on an available lot. Want to explore the possibilities? Furnished model homes at Lots 27 & 28 showcase additional finishes, upgrades and design options available throughout the community. Several 2, 3 and 4-bedroom floor plans are available, all featuring a first-floor primary suite. Fountain Village--where your next chapter begins.
- Houzeo last checked: 9 minutes ago
- Listing updated: September 25, 2026 at 2:21 pm
- Listing Provided by: Sunil Dhingra (937) 308-1122 | Always Sunny Realty LLC (937) 505-9233
- Source: Dayton Realtors MLS-OH | MLS#: 968130

Property Details
Status
Active
Type
Single Family Residence
No. of Stories
-
County
City
Neighborhood
--
Year Built
2026
HOA Fees
$200/mo
Finished Area
- sqft
Lot Size
-- sqft lot
Basement Area
- sqft
MLS Name
Dayton Realtors MLS
MLS Number
968130
MLS Status
Active
Days on Market
51

Continue Your Journey in App
Find your dream home, receive real-time updates, and many more!
Continue Your Journey in App
Find your dream home, receive real-time updates, and many more!
Location
HOA Management
Fountain Village
HOA Fees
$200/ Monthly
Amenities
 Amenities and services may be covered by one or multiple associations and service providers.
 Snow Removal
 Maintenance
 Trash Pickup
Disclaimer: Amenities are based on third-party information and may vary; buyers must independently verify all amenities, as information is deemed reliable but not guaranteed.
Facts & Features
Rooms
Bedrooms & bathrooms
Bedrooms: 4
Bathrooms: 3
Other
Level: Second
Area: 299.00 Square Feet
Dimensions: 23 x 13
GreatRoom
Level: Second
Area: 432.00 Square Feet
Dimensions: 16 x 27
Bedroom
Level: Second
Area: 156.00 Square Feet
Dimensions: 12 x 13
Bedroom
Level: Main
Area: 165.00 Square Feet
Dimensions: 11 x 15
Bedroom
Level: Main
Area: 168.00 Square Feet
Dimensions: 12 x 14
PrimaryBedroom
Level: Main
Area: 272.00 Square Feet
Dimensions: 16 x 17
Other
Level: Main
Area: 63.00 Square Feet
Dimensions: 7 x 9
DiningRoom
Level: Main
Area: 128.00 Square Feet
Dimensions: 8 x 16
Kitchen
Level: Main
Area: 240.00 Square Feet
Dimensions: 16 x 15
LivingRoom
Level: Main
Area: 285.00 Square Feet
Dimensions: 19 x 15
Interior
Exterior Features
Patio
Appliances
Built In Oven, Cooktop, Dishwasher, Disposal, Microwave, Refrigerator
Interior Features
Walk In Closets
Cooling
Central Air
Heating
Forced Air, Natural Gas
Construction
Year Built
Year Built: 2026
Home type
Single Family Residence
Construction Materials
Other
Foundation Details
Slab
Property Condition
New Construction
Utilities & Energy
Security Features
Smoke Detectors
Parking Features
Attached, Garage, Two Car Garage
Other Features
Patio And Porch Features
Patio
Price History
| Date | Event | Price |
|---|---|---|
09/23/2026 Source: | Listed for Sale | $594,900 $0/sqft |

Nearby Homes

Find Homes by Property Features in Springfield, OH

Based on information from Dayton Realtors® MLS through Nov 13, 2026, 10:00PM. Information is provided exclusively for consumers’ personal, non-commercial use, that it may not be used for any purpose other than to identify prospective properties consumers may be interested in purchasing. The data is deemed reliable but is not guaranteed accurate by the MLS. The MLS may, at its discretion, require use of other disclaimers as necessary to protect participants and/or the MLS from liability. This website may not include listings or property addresses of sellers who have directed their listing brokers to withhold their listing or their property address from display on the Internet. © 2026 Dayton Area Board of Realtors®, Inc. All rights reserved.
 Advertising Broker: Nicholas Huscroft | Chosen Realty
