- Overview
- Description
- Property Details
- Location
- Facts & Features
- Getting Around
- Nearby Homes
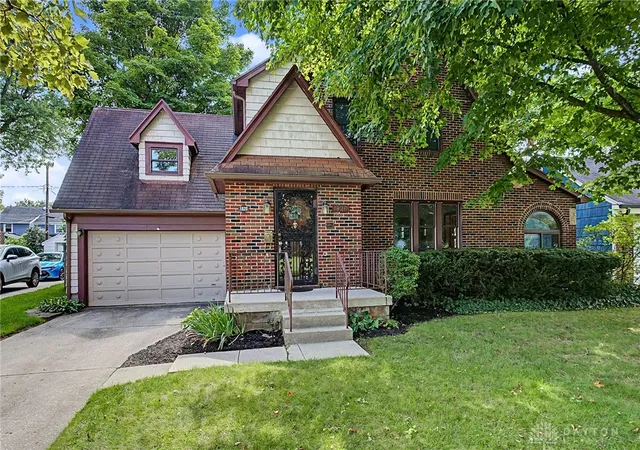

Street View
$299,000
Monthly Est:$1,488
 4 Beds
 3 Baths
3 full baths
 2,019sqft
1820 Pembrook Rd, Springfield, OH 45504
$299,000
$1,488/moEst:
Get Pre-Approved
Single Family Residence
Built in 1927
$-- HOA
9,555 sqft lot
$148/sq.ft
Description
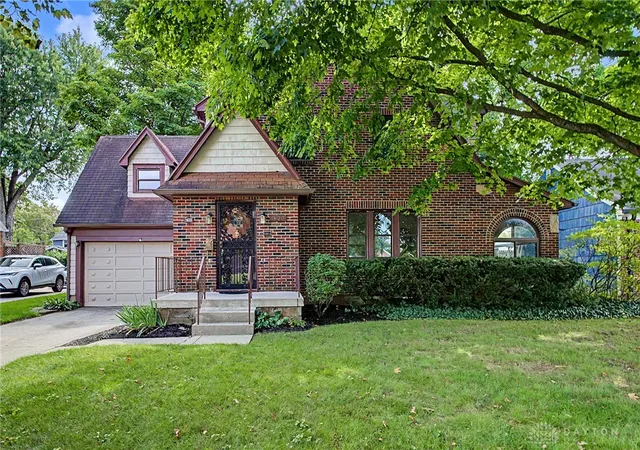
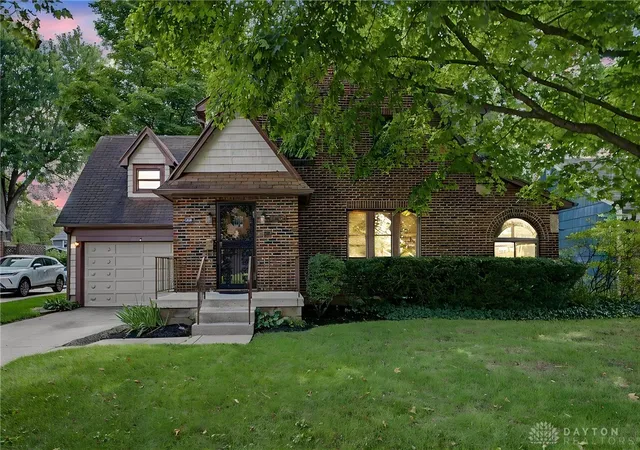
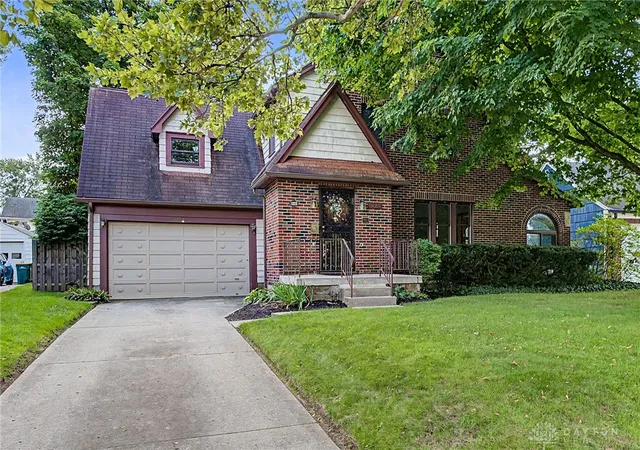
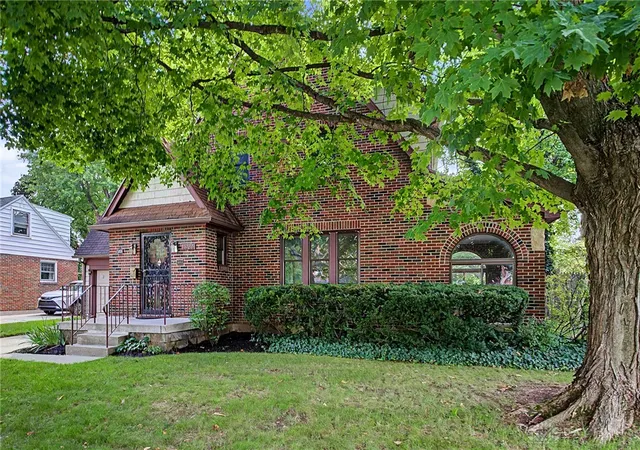
Welcome to 1820 Pembrook, nestled in the desirable Ridgewood neighborhood. This established community is known for its beautiful 1920's homes and timeless character. This inviting property offers the perfect blend of classic appeal, charm and everyday comfort, with a setting that feels like home the moment you arrive. Outside, enjoy a spacious backyard enclosed by a tall wood privacy fence, creating a secure place for children and pets to play. Classic brick craftsmanship defines the stately facade of this two-story residential property. Quietly set beneath mature trees, the exterior features an attached garage, a concrete driveway, a concrete stoop, and structured front porch steps. The decorative glass entry door opens into an elegant interior accented by rich wood trim, and classic wood-framed windows.
Inside, warm hardwood floors and a wood burning brick fireplace with glass doors anchor the serene living space. The traditional dining room is distinguished by rich oak flooring, classic millwork, and a built-in corner hutch. The kitchen is fully appointed with rich wood cabinetry, patterned tile floors, a dishwasher, range, refrigerator, microwave, and, complemented by a dedicated pantry with custom wooden shelving and integrated countertops.
This home offers four bedrooms and three full baths. The private quarters feature soft carpeting, sloped ceilings, and original wood doors, with climate comfort provided by forced air heating and baseboard heating. The finished basement serves as a refined recreation space, grounded by an exposed brick accent wall, recessed lighting, and soft carpeting.
Outdoor living features include a spacious wooden deck and an inviting screened porch. Sliding glass doors connect the kitchen directly to the porch area. The 0.22-acre grounds present a manicured lawn bordered by a wood privacy fence and mature trees.
This distinguished Springfield residence on Pembrook Road is available for your private acquisition.
- Houzeo last checked: 12 hours ago
- Listing updated: September 13, 2026 at 1:11 pm
- Listing Provided by: Cindy Waddle (937) 631-5580 | West Parke Real Estate Group (937) 367-7796
- Source: Dayton Realtors MLS-OH | MLS#: 967192

Property Details
Status
Active
Type
Single Family Residence
No. of Stories
2
County
City
Neighborhood
--
Year Built
1927
HOA Fees
-
Finished Area
2,019 sqft
Lot Size
9,555 sqft lot
Basement Area
- sqft
MLS Name
Dayton Realtors MLS
MLS Number
967192
MLS Status
Active
Days on Market
48

Continue Your Journey in App
Find your dream home, receive real-time updates, and many more!
Download App
Continue Your Journey in App
Find your dream home, receive real-time updates, and many more!
Location
Facts & Features
Rooms
Bedrooms & bathrooms
Bedrooms: 4
Bathrooms: 3
Bedroom
Level: Second
Area: 108.00 Square Feet
Dimensions: 12 x 9
Bedroom
Level: Second
Area: 143.00 Square Feet
Dimensions: 13 x 11
Bedroom
Level: Second
Area: 169.00 Square Feet
Dimensions: 13 x 13
Bedroom
Level: Second
Area: 192.00 Square Feet
Dimensions: 16 x 12
Interior
Appliances
Dryer, Dishwasher, Microwave, Range, Refrigerator, Washer, Gas Water Heater
Exterior Features
Deck, Fence, Porch
Cooling
Central Air
Heating
Natural Gas
Construction
Year Built
Year Built: 1927
Home type
Single Family Residence
Architectural Style
Colonial
Construction Materials
Brick
Utilities & Energy
Fireplace Features
Wood Burning
Basement
Partially Finished
Parking Features
Garage, One Car Garage
Other Features
Patio And Porch Features
Deck, Porch
Subdivision Name
Ridgewood
Price History
| Date | Event | Price |
|---|---|---|
08/22/2026 Source: | Listed for Sale | $315,000 +5.35% $156/sqft |
08/22/2026 Source: | Price Increased | $299,000 +6.79% $148/sqft |
04/24/2022 Source: | Price Increased | $280,000 +9.59% $139/sqft |
04/24/2022 Source: | Sold | $255,500 $127/sqft |

Nearby Homes




Find Homes by Property Features in Springfield, OH
Nearby New Homes For Sale

Based on information from Dayton Realtors® MLS through Oct 09, 2026, 02:30PM. Information is provided exclusively for consumers’ personal, non-commercial use, that it may not be used for any purpose other than to identify prospective properties consumers may be interested in purchasing. The data is deemed reliable but is not guaranteed accurate by the MLS. The MLS may, at its discretion, require use of other disclaimers as necessary to protect participants and/or the MLS from liability. This website may not include listings or property addresses of sellers who have directed their listing brokers to withhold their listing or their property address from display on the Internet. © 2026 Dayton Area Board of Realtors®, Inc. All rights reserved.
 Advertising Broker: Nicholas Huscroft | Chosen Realty