
- Overview
- Description
- Property Details
- Location
- HOA Management
- Facts & Features
- Getting Around
- Nearby Homes
$435,000
Monthly Est:$2,165
 4 Beds

3 full baths + 1 half bath
 3,311sqft
123 Trick Ski Ln, Statesville, NC 28677
$435,000
$2,165/moEst:
Single Family Residence
Built in 2017
$31.33/mo HOA
0.32 acre lot
$131/sq.ft
Description
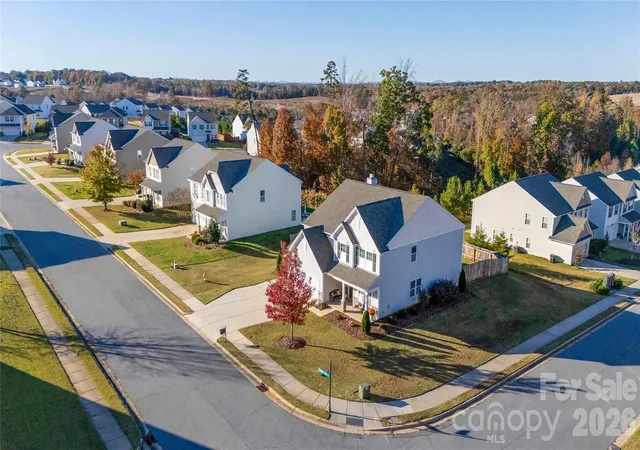
A standout opportunity in the neighborhood, this beautiful home offers an exceptionally spacious floor plan, thoughtful upgrades, and a hard-to-find extended 3-car garage with an additional 8 foot bump out! Perfect for boaters, car enthusiasts, or anyone who appreciates extra room, the garage features an attractive epoxy floor and utility sink. Situated on a larger corner lot, the home also enjoys wonderful natural light throughout.
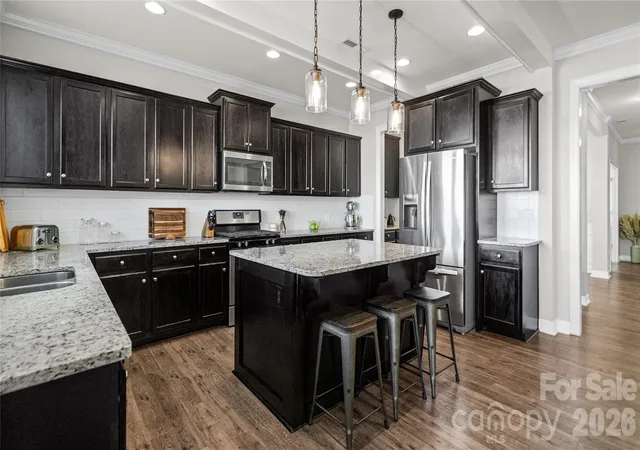
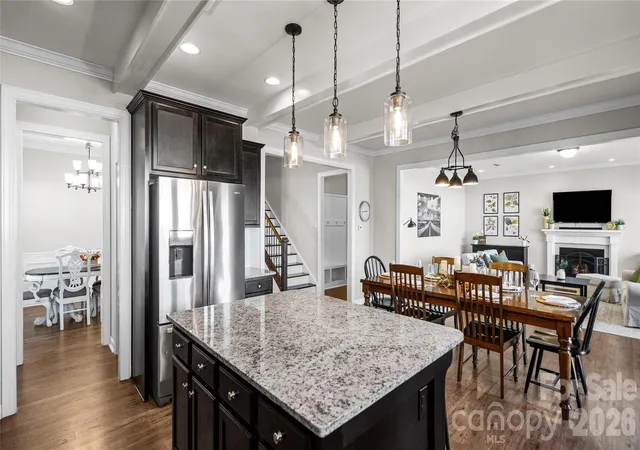
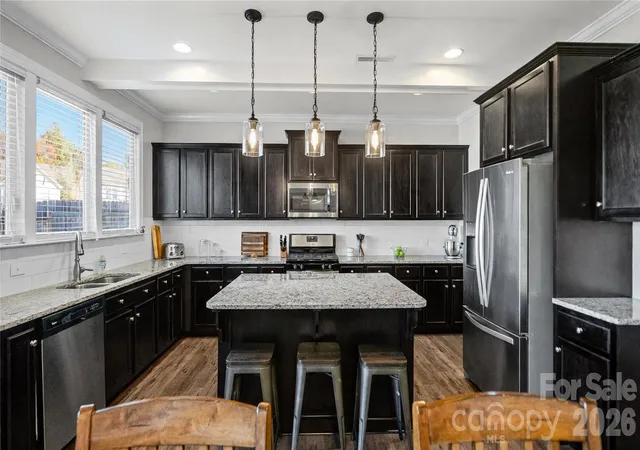
The Townsend floor plan offers the best of both worlds: an open, inviting layout where the main living spaces flow together, along with thoughtfully defined spaces that give everyone room to spread out. A private office and formal dining room add flexibility, while the upgraded kitchen is truly a highlight. Beautiful ceiling beams, an abundance of tall upgraded cabinetry, granite countertops, a gas range, and upgraded faucet give the kitchen a warm, custom feel. A butler's pantry adds even more storage and convenience. The kitchen opens to an oversized breakfast and gathering area that flows seamlessly into the great room, complete with a wood-burning fireplace. Together, these spaces create a wonderful setting for everyday living and entertaining.
The attention to detail continues throughout with a beautiful woodworking trim package that includes ceiling beams, wainscoting, beadboard, deep window sills, and handsome moldings. A thoughtfully designed mudroom features a beadboard drop zone, keeping everyday comings and goings organized. Hard-surface flooring extends throughout the home, with comfortable carpet in the bedrooms, and attractive oak stair treads adding another touch of character.
Upstairs, you'll find a spacious primary suite with two walk-in closets for excellent storage and organization, along with a private bath featuring a separate tub and shower. Three additional generously sized bedrooms and an oversized bonus room over the garage provide plenty of options for guests, recreation, hobbies, or additional living space. The large upstairs laundry room is conveniently located with the bedrooms.
Outside, the fenced backyard offers room to enjoy the outdoors, and the upgraded 20' x 12' patio provides plenty of space for grilling, entertaining, or simply relaxing. From the impressive extended garage to the beautiful interior finishes and versatile floor plan, this home offers a combination of space, character, and thoughtful upgrades that is hard to find.
Hidden Lakes is a wonderful community with amenities to enjoy, including a swimming pool, clubhouse, playground, recreation area with a soccer goal, and pickleball courts. Just minutes from The 500 Club golf course and restaurant, Lake Norman, and downtown Troutman, you'll love the convenience and lifestyle this location has to offer. This is a place you'll be happy to call home!
- Houzeo last checked: 11 minutes ago
- Listing updated: November 20, 2026 at 3:17 pm
- Listing Provided by: Hannah Ellis (336) 692-0257 | NextHome World Class (704) 729-7000
- Source: Canopy MLS as distributed by MLS GRID | MLS#:

Property Details
Status
Active
Type
Single Family Residence
No. of Stories
-
County
City
Neighborhood
--
Year Built
2017
HOA Fees
$31.33/mo
Finished Area
3,311 sqft
Lot Size
0.32 acre lot
Basement Area
- sqft
MLS Name
Canopy MLS as distributed by MLS GRID
MLS Number
4438556
MLS Status
Active
Days on Market
14
Cumulative Days on Market
13
Continue Your Journey in App
Find your dream home, receive real-time updates, and many more!
Location
HOA Management
Hidden Lakes HOA, Inc
HOA Fees
$93.5/ Quarterly
Disclaimer: Amenities are based on third-party information and may vary; buyers must independently verify all amenities, as information is deemed reliable but not guaranteed.
Facts & Features
Rooms
Bedrooms & bathrooms
Bedrooms: 4
Bathrooms: 4
Interior
Flooring
Carpet, Tile, Vinyl, Wood
Cooling
Central Air, Heat Pump
Heating
Electric
Interior Features
Built In Features, Cable Prewire, Drop Zone, Garden Tub, Kitchen Island, Open Floorplan, Pantry, Storage, Walk In Closet(s)
Window Features
Insulated Window(s)
Appliances
Dishwasher, Disposal, Gas Cooktop, Gas Oven, Gas Range, Gas Water Heater, Plumbed For Ice Maker, Tankless Water Heater
Sewer
Public Sewer
Construction
Year Built
Year Built: 2017
Home type
Single Family Residence
Architectural Style
Traditional
Foundation Details
Slab
Construction Materials
Stone, Vinyl
Roof
Architectural Shingle
Utilities & Energy
Parking Features
Attached Garage, Garage Door Opener, Parking Space(s)
Fireplace Features
Wood Burning
Laundry Features
Laundry Room, Upper Level
Security Features
Carbon Monoxide Detector(s)
Utilities
Electricity Connected, Natural Gas
Water Source
City
Other Features
Community Features
Clubhouse, Outdoor Pool, Pickleball, Playground, Recreation Area, Sidewalks, Street Lights
Patio And Porch Features
Covered, Front Porch, Patio
Subdivision Name
Hidden Lakes
Price History
| Date | Event | Price |
|---|---|---|
11/07/2026 Source: | Listed for Sale | $435,000 $131/sqft |
10/31/2026 Source: | Coming Soon | $435,000 $131/sqft |

Find Homes by Property Features in Statesville, NC
Nearby New Homes For Sale

Based on information from Canopy MLS through Nov 21, 2026, 02:15PM as submitted to and distributed by MLS GRID. All data is obtained from various sources and may not have been verified by the broker or MLS GRID. Supplied Open House Information is subject to change without notice. All information should be independently reviewed and verified for accuracy. Properties may or may not be listed by the office/agent presenting the information. IDX information is provided exclusively for consumers’ personal, noncommercial use. It may not be used for any purpose other than to identify prospective properties which the consumers may be interested in purchasing. The data is deemed reliable but is not guaranteed by MLS GRID. The use of the MLS GRID Data may be subject to an end-user license agreement prescribed by the Member Participant’s applicable MLS, if any, and as amended from time to time. ©2026 Canopy MLS. All Rights Reserved.
 Advertising Broker: Nicholas Huscroft | Chosen Realty