- Overview
- Description
- Property Details
- Location
- Facts & Features
- Getting Around
- Nearby Homes

Street View
$230,000
Monthly Est:$1,145
 2 Beds
 1 Bath
1 full bath
 990sqft
123 W Cedar St, La Grange, TX 78945
$230,000
$1,145/moEst:
Get Pre-Approved
Single Family Residence
Built in 1955
$-- HOA
5,662.8 sqft lot
$232/sq.ft
Description
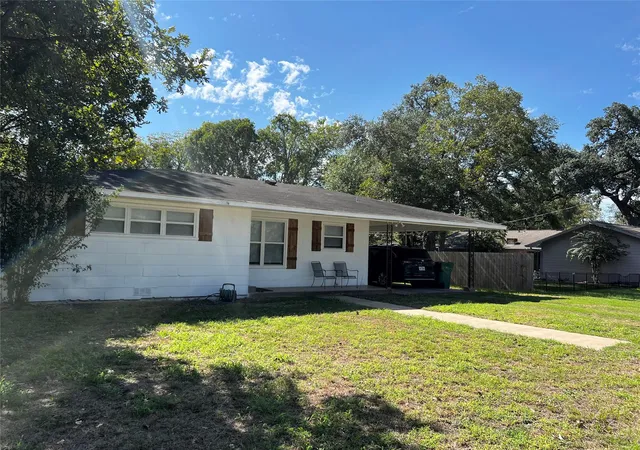
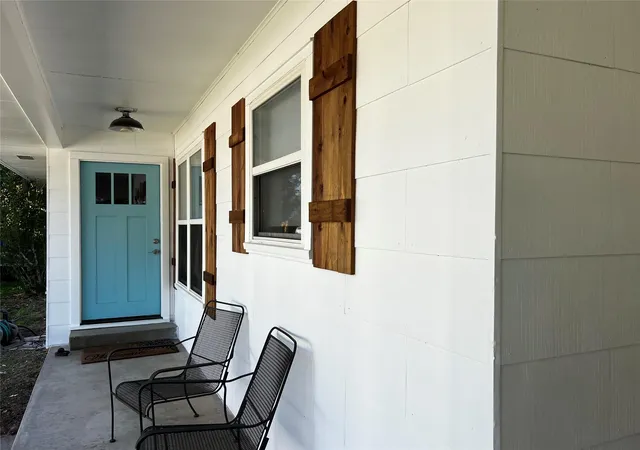
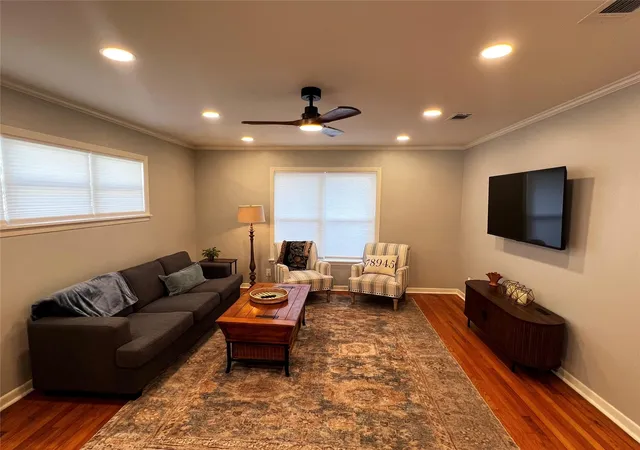
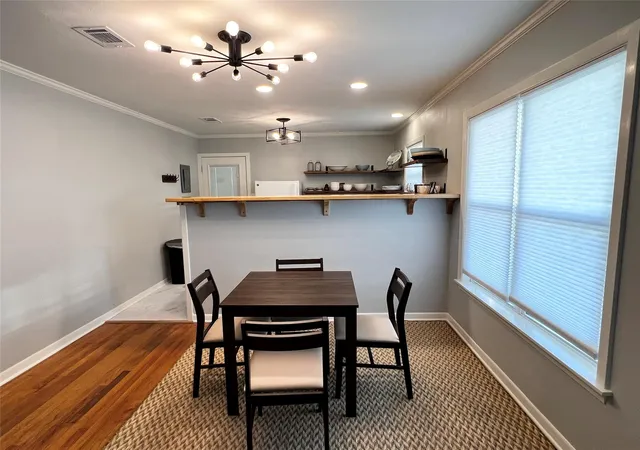
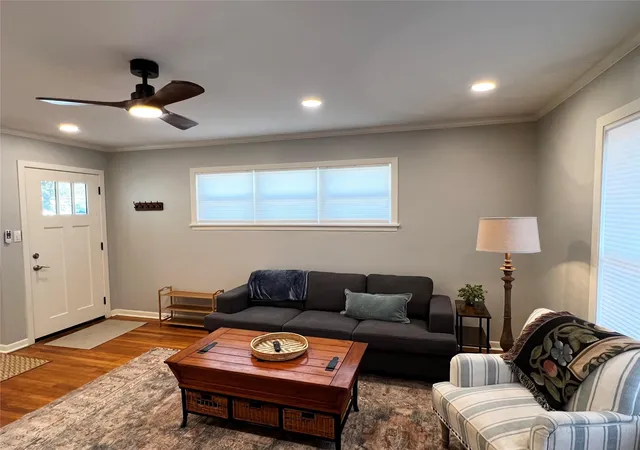
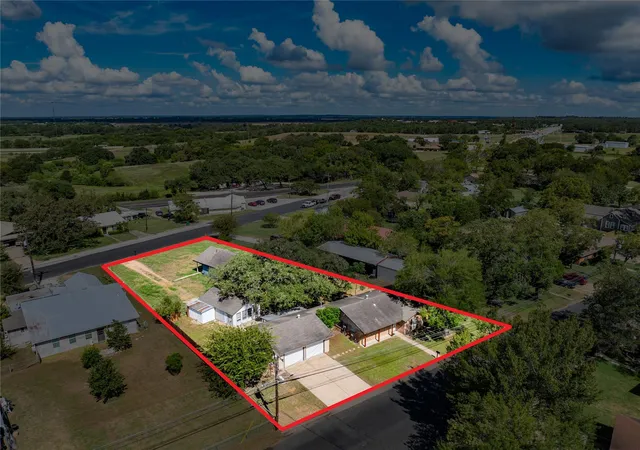
Recently renovated, move-in ready, and affordably priced! This charming two bedroom, one bath home offers beautiful wood floors, an open floor plan, recessed lighting and fresh, modern finishes throughout. The home features a composition roof, covered front porch, attached carport with attached laundry room and a fenced backyard. Extensive recent exterior improvements include power washing, fresh exterior paint, new shutters, all new exterior doors and lighting. Interior updates include all new wiring, lighting and light fixtures throughout, fresh paint, new trim and new window blinds. The kitchen has been refreshed with stylish floating shelves, a new sink, microwave, painted lower cabinets and new flooring. A wall between the kitchen and dining room has been converted to a convenient pass-through, opening up the space and creating a more connected floor plan. The kitchen refrigerator and stove will convey with the property. The bathroom has also been beautifully updated with a new sink, toilet, faucets, new cabinetry, new flooring and new plumbing at the sink. The existing tub/shower has been refinished as well. The washer and dryer will also convey with the property. The backyard has a new privacy fence and offers space to enjoy the outdoors, along with a new garden shed for additional storage. This beautiful home is located within walking distance to historic downtown La Grange, local schools, churches, restaurants and other community amenities. With extensive recent renovations, included appliances, and a convenient location, this home is ready for its next owner!
- Houzeo last checked: 4 minutes ago
- Listing updated: October 17, 2026 at 9:03 am
- Listing Provided by: Katy Michalke (979) 966-2791 | Lindemann Real Estate (979) 968-5803
- Source: Unlock MLS-TX | MLS#: 5840581

Property Details
Status
Active
Type
Single Family Residence
No. of Stories
-
County
City
Neighborhood
--
Year Built
1955
HOA Fees
-
Finished Area
990 sqft
Lot Size
5,662.8 sqft lot
Basement Area
- sqft
MLS Name
Unlock MLS
MLS Number
5840581
MLS Status
Active
Days on Market
12

Continue Your Journey in App
Find your dream home, receive real-time updates, and many more!
Continue Your Journey in App
Find your dream home, receive real-time updates, and many more!
Location
Facts & Features
Rooms
Bedrooms & bathrooms
Bedrooms: 2
Bathroom: 1
Primary Bedroom
Level: Main
Bedroom
Level: Main
Bathroom
Level: Main
Kitchen
Level: Main
Family Room
Level: Main
Interior
Sewer
Public Sewer
Cooling
Central Air, Electric
Flooring
Wood
Exterior Features
See Remarks
Window Features
See Remarks
Interior Features
Ceiling Fan(s), Primary Bedroom On Main
Appliances
Dryer, Free Standing Range, Microwave, Oven, Refrigerator, Washer
Heating
Central, Electric
Construction
Year Built
Year Built: 1955
Home type
Single Family Residence
Foundation Details
Slab
Property Condition
Updated/remodeled
Roof
Composition
Construction Materials
Wood Siding
Utilities & Energy
Water Source
Public
Pool Features
None
Security Features
Smoke Detector(s)
Parking Features
Attached Carport
Utilities
Electricity Connected, Sewer Connected
Other Features
Lot Features
Back Yard, City Lot, Front Yard
Disclosures
Seller Disclosure
Patio And Porch Features
Front Porch
Subdivision Name
Eblin 426
Community Features
None
Price History
| Date | Event | Price |
|---|---|---|
10/17/2026 Source: | Listed for Sale | $230,000 +48.39% $232/sqft |
12/29/2023 Source: #89266572 | Sold | $155,000 $157/sqft |

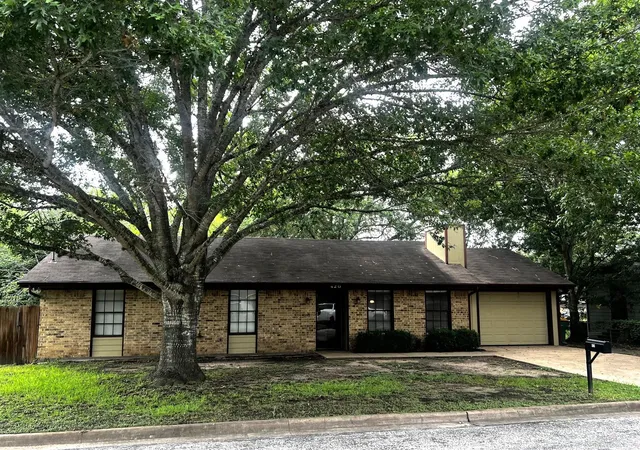
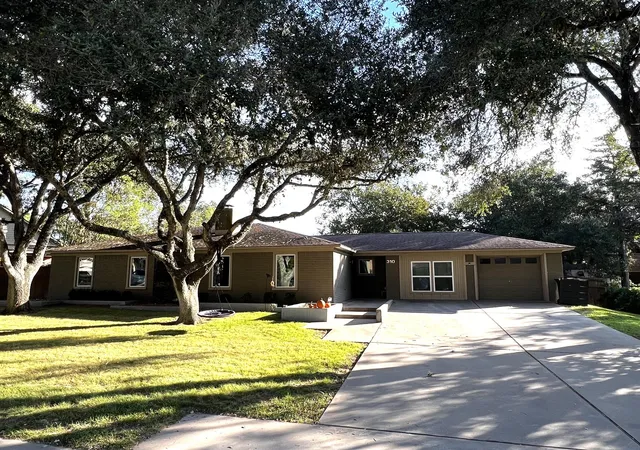
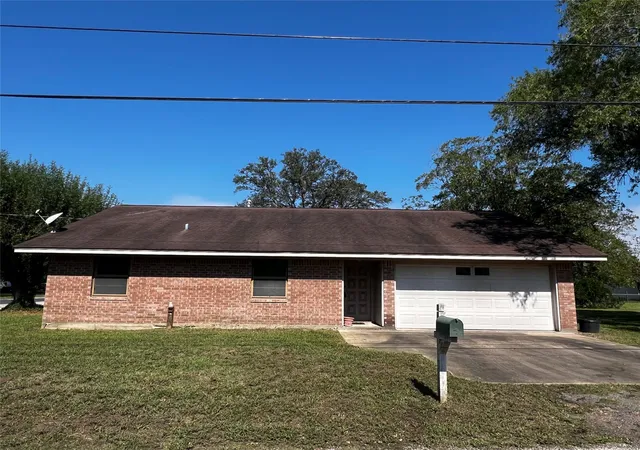
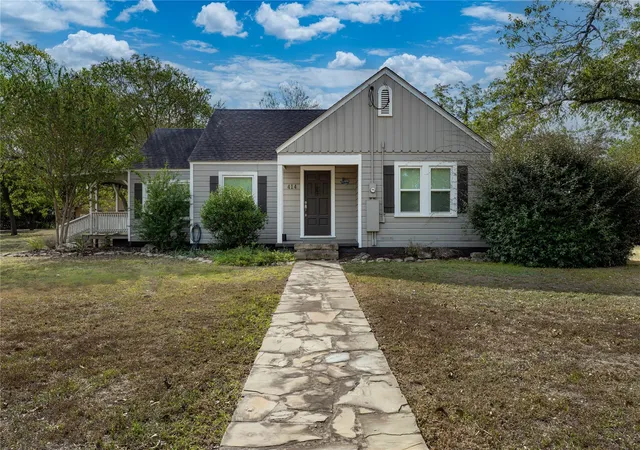
Nearby Homes


Find Homes by Property Features in La Grange, TX
Nearby New Homes For Sale

Based on information submitted to the MLS GRID from Unlock MLS through Oct 29, 2026, 04:30AM. All information provided is deemed reliable but is not guaranteed and should be independently verified. Unlock MLS and its affiliates provide the MLS and all content therein “AS IS” and without any warranty, express or implied. All data is obtained from various sources and may not have been verified by broker or MLS GRID. Supplied Open House Information is subject to change without notice. All information should be independently reviewed and verified for accuracy. Properties may or may not be listed by the office/agent presenting the information. The information being provided is for consumers’ personal, non-commercial use. It may not be used for any purpose other than to identify prospective properties consumers may be interested in purchasing. © 2026 Unlock MLS. All Rights Reserved.
 Advertising Broker: Michelle Brecker | Pathway To Home Realty
