
- Overview
- Description
- Property Details
- Location
- HOA Management
- Facts & Features
- Getting Around
- Nearby Homes



$519,900
Monthly Est:$2,588
 4 Beds

3 full baths + 1 half bath
 --sqft
123 Woodhaven Dr, Cecil, PA 15057
$519,900
$2,588/moEst:
Single Family Residence
Built in 2009
$20/mo HOA
0.25 acre lot
--/sqft
Description
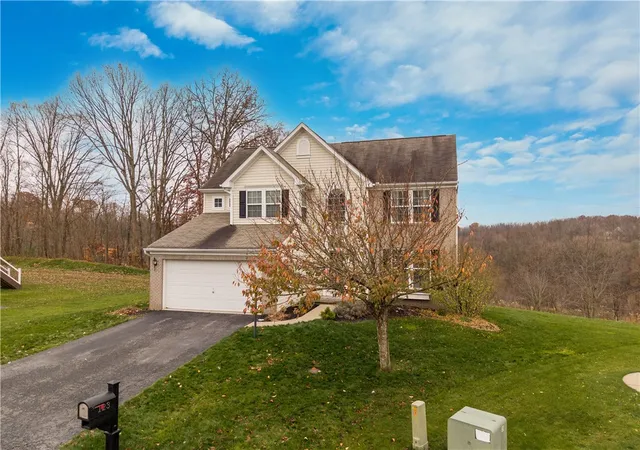
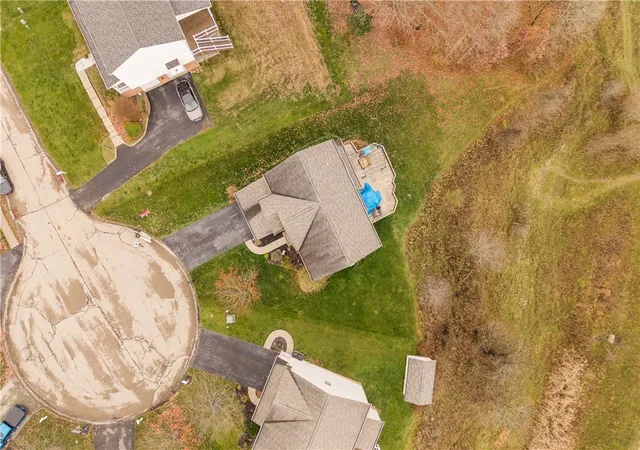
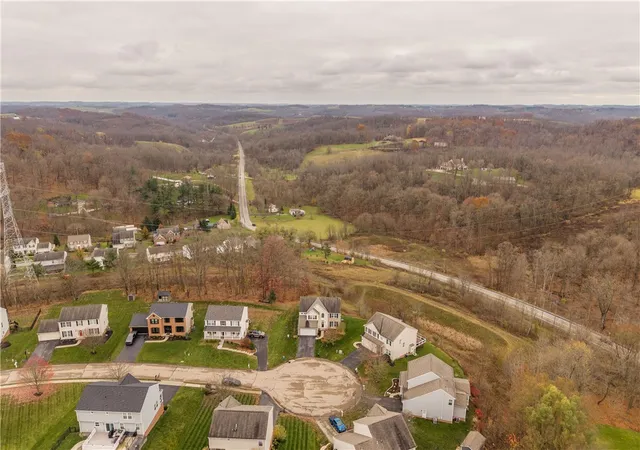
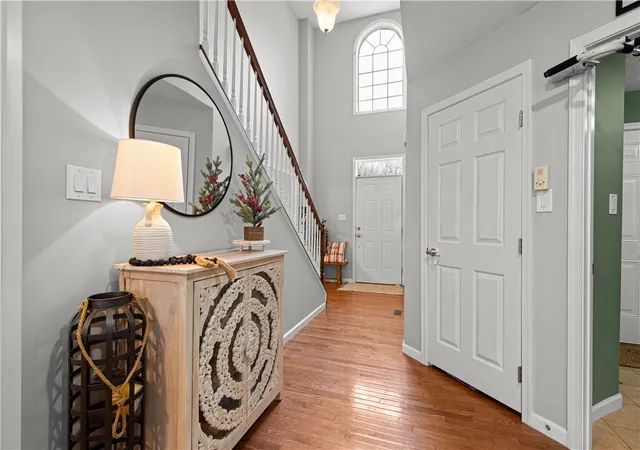
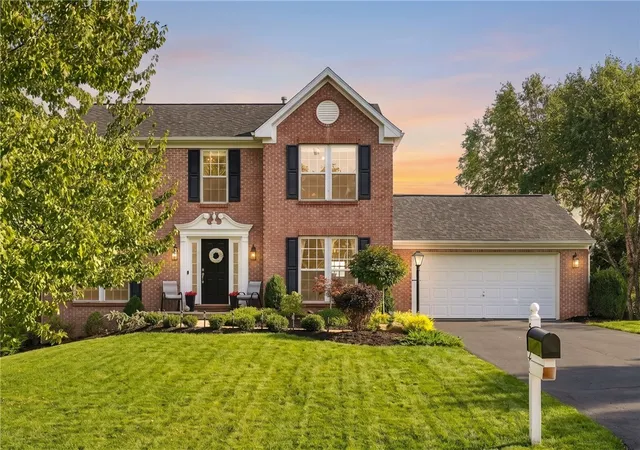
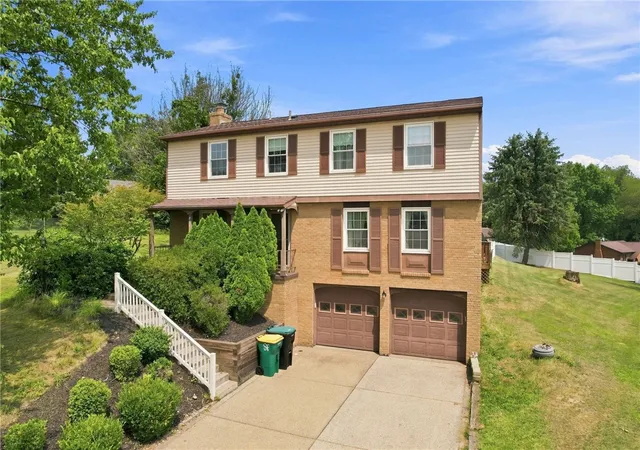
4 BEDROOMS, 3.5 BATHROOMS, CUL-DE-SAC LOCATION, ATTACHED 2-CAR GARAGE, FINISHED GAME ROOM WITH BAR AREA, CANON-MAC SCHOOLS! Located in the desirable Timber Run Community. 123 Woodhaven Drive is ready for you! Location is so good - you have a sidewalk community with country setting vibes plus only 20 minutes to Bridgeville, under 15 minutes to Canonsburg, 45 minutes to Pittsburgh, 15 mins to the Southpointe area. As soon as you step inside to the two-story entry - you'll love the real hardwood floors. The entry opens nicely to the dining area (or flex space - currently a kids playroom). The kitchen and family room combo is everything you want in a floor plan. The living room extends 19' & offers a brick surround gas fireplace w/ custom wood mantel (very nice classic look). The eat-in area allows for a generous size table & access to the deck (the country hill views are a bonus). The white kitchen offers plenty of cabinets, pantry closet, tiled backsplash, & island! The main floor is complete with a 1/2 bath plus a tiled laundry/mud room connecting the main floor to the 2-car garage (the garage has a side exterior door plus a bump out for extra storage). Upstairs: 4 bedrooms (w/ wainscoting accent walls in 3 beds) & 2 full baths. The primary offers a sitting area, a 7x11 walk-in w/ a custom closet system (plus 2 windows), & a 10' ensuite (5 pieces: jet tub, stand up shower, double vanity). The other 3 beds are great in size with one having an 8x4 walk-in closet (also w/ a custom closet system). Okay, so now for this finished game room. You will be in awe! The custom 2-tier 11' quartz bar is a show stopper for sure...subway white tile backsplash & accent wall, gray cabinetry, beverage fridge (plus a spot for a 2nd), glass front cabinet doors - YES, YES, & YES. This bar area is open to the game room w/ black shiplap accent TV wall w/ custom built-in bench, egress window, lighted drywall niches (for your favorite picture display/framed jerseys, etc.), the 3rd FULL bathroom with custom walk-in tile shower :)...there is a 12' storage room as well (with built-in shelves). All this and MORE! MUST SEE! Let’s CHECK IT OU!!
- Houzeo last checked: 9 minutes ago
- Listing updated: November 20, 2026 at 1:00 pm
- Listing Provided by: Jeff Selvoski (888) 397-7352 DRE #RS320797 | EXP REALTY LLC (888) 397-7352
- Source: West Penn MLS-PA | MLS#:

Property Details
Status
Active
Type
Single Family Residence
No. of Stories
2
County
City
Neighborhood
--
Year Built
2009
HOA Fees
$20/mo
Finished Area
- sqft
Lot Size
0.25 acre lot
Basement Area
- sqft
MLS Name
West Penn MLS
MLS Number
1784086
MLS Status
Active
Days on Market
1
Open House
Continue Your Journey in App
Find your dream home, receive real-time updates, and many more!
Location
HOA Management
N/A
HOA Fees
$20/ Monthly
Disclaimer: Amenities are based on third-party information and may vary; buyers must independently verify all amenities, as information is deemed reliable but not guaranteed.
Facts & Features
Rooms
Bedrooms & bathrooms
Bedrooms: 4
Bathrooms: 4
GameRoom
Level: Lower
Area: 920.00 Square Feet
Dimensions: 23x40
Bedroom4
Level: Upper
Area: 144.00 Square Feet
Dimensions: 12x12
Bedroom3
Level: Upper
Area: 144.00 Square Feet
Dimensions: 12x12
Bedroom2
Level: Upper
Area: 121.00 Square Feet
Dimensions: 11x11
PrimaryBedroom
Level: Upper
Area: 315.00 Square Feet
Dimensions: 15x21
LivingRoom
Level: Main
Area: 323.00 Square Feet
Dimensions: 19x17
Kitchen
Level: Main
Area: 299.00 Square Feet
Dimensions: 23x13
DiningRoom
Level: Main
Area: 156.00 Square Feet
Dimensions: 12x13
EntryFoyer
Level: Main
Area: 63.00 Square Feet
Dimensions: 7x9
Interior
Interior Features
Wet Bar, Jetted Tub, Kitchen Island, Pantry
Heating
Forced Air, Gas
Flooring
Hardwood, Tile, Vinyl, Carpet
Cooling
Central Air
Appliances
Some Gas Appliances, Dishwasher, Microwave, Refrigerator, Stove
Sewer
Public Sewer
Construction
Year Built
Year Built: 2009
Home type
Single Family Residence
Property Condition
Resale
Roof
Asphalt
Architectural Style
Colonial, Two Story
Construction Materials
Brick, Vinyl Siding
Utilities & Energy
Basement
Full, Interior Entry
Parking Features
Attached, Garage, Garage Door Opener
Water Source
Public
Fireplace Features
Gas, Family Living Great Room
Other Features
Subdivision Name
Timber Run
Price History
| Date | Event | Price |
|---|---|---|
11/20/2026 Source: | Listed for Sale | $519,900 +70.18% $0/sqft |
12/31/2016 Source: | Price Decreased | $305,500 -2.99% $0/sqft |
09/29/2016 Source: | Sold | $314,900 $0/sqft |

Find Homes by Property Features in Cecil, PA
Nearby New Homes For Sale

Based on information from the West Penn Mutli-List, INC through Nov 22, 2026, 12:30AM. Information is provided exclusively for consumers’ personal, non-commercial use and may not be used for any purpose other than to identify prospective properties consumers may be interested in purchasing. Information is deemed reliable but not guaranteed. © 2026 West Penn Multi-List, Inc. All Rights Reserved.
 Advertising Broker: Daniel Demers | Sell Your Home Services