- Overview
- Description
- Property Details
- Location
- Facts & Features
- Getting Around
- Nearby Homes
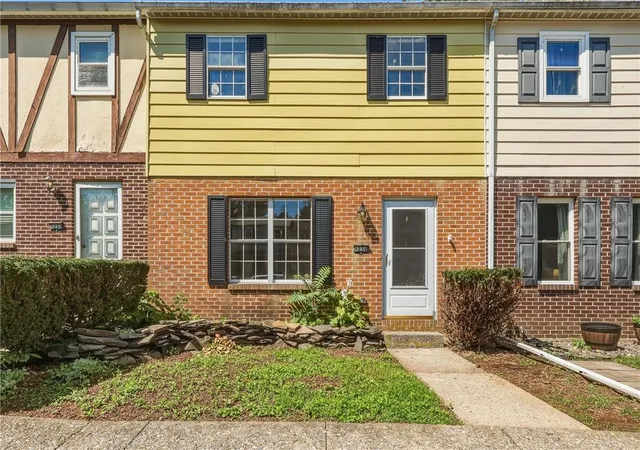
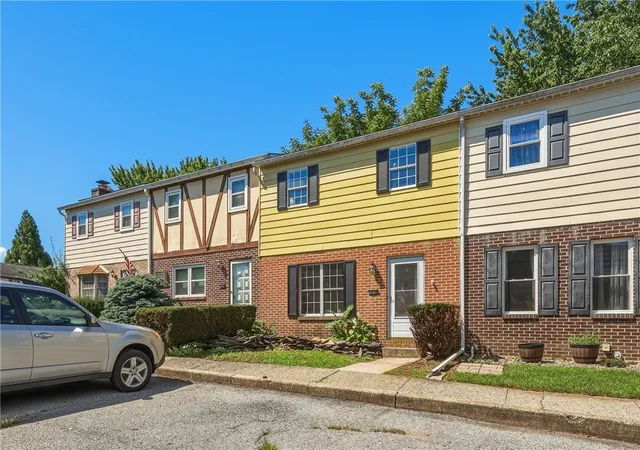
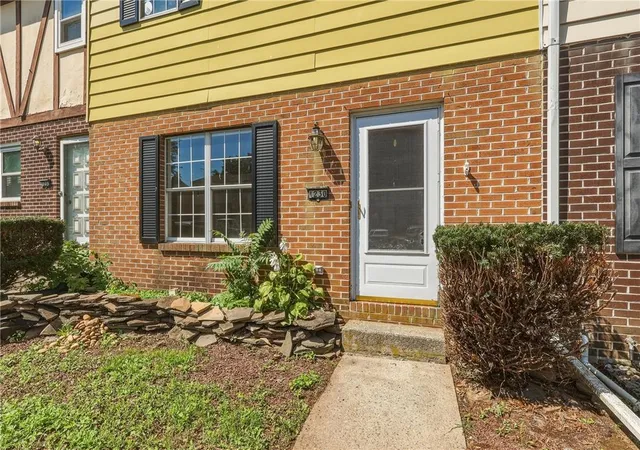

Street View
$269,900
Monthly Est:$1,343
 3 Beds
 3 Baths
2 full baths + 1 half bath
 1,650sqft
1230 Eagle St, Allentown, PA 18106
$269,900
$1,343/moEst:
Get Pre-Approved
Townhouse
Built in 1977
$-- HOA
2,000 sqft lot
$164/sq.ft
Description
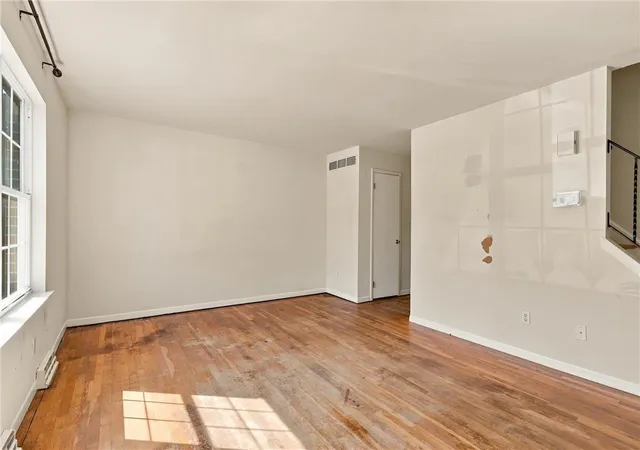
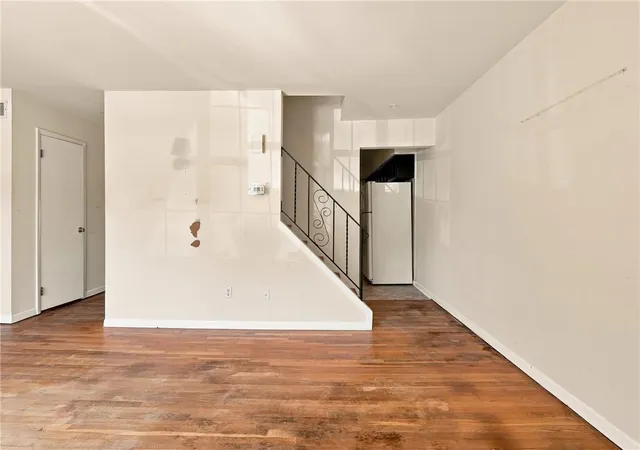
This 3-bedroom, 2.5-bath townhome is located in Shepherd Hills and within the East Penn School District. The main level features a living room, kitchen, half bath, dining area, and a patio door leading to a deck. Upstairs, the primary bedroom includes a private bath, along with two additional bedrooms, a full hall bath, and ample closet space. A partially finished basement provides additional space to suit your needs, laundry, and storage space. Conveniently located near parks, a golf course, shopping, dining, and major commuting routes. No HOA fees. The home needs updating and repairs, offering an excellent opportunity to build equity through renovations and improvements.
- Houzeo last checked: 3 hours ago
- Listing updated: September 29, 2026 at 1:08 am
- Listing Provided by: Chris Amelio (610) 360-1911 | Rudy Amelio Real Estate (610) 437-5501
- Source: Greater Lehigh Valley MLS-PA | MLS#: 783761

Property Details
Status
Pending
Type
Townhouse
No. of Stories
2
County
City
Neighborhood
--
Year Built
1977
HOA Fees
-
Finished Area
1,650 sqft
Lot Size
2,000 sqft lot
Basement Area
- sqft
MLS Name
Greater Lehigh Valley MLS
MLS Number
783761
MLS Status
Pending
Days on Market
50

Continue Your Journey in App
Find your dream home, receive real-time updates, and many more!
Download App
Continue Your Journey in App
Find your dream home, receive real-time updates, and many more!
Location
Facts & Features
Rooms
Bedrooms & bathrooms
Bedrooms: 3
Bathrooms: 3
HalfBath
Level: First
Area: 15.00 Square Feet
Dimensions: 3.00 x 5.00
FullBath
Level: Second
Area: 35.00 Square Feet
Dimensions: 5.00 x 7.00
PrimaryBathroom
Level: Second
Area: 35.00 Square Feet
Dimensions: 5.00 x 7.00
Bedroom
Level: Second
Area: 117.00 Square Feet
Dimensions: 13.00 x 9.00
Bedroom
Level: Second
Area: 117.00 Square Feet
Dimensions: 13.00 x 9.00
PrimaryBedroom
Level: Second
Area: 196.00 Square Feet
Dimensions: 14.00 x 14.00
Kitchen
Level: First
Area: 126.00 Square Feet
Dimensions: 14.00 x 9.00
DiningRoom
Level: First
Area: 120.00 Square Feet
Dimensions: 12.00 x 10.00
LivingRoom
Level: First
Area: 228.00 Square Feet
Dimensions: 19.00 x 12.00
Interior
Appliances
Dishwasher, Electric Oven, Electric Water Heater, Refrigerator
Interior Features
Dining Area
Heating
Electric, Forced Air
Cooling
Central Air
Sewer
Public Sewer
Exterior Features
Deck
Flooring
Hardwood
Construction
Year Built
Year Built: 1977
Home type
Townhouse
Construction Materials
Aluminum Siding, Brick
Architectural Style
Colonial
Roof
Asphalt, Fiberglass
Utilities & Energy
Parking Features
Parking Pad
Water Source
Public
Laundry Features
Washer Hookup, Dryer Hookup, Lower Level
Basement
Exterior Entry, Full
Other Features
Lot Features
Flat
Patio And Porch Features
Deck
Subdivision Name
Shepherd Hills
Price History
| Date | Event | Price |
|---|---|---|
09/28/2026 Source: | Pending | $269,900 $164/sqft |
09/01/2026 Source: | Listed for Sale | $269,900 +21492.00% $164/sqft |
03/01/2018 Source: | Sold | $1,250 $1/sqft |

Nearby Homes
Find Homes by Property Features in Allentown, PA


Based on information from the Greater Lehigh Valley Realtors, Inc. (GLVR) from the Multiple Listing Service through Oct 22, 2026, 03:47PM. MLS Listing Information has not been verified and is not guaranteed by MLS. Information is provided exclusively for consumers’ personal, non-commercial use, it may not be used for any purpose other than to identify prospective properties consumers may be interested in purchasing. The data is deemed reliable but is not guaranteed to be accurate by the MLS. This website may not include listings or property addresses of sellers who have directed their listing brokers to withhold their listing or their property address from display on the Internet. The data relating to real estate for sale on this website comes in part from the IDX program of the GLVR MLS. Real estate listings held by brokerage firms other than Sell Your Home Services.com include the name of the listing broker. © 2026 Greater Lehigh Valley REALTORS® Multiple Listing Service - All Rights Reserved.
 Advertising Broker: Daniel Demers | Sell Your Home Services
