- Overview
- Description
- Property Details
- Location
- HOA Management
- Facts & Features
- Getting Around
- Nearby Homes



$498,000
Monthly Est:$2,479
 3 Beds
 2 Baths
1 full bath
 1,897sqft
1230 N Indian Bnd Trl, Crestone, CO 81131
$498,000
$2,479/moEst:
Get Pre-Approved
Single Family Residence
Built in 2005
$57.5/mo HOA
3.69 acres lot
$263/sq.ft
Description
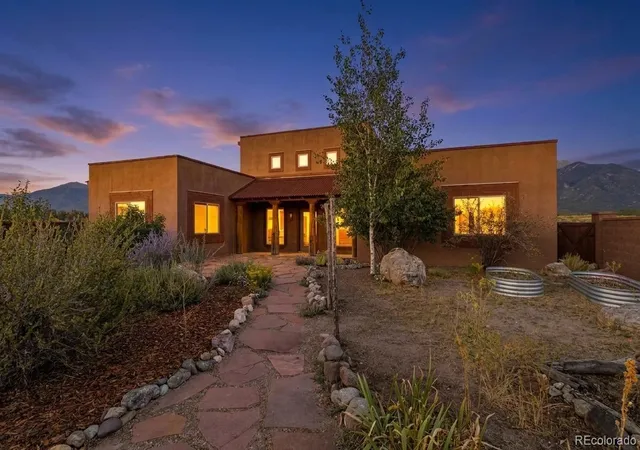
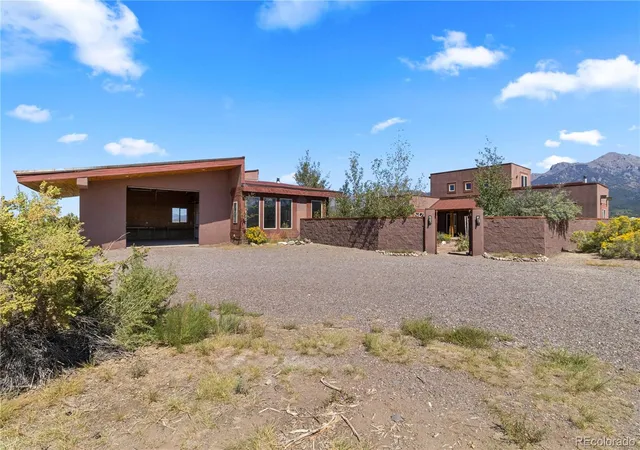
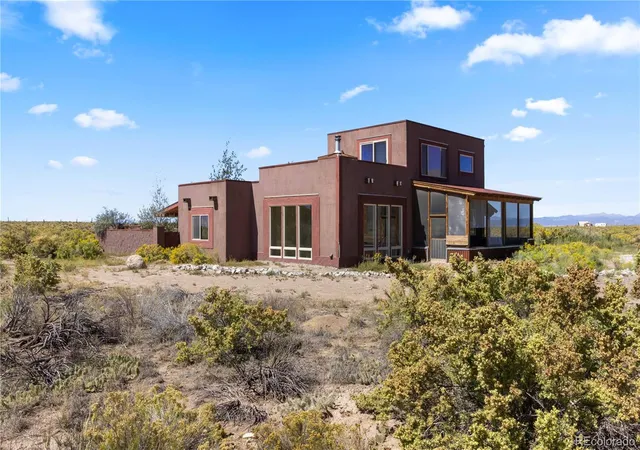
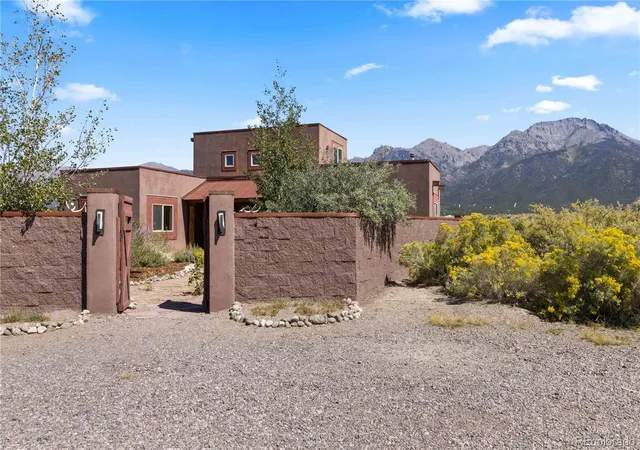
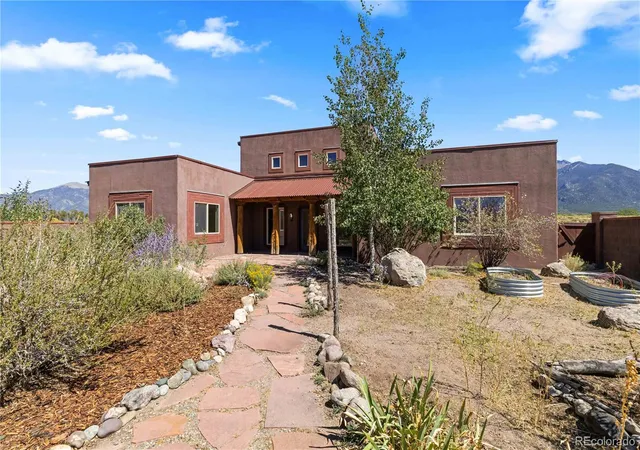
Tired of the hustle & bustle? Your dream homestead awaits on 3.7ac in the beautiful Baca Grande, famous for magnificent vistas & unspoiled nature. Contemporary SW-style 3BD/2BA 1900sf main home w/ screened porch & rooftop deck + detached studio & oversized shop/garage, courtyard, garden beds, perennials, aspens & more. Desirable location on secluded cul-de-sac north of Spanish Creek drainage. Bathed in natural light, the home features stunning views throughout. Open-concept layout w/ kitchen adjoining large great room w/ wood stove. Plentiful oversized windows provide ample passive-solar gain, as well as views of Crestone's famous 14ers. Large french doors offer easy access to screened porch, perfect for morning coffee, al fresco dining or entertaining. Main level bedrooms are on either end of the hallway for optimal privacy, w/ a convenient 3/4 guest bath. Kitchen features stainless fridge, dishwasher & 36" range (appliances sold as-is). Lots of custom cabinetry & stainless counters. A handy island has more storage & concrete counter. Utility/laundry room has more storage & door to backyard. Climb the stairs to the second level w/ primary BD/BA & rooftop deck. Sweeping views of the Crestones down to the dunes & Blanca Peak. Efficient on-demand boiler heats domestic H2O & radiant floor. Cross the courtyard to the large studio w/ full bath, sunroom & attached shop/garage. Excellent opportunity for home-based business, additional living space and/or rental income. Metal/membrane roof & stucco exterior. Circular driveway. Grid-tied w/ well & septic. Lots of space for horses, small animals, gardens, additional structures, etc. All this within 15 min of Crestone & amenities: gas, grocers, USPS, hardware, galleries, cafe, restaurants, apothecary, museum, gifts, liquor store & more. The Baca has fire house, EMTs, parks, playground, trails, rustic golf, tennis & pickle ball. Two schools serve the community. Tired of the hustle & bustle? Call today & schedule a pvt showing!
- Houzeo last checked: 12 minutes ago
- Listing updated: October 22, 2026 at 6:14 pm
- Listing Provided by: Rick Hart (719) 480-5071 | Crestone Peak Realty (719) 256-4198
- Source: DENVER (RE COLORADO) MLS-CO | MLS#: 8747554

Property Details
Status
Active Under Contract
Type
Single Family Residence
No. of Stories
-
County
City
Neighborhood
--
Year Built
2005
HOA Fees
$57.5/mo
Finished Area
1,897 sqft
Lot Size
3.69 acres lot
Basement Area
- sqft
MLS Name
DENVER (RE COLORADO) MLS
MLS Number
8747554
MLS Status
Pending
Days on Market
46

Continue Your Journey in App
Find your dream home, receive real-time updates, and many more!
Continue Your Journey in App
Find your dream home, receive real-time updates, and many more!
Location
HOA Management
Baca Grande Property Owners Association
HOA Fees
$690/ Annually
Amenities
 Amenities and services may be covered by one or multiple associations and service providers.
 Road Maintenance
 Snow Removal
 Bike Trails
 Tennis
 Park Playground
 Golf
 Reserves
Disclaimer: Amenities are based on third-party information and may vary; buyers must independently verify all amenities, as information is deemed reliable but not guaranteed.
Facts & Features
Rooms
Bedrooms & bathrooms
Bedrooms: 3
Bathrooms: 2
Great Room
Level: Main
Kitchen
Level: Main
Bedroom
Level: Main
Bedroom
Level: Main
Bathroom Three Quarter
Level: Main
Laundry
Level: Main
Bedroom
Level: Upper
Bathroom Full
Level: Upper
Interior
Cooling
None
Flooring
Laminate, Tile
Heating
Passive Solar, Propane, Radiant Floor, Wood Stove
Window Features
Double Pane Windows
Exterior Features
Garden, Private Yard
Interior Features
Built In Features, Ceiling Fan(s), Concrete Counters, Entrance Foyer, High Ceilings, Kitchen Island, Open Floorplan, Pantry, Primary Suite, Stainless Counters, Walk In Closet(s)
Appliances
Dishwasher, Dryer, Gas Water Heater, Range, Range Hood, Refrigerator, Tankless Water Heater, Washer
Sewer
Septic Tank
Construction
Year Built
Year Built: 2005
Home type
Single Family Residence
Architectural Style
Mountain Contemporary
Construction Materials
Frame, Stucco
Roof
Membrane, Metal
Utilities & Energy
Association Amenities
Golf Course, Park, Playground, Tennis Court(s), Trail(s)
Electric
220 Volts
Fireplace Features
Great Room, Insert, Wood Burning Stove
Water Source
Well
Parking Features
Circular Driveway, Gravel, Exterior Access Door, Insulated Garage, Lighted, Oversized, Oversized Door, Storage
Utilities
Electricity Connected, Phone Available, Propane
Other Features
Subdivision Name
Baca Grande Grants
Lot Features
Corner Lot, Cul De Sac, Foothills, Landscaped, Level, Master Planned, Open Space, Secluded
Patio And Porch Features
Covered, Deck, Front Porch, Rooftop
Vegetation
Aspen, Sagebrush
Price History
| Date | Event | Price |
|---|---|---|
10/15/2026 Source: | Contingent (Active Under Contract) | $498,000 $263/sqft |
09/14/2026 Source: | Listed for Sale | $498,000 $263/sqft |
09/13/2026 Source: | Coming Soon | $498,000 $263/sqft |

Nearby Homes



Find Homes by Property Features in Crestone, CO

Based on information from REcolorado®, Inc.through Oct 30, 2026, 05:45AM. Not all properties were listed and/or closed by Company. This representation is based in whole or in part on content supplied by REcolorado®, Inc. REcolorado®, Inc. does not guarantee nor is it in any way responsible for its accuracy. Content maintained by REcolorado®, Inc. may not reflect all real estate activity in the market. Some IDX listings have been excluded from this website. Any use search of data on the website, other than by a consumer looking to purchase real estate, is prohibited. If Houzeo suspect “scraping” of the data has occurred, the suspicion and any evidence will be reported to the MLS. IDX information is provided exclusively for consumers' personal non-commercial use. It may not be used for any purpose other than to identify prospective properties consumers may be interested in purchasing. The data is deemed reliable but is not guaranteed by REcolorado®. The use of the IDX Data may be subject to an end user license agreement prescribed by REcolorado® as amended from time to time.
Based on information submitted to the MLS GRID as of Oct 30, 2026, 05:45AM. All data is obtained from various sources and may not have been verified by broker or MLS GRID. Supplied Open House information is subject to change without notice. All information should be independently reviewed and verified for accuracy. Properties may or may not be listed by the office/agent presenting the information. ©2026 REcolorado®, Inc. All Rights Reserved.
 Advertising Broker: Albert Gollas | Gollas and Company, Inc.
