- Overview
- Description
- Property Details
- Location
- HOA Management
- Facts & Features
- Getting Around
- Nearby Homes




$360,000
Monthly Est:$1,792
 2 Beds
 2 Baths
2 full baths
 1,841sqft
4420 Twinview Ct, Crestone, CO 81131
$360,000
$1,792/moEst:
Get Pre-Approved
Single Family Residence
Built in 1998
$57.5/mo HOA
1.5 acres lot
$196/sq.ft
Description
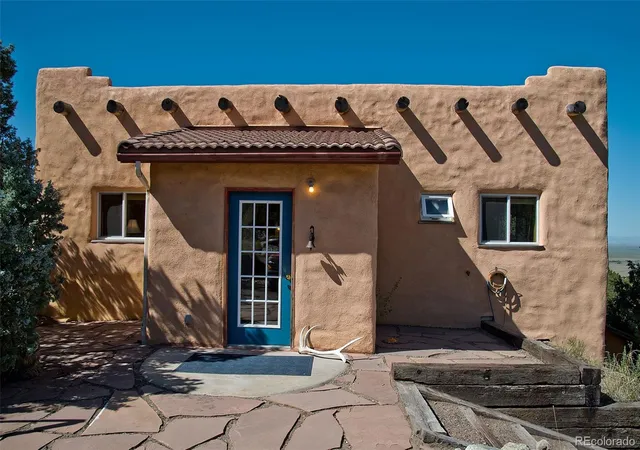
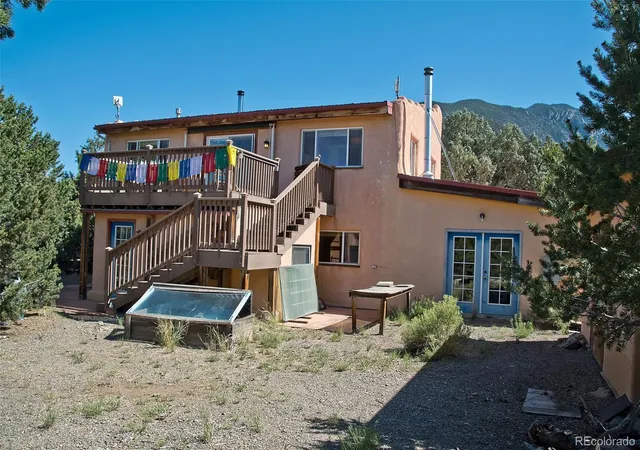
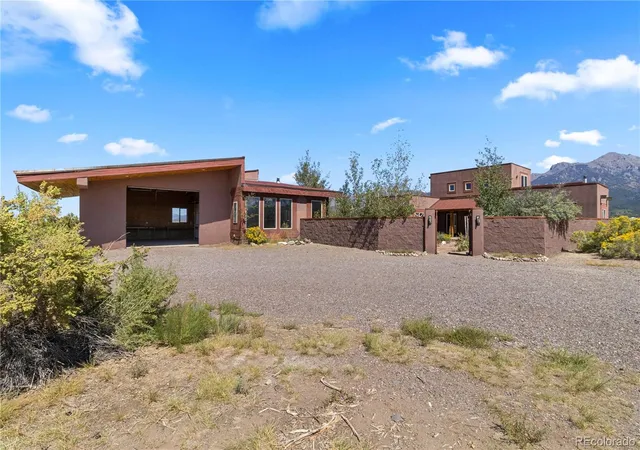
Nestled at the end of the subdivision, this one-of-a-kind 1.5-acre retreat offers not just a home, but a creative sanctuary. A true woodworker or artist's dream! The main floor features 2 bedrooms and full bath, a bright, welcoming floorplan with solid wood flooring, cozy wood-burning stove, and serene views from every window. The small but functional kitchen includes a window perfectly placed to frame the soaring peaks of the Sangre de Cristos—making even simple meals feel inspired. A deck off the living room opens to expansive views over the San Luis Valley—offering front-row seats to phenomenal sunsets and ever-changing skies. Walk downstairs, from the deck, through the entry room that leads to two dedicated workshop areas with a wood stove—perfect for woodworking, crafts, or teaching studio—plus a bonus living space, with bathroom and laundry area.
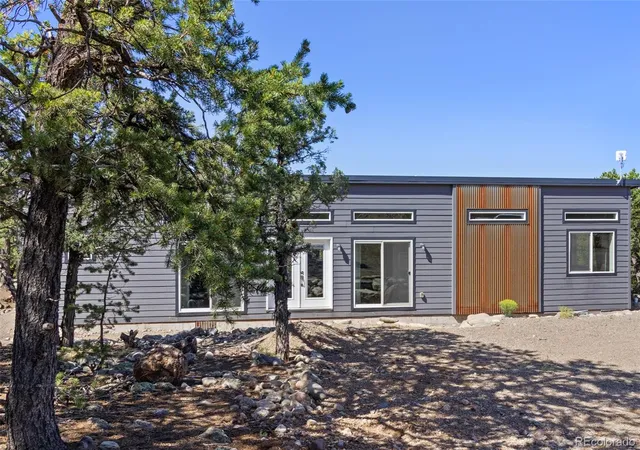
Whether you're building, crafting, or dreaming, these spaces are ready to bring your vision to life. Step outside to wander the piñon-dotted lot, or head down the path to a charming 466 sq ft detached studio cottage with kitchenette and a full bath—ideal for guests, a rental, or private studio. There’s also a large storage shed for tools, gear, or gardening equipment. Located in Chalet 2 of the Baca Grande subdivision—famous for its wild beauty, starry nights, and spiritual quietude—this retreat offers endless potential for homesteaders, artists, or anyone seeking inspiration and space to breathe. Just moments from liberty trail that leads to the Great Sand Dunes National Park, this charming home offers unparalleled privacy, mountain views, and easy trail access right from your backyard. Surrounded by piñon, sage, and silence, the setting invites both productivity and peace. Whether you're a craftsman, artist, or seeker of stillness, this soulful homestead offers a rare blend of functionality and beauty. Work with your hands under star-filled skies, and find quiet purpose where the mountains meet the dunes.
- Houzeo last checked: 0 minutes ago
- Listing updated: September 26, 2026 at 2:39 pm
- Listing Provided by: Niamh Kelly-Weston (719) 480-5347 , Emily Donaldson | eXp Realty - ROCC (888) 440-2724
- Source: DENVER (RE COLORADO) MLS-CO | MLS#: 5286265

Property Details
Status
Active
Type
Single Family Residence
No. of Stories
-
County
City
Neighborhood
--
Year Built
1998
HOA Fees
$57.5/mo
Finished Area
1,841 sqft
Lot Size
1.5 acres lot
Basement Area
- sqft
MLS Name
DENVER (RE COLORADO) MLS
MLS Number
5286265
MLS Status
Active
Days on Market
442

Continue Your Journey in App
Find your dream home, receive real-time updates, and many more!
Download App
Continue Your Journey in App
Find your dream home, receive real-time updates, and many more!
Location
HOA Management
Baca Grande Property Owner's Association
HOA Fees
$690/ Annually
Disclaimer: Amenities are based on third-party information and may vary; buyers must independently verify all amenities, as information is deemed reliable but not guaranteed.
Facts & Features
Rooms
Bedrooms & bathrooms
Bedrooms: 2
Bathrooms: 2
Bedroom
Level: Upper
Bedroom
Level: Upper
Bathroom Full
Level: Upper
Kitchen
Level: Upper
Living Room
Level: Upper
Mud Room
Level: Upper
Bathroom Full
Level: Main
Laundry
Level: Main
Bonus Room
Level: Main
Workshop
Level: Main
Workshop
Level: Main
Interior
Heating
Baseboard, Electric, Propane, Wood Stove
Appliances
Dryer, Range, Refrigerator, Washer
Cooling
None
Flooring
Concrete, Tile, Wood
Interior Features
Ceiling Fan(s), Entrance Foyer
Sewer
Public Sewer
Construction
Year Built
Year Built: 1998
Home type
Single Family Residence
Roof
Metal
Construction Materials
Frame, Stucco
Utilities & Energy
Water Source
Public
Fireplace Features
Living Room, Recreation Room, Wood Burning Stove
Utilities
Electricity Connected
Parking Features
Gravel
Other Features
Subdivision Name
Baca Grande
Vegetation
Partially Wooded, Pinon Pines, Sagebrush
Patio And Porch Features
Deck
Lot Features
Foothills, Many Trees, Secluded
Price History
| Date | Event | Price |
|---|---|---|
06/02/2026 Source: | Listed for Sale | $375,000 +4.17% $432/sqft |
06/02/2026 Source: | Price Decreased | $360,000 -4.00% $415/sqft |
05/31/2026 Source: | Listing Removed | $375,000 $432/sqft |
03/20/2026 Source: | Contingent (Active Under Contract) | $375,000 $432/sqft |
03/13/2026 Source: | Price Decreased | $375,000 -6.02% $432/sqft |

Show more
Nearby Homes


Find Homes by Property Features in Crestone, CO

Based on information from REcolorado®, Inc.through Oct 18, 2026, 04:45PM. Not all properties were listed and/or closed by Company. This representation is based in whole or in part on content supplied by REcolorado®, Inc. REcolorado®, Inc. does not guarantee nor is it in any way responsible for its accuracy. Content maintained by REcolorado®, Inc. may not reflect all real estate activity in the market. Some IDX listings have been excluded from this website. Any use search of data on the website, other than by a consumer looking to purchase real estate, is prohibited. If Houzeo suspect “scraping” of the data has occurred, the suspicion and any evidence will be reported to the MLS. IDX information is provided exclusively for consumers' personal non-commercial use. It may not be used for any purpose other than to identify prospective properties consumers may be interested in purchasing. The data is deemed reliable but is not guaranteed by REcolorado®. The use of the IDX Data may be subject to an end user license agreement prescribed by REcolorado® as amended from time to time.
Based on information submitted to the MLS GRID as of Oct 18, 2026, 04:45PM. All data is obtained from various sources and may not have been verified by broker or MLS GRID. Supplied Open House information is subject to change without notice. All information should be independently reviewed and verified for accuracy. Properties may or may not be listed by the office/agent presenting the information. ©2026 REcolorado®, Inc. All Rights Reserved.
 Advertising Broker: Albert Gollas | Gollas and Company, Inc.
