Realty Solution
Powered by 
- 4
- Overview
- Description
- Property Details
- Location
- Facts & Features
- Getting Around
- Nearby Homes
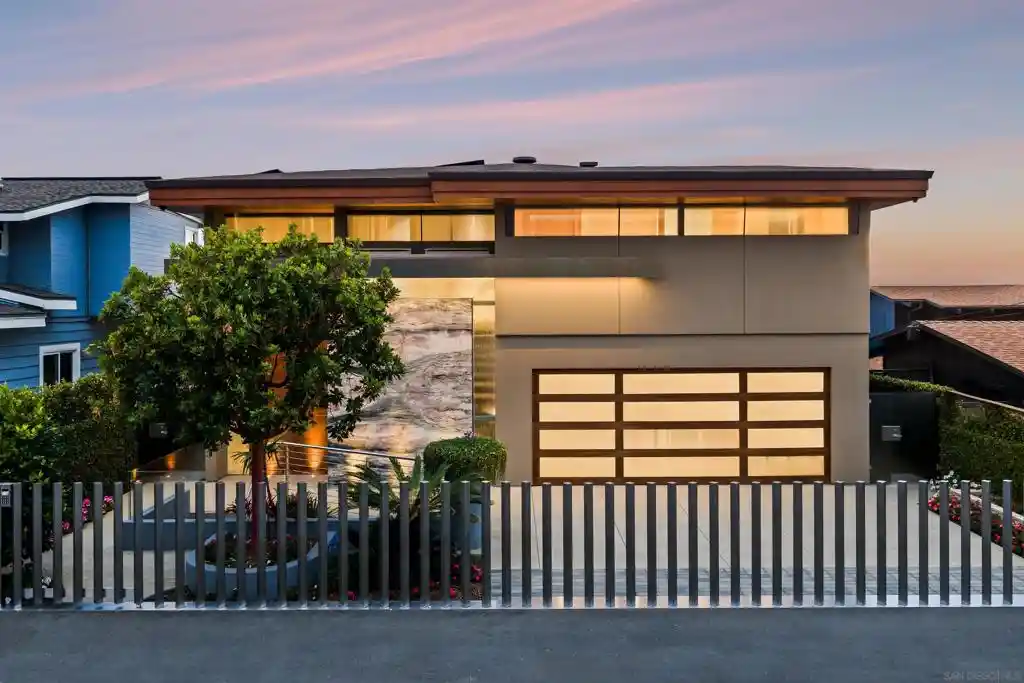


Street View
Listed by: Thomas Jacobs (858) 945-2678 DRE #01983365 | Compass (619) 353-5799
$22,880,000
Monthly Est:$113,882
 4 Beds
 7 Baths
4 full baths + 3 half baths
 7,089sqft
1230 Neptune Ave, Encinitas, CA 92024
$22,880,000
$113,882/moEst:
Get Pre-Approved
Single Family Residence
Built in 2023
$-- HOA
10,194 sqft lot
$3,228/sq.ft
Description
A Coastal Masterpiece, this luxury estate represents the final chapter of California's golden age of coastal development. Over a quarter-century in the making, this site was selected for its exceptional bluff positioning 65 feet above the water, offering a unique vantage point unlike any other delivering views superior to properties directly on the waterline. The architectural narrative unfolds through a dramatic multi-story entry, where an 800-pound pivot door yields to the unfurling of an endless ocean view. A commercial grade elevator provides seamless vertical integration to all four floors, while walls of glass and steel frame infinity views of the Pacific from La Jolla to Dana Point. Along the private direct beach access sit bluff side terraces; private sanctuaries positioned 30 feet above the water. Three Tesla Powerwalls anchor a comprehensive energy management system, while 44 solar panels ensure sustainable operation of the integrated Savant home automation system. The entertainment spaces include a state of the art theater featuring a 15 foot microLED video wall anchoring the media room additionally complemented by wellness amenities including a private gymnasium, sauna, and temperature-controlled walk in wine cellar. The primary suite crowns the residence with a deck inspired by a mega yacht's bow wrapped in rainforest teak floating above the Pacific Ocean. Built under a 2008 coastal permit that preceded transformative 2012 sea level rise regulations, this opportunity represents an unrepeatable opportunity that is, quite literally the first and last of its kind. This property transcends borders along the entirety of the California coastline. It represents the acquisition of an irreplaceable coastal legacy, a sophisticated retreat engineered for discerning individuals who understand that true luxury lies not merely in amenities, but in exclusivity, positioning, and the profound satisfaction of owning something that can never be replicated. For the astute collector of exceptional properties, this residence offers something beyond real estate, it provides entry into an exclusive club of coastal stewardship that, by regulatory design, will never accept new members.
- Houzeo last checked: 4 hours ago
- Listing updated: July 20, 2026 at 6:46 pm
- Source: California Regional MLS-CA | MLS#: 260017585SD

Property Details
Status
Active
Type
Single Family Residence
No. of Stories
4
County
City
Neighborhood
--
Year Built
2023
HOA Fees
-
Finished Area
7,089 sqft
Lot Size
10,194 sqft lot
Basement Area
- sqft
MLS Name
California Regional MLS
MLS Number
260017585SD
MLS Status
Active
Days on Market
105

Continue Your Journey in App
Find your dream home, receive real-time updates, and many more!
Continue Your Journey in App
Find your dream home, receive real-time updates, and many more!
Location
Facts & Features
Rooms
Bedrooms & bathrooms
Bedrooms: 4
Bathrooms: 7
Interior
Appliances
Double Oven, Dishwasher, Electric Cooking, Freezer, Disposal, Gas Water Heater, Indoor Grill, Microwave, Refrigerator, Water Softener, Vented Exhaust Fan, Warming Drawer
Cooling
Central Air, Zoned
Heating
Electric, Forced Air
Interior Features
Wet Bar, Built In Features, Balcony, High Ceilings, Open Floorplan, Smart Home, Two Story Ceilings, Bar, Entrance Foyer, Wine Cellar, Walk In Closets
Flooring
Wood
Construction
Year Built
Year Built: 2023
Home type
Single Family Residence
Property Condition
Turnkey
Construction Materials
Stone Veneer
Architectural Style
Contemporary
Roof
Composition
Utilities & Energy
Laundry Features
Laundry Room, See Remarks
Basement
Sump Pump
Fireplace Features
Electric, Family Room, Primary Bedroom, Multi Sided, Recreation Room
Parking Features
Driveway
Utilities
Sewer Connected, Water Available, Water Connected
Pool Features
Heated, None
Security Features
Security System, Carbon Monoxide Detectors, Fire Detection System, Fire Sprinkler System, Security Gate, Smoke Detectors
Other Features
Subdivision Name
Encinitas
Patio And Porch Features
Stone
Lot Features
Drip Irrigation Bubblers, Sprinklers Manual, Sprinkler System
Disclosures
Coastal Commission Restrictions, Coastal Zone
Price History
| Date | Event | Price |
|---|---|---|
07/19/2026 Source: | Listed for Sale | $22,880,000 $3,228/sqft |
07/16/2026 Source: | Coming Soon | $22,880,000 -4.27% $3,228/sqft |
06/28/2025 Source: | Listed for Sale | $23,900,000 -3.04% $3,371/sqft |
07/18/2024 Source: | Off Market | $24,650,000 $3,477/sqft |

Nearby Homes
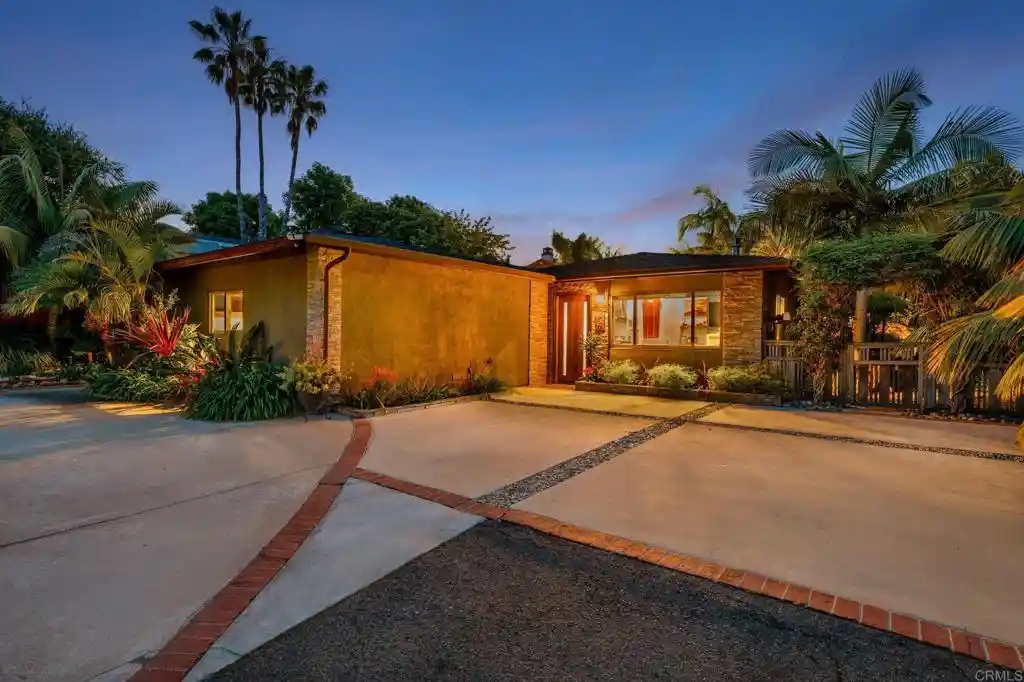
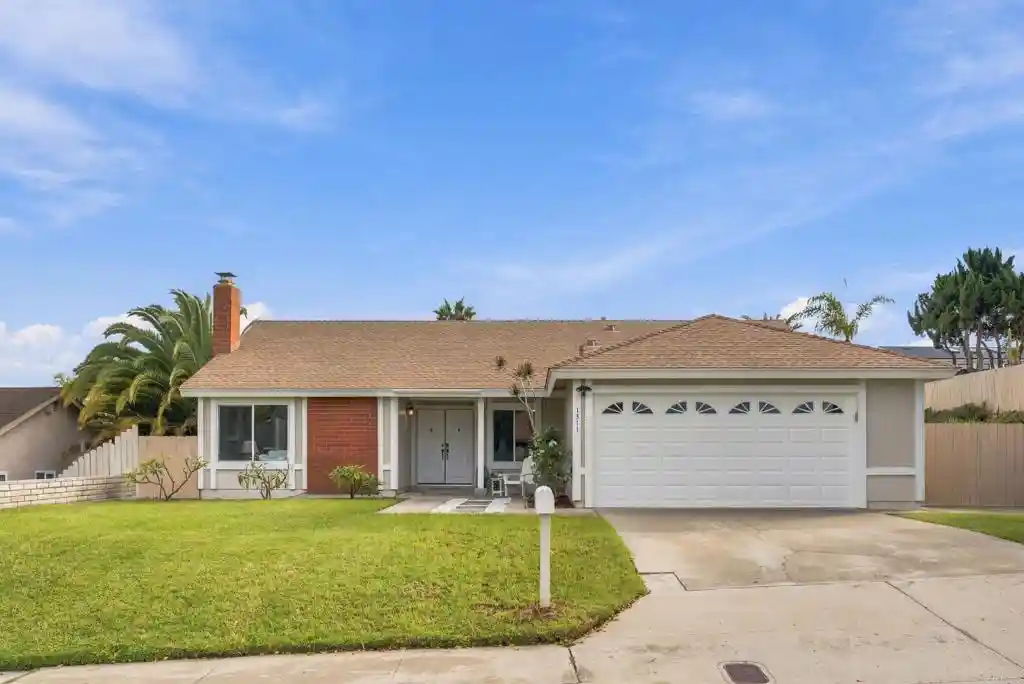
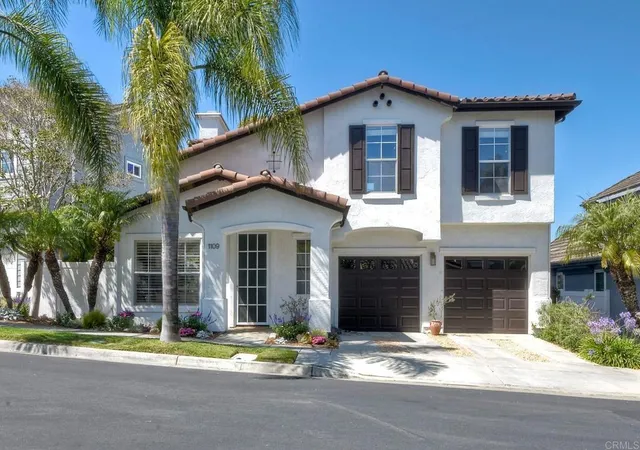

Find Homes by Property Features in Encinitas, CA
Nearby New Homes For Sale


Based on information from California Regional Multiple Listing Service, Inc. as of Nov 02, 2026, 02:15PM and /or other sources. All data, including all measurements and calculations of area, is obtained from various sources and has not been, and will not be, verified by broker or MLS. All information should be independently reviewed and verified for accuracy. Properties may or may not be listed by the office/agent presenting the information. Information being provided is for consumers’ personal, non-commercial use and may not be used for any purpose other than to identify prospective properties consumers may be interested in purchasing. This website may not include listings or property addresses of sellers who have directed their listing brokers to withhold their listing or their property address from display on the Internet. © 2026 California Regional Multiple Listing Service. All Rights Reserved.
 Advertising Broker: William Johnson DRE #01463271 | William Johnson Brokerage
