- Overview
- Description
- Property Details
- Location
- HOA Management
- Facts & Features
- Getting Around
- Nearby Homes



$750,000
Monthly Est:$3,733
 4 Beds
 2 Baths
2 full baths
 2,238sqft
12304 Wycliff Pl, Tampa, FL 33626
$750,000
$3,733/moEst:
Get Pre-Approved
Single Family Residence
Built in 1997
$39.75/mo HOA
6,960 sqft lot
$335/sq.ft
Description
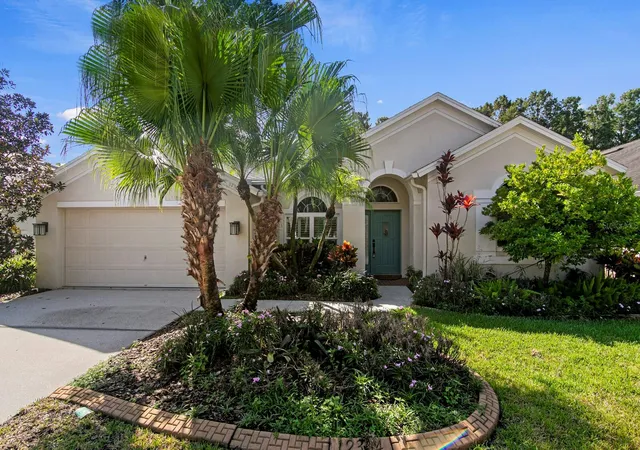
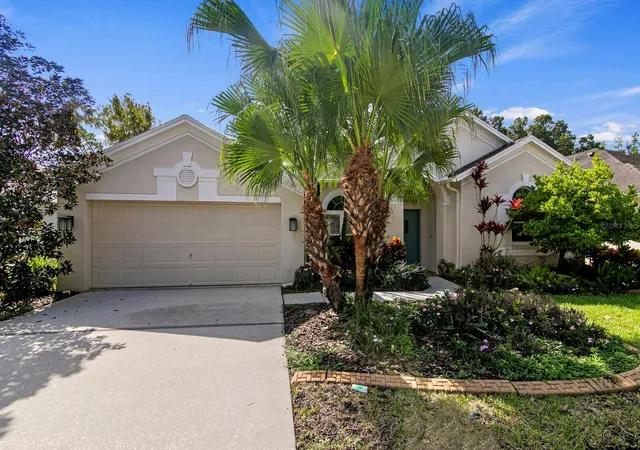
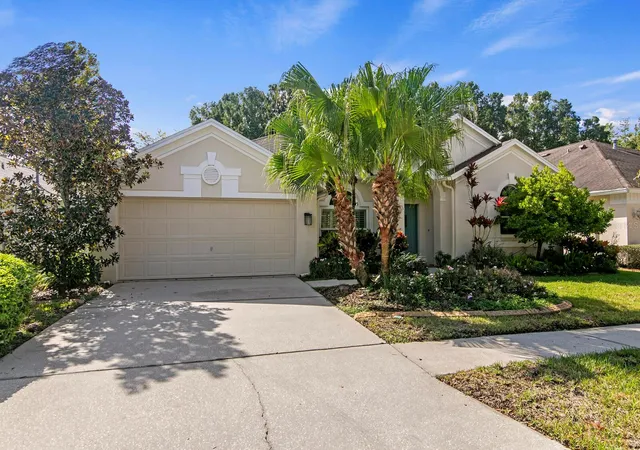
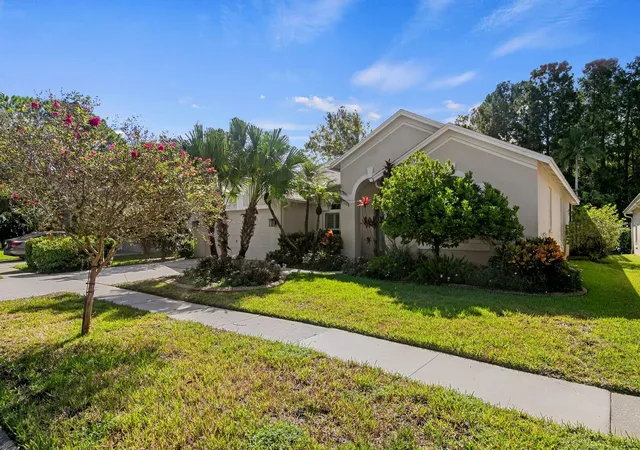
Welcome to this beautifully updated 4-bedroom, 2-bathroom pool home in the well-regarded Westchase community of Tampa. Thoughtfully maintained and filled with character, this home offers a functional split-bedroom floor-plan, timeless finishes, and an exceptional indoor-outdoor living space designed for the Florida lifestyle.
Rich hickory wood flooring flows through the living room, dining room, and family room, complemented by tile flooring in the kitchen and bathrooms. Plantation shutters adorn the windows and sliding glass doors throughout the home, while authentic brick adds warmth and character in the kitchen and as a striking accent throughout the living spaces.
The beautifully appointed kitchen features classic off-white cabinetry with crown molding and glass-front doors, granite countertops, brick backsplash and walls, a generous pantry, and stainless steel appliances. Open to the kitchen, the family room provides an inviting gathering space complete with crown molding and a wood-burning fireplace surrounded by brick, creating a warm and distinctive focal point.
Privately positioned on one side of the home, the spacious primary suite features warm wood flooring and sliding doors leading directly to the pool area. The completely remodeled 2024 primary bathroom offers a spa-like retreat with a luxurious walk-in shower featuring an oversized bench seat, abundant wood cabinetry, Silverstone countertops, elegant gold fixtures, a freestanding soaking tub, and designer tile wall. The oversized primary closet includes a window that fills the space with natural light.
Three additional bedrooms are located on the opposite side of the home, offering privacy and flexibility for family, guests, a home office, or hobbies. Two bedrooms feature carpet, while the third offers wood flooring. The second full bathroom includes a tub/shower combination with glass doors and a wood vanity topped with granite.
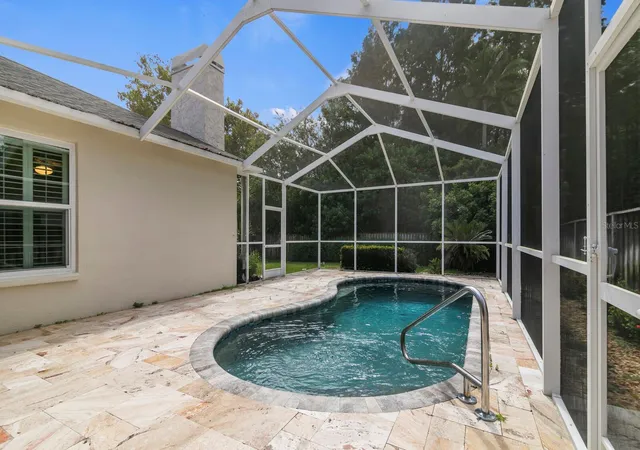
Step outside to your own Florida outdoor retreat. The expansive, screen-enclosed pool area features a heated saltwater PebbleTec pool, beautiful travertine-paver patio, and a large covered entertaining area with two ceiling fans. Beyond the screened enclosure, the fully fenced backyard provides additional room for pets, play, gardening, or simply enjoying the privacy of your outdoor space.
Major updates include new windows in 2024, a remodeled primary bathroom in 2024, and a roof replacement in 2020. Every space reflects thoughtful care and attention to detail, creating a home that is both comfortable and move-in ready.
Located in the Westchase community, this home offers convenient access to an array of amenities, including an 18-hole golf course with clubhouse, restaurant, and pro shop, multiple community pools, tennis facilities, parks, playgrounds, shopping, dining, and more. Combining a desirable location, versatile layout, character-filled finishes, and significant updates, this home offers an ideal blend of comfort, functionality, and Florida living.
- Houzeo last checked: 12 hours ago
- Listing updated: September 27, 2026 at 5:05 pm
- Listing Provided by: Beth Cupari (813) 363-7802 | COASTAL PROPERTIES GROUP INTER (813) 553-6869
- Source: Stellar MLS-FL | MLS#: TB8548543

Property Details
Status
Active
Type
Single Family Residence
No. of Stories
1
County
City
Neighborhood
--
Year Built
1997
HOA Fees
$39.75/mo
Finished Area
2,238 sqft
Lot Size
6,960 sqft lot
Basement Area
- sqft
MLS Name
Stellar MLS
MLS Number
TB8548543
MLS Status
Active
Days on Market
16
Cumulative Days on Market
9

Continue Your Journey in App
Find your dream home, receive real-time updates, and many more!
Download App
Continue Your Journey in App
Find your dream home, receive real-time updates, and many more!
Location
HOA Management
Westchase Community Association
HOA Fees
$477/ Annually
Amenities
 Amenities and services may be covered by one or multiple associations and service providers.
 Security Gate
 Bike Trails
 Basket Ball
 Golf
Golf
 Tennis
 Park Playground
 Pool
Pool
 Sports Court
Recreational Facilities
Disclaimer: Amenities are based on third-party information and may vary; buyers must independently verify all amenities, as information is deemed reliable but not guaranteed.
Facts & Features
Rooms
Bedrooms & bathrooms
Bedrooms: 4
Bathrooms: 2
Dining Room
Level: First
Area: 120.00 Square Feet
Dimensions: 10x12
Primary Bedroom
Level: First
Area: 204.00 Square Feet
Dimensions: 17x12
Bedroom 2
Level: First
Area: 121.00 Square Feet
Dimensions: 11x11
Bedroom 3
Level: First
Area: 143.00 Square Feet
Dimensions: 13x11
Bedroom 4
Level: First
Area: 110.00 Square Feet
Dimensions: 10x11
Living Room
Level: First
Area: 182.00 Square Feet
Dimensions: 13x14
Family Room
Level: First
Area: 252.00 Square Feet
Dimensions: 14x18
Kitchen
Level: First
Area: 144.00 Square Feet
Dimensions: 12x12
Interior
Flooring
Carpet, Tile, Wood
Cooling
Central Air
Sewer
Public Sewer
Exterior Features
Sidewalk
Interior Features
Ceiling Fans(s), Eat In Kitchen, High Ceilings, Open Floorplan, Primary Bedroom Main Floor, Solid Wood Cabinets, Split Bedroom, Stone Counters, Vaulted Ceiling(s), Walk In Closet(s)
Heating
Central, Electric, Natural Gas
Appliances
Dishwasher, Dryer, Gas Water Heater, Microwave, Range, Refrigerator, Washer, Water Softener
Construction
Year Built
Year Built: 1997
Home type
Single Family Residence
Foundation Details
Slab
Construction Materials
Block, Stucco
Roof
Shingle
Architectural Style
Traditional
Property Condition
Completed
Utilities & Energy
Association Amenities
Basketball Court, Fence Restrictions, Golf Course, Park, Pickleball Court(s), Playground, Pool, Tennis Court(s), Trail(s)
Fireplace Features
Wood Burning
Parking Features
Driveway
Utilities
Electricity Connected, Natural Gas Connected, Sewer Connected, Sprinkler Recycled, Underground Utilities, Water Connected
Pool Features
Chlorine Free, Heated, In Ground
Water Source
Public
Laundry Features
Laundry Room
Other Features
Patio And Porch Features
Covered, Rear Porch, Screened
Community Features
Irrigation Reclaimed Water, Park, Pool, Sidewalks, Tennis Court(s), Street Lights
Vegetation
Trees/landscaped
Lot Features
In County, Near Golf Course, Sidewalk, Paved
Subdivision Name
Westchase Sec 104
Price History
| Date | Event | Price |
|---|---|---|
09/18/2026 Source: | Listed for Sale | $750,000 $335/sqft |

Nearby Homes

Find Homes by Property Features in Tampa, FL

Based on information from Stellar MLS® through Oct 02, 2026, 09:00AM as submitted to and distributed by MLS GRID. All data is obtained from various sources and may not have been verified by the broker or MLS GRID. Supplied Open House Information is subject to change without notice. All information should be independently reviewed and verified for accuracy. Properties may or may not be listed by the office/agent presenting the information. IDX information is provided exclusively for consumers’ personal non-commercial use. It may not be used for any purpose other than to identify prospective properties consumers may be interested in purchasing. The data is deemed reliable but is not guaranteed by MLS GRID. The use of the MLS GRID Data may be subject to an end-user license agreement prescribed by the Member Participant’s applicable MLS, if any, and as amended from time to time. © 2026 Stellar MLS. All Rights Reserved.
 Advertising Broker: Fred McGill | Simple Showing, Inc