- Overview
- Description
- Property Details
- Location
- HOA Management
- Facts & Features
- Getting Around
- Nearby Homes



$469,000
Monthly Est:$2,334
 3 Beds
 2 Baths
2 full baths
 1,504sqft
13418 Sunvale Pl, Tampa, FL 33626
$469,000
$2,334/moEst:
Get Pre-Approved
Single Family Residence
Built in 1993
$35.25/mo HOA
5,148 sqft lot
$312/sq.ft
Description
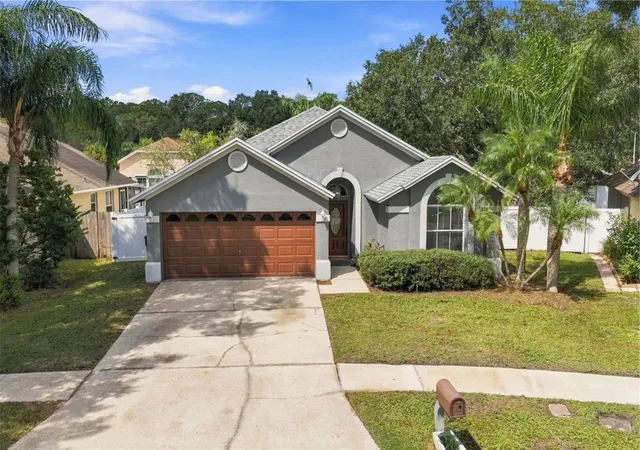
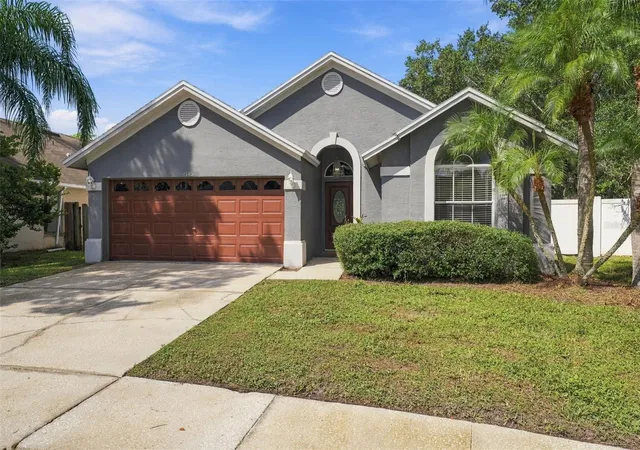
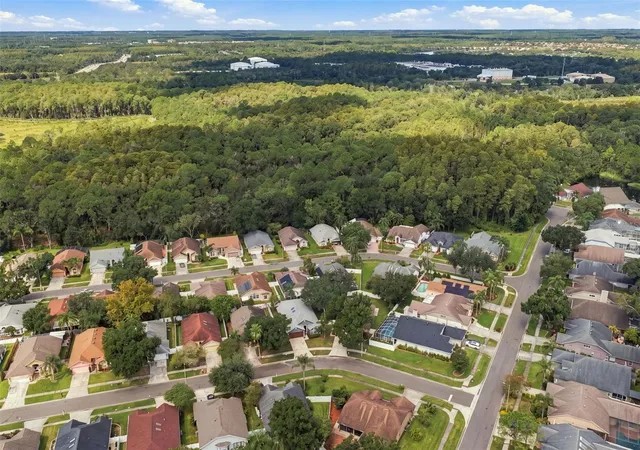
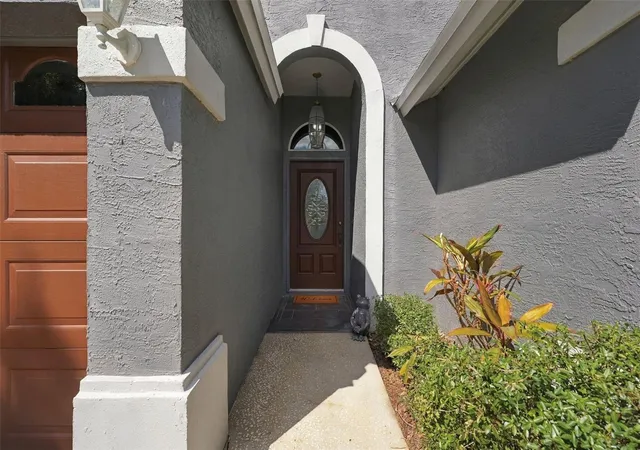
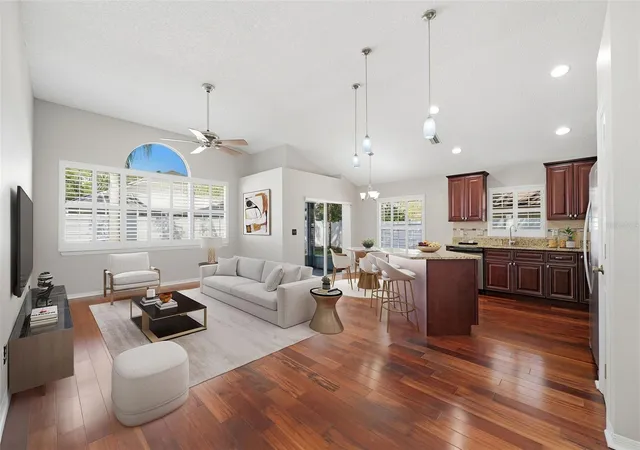
Virtually Staged. Beautifully refreshed and move-in ready! This 3-bedroom, 2-bathroom home offers a comfortable split bedroom floor plan, a spacious open concept main living area, interior laundry room, 2 car garage, and a brand-new roof and skylights! The desirable community of Fawn Ridge Village is located in the heart of Citrus Park, offering a low HOA and a fantastic park complete with a pavilion and picnic tables, tennis and basketball courts, a playground, and baseball field, simply perfect for enjoying the cooler weather ahead. Top-rated schools, quick access to Citrus Park Mall and the Veterans Expressway, movie theater, plenty of shopping, dining, and entertainment options, everything you need is within easy reach. The home’s quiet setting toward the rear of the neighborhood gives you a place to slow down, settle in, and enjoy the comforts of home. The open kitchen features warm wood cabinetry, granite countertops, a built-in pantry, and a center island with counter height seating. Flexible dining options are available on both sides of the kitchen, providing convenient space for everyday meals and effortless entertaining. The living area is complemented by vaulted ceilings, large windows outfitted with timeless plantation shutters, and 2 skylights that provide abundant natural light and enhance the overall openness of the home. The spacious primary suite is positioned at the rear of the home and features a charming bay window and ensuite bath with a dual sink granite topped vanity, step in shower, separate garden tub, and spacious walk-in closet. Two additional bedrooms are located on the opposite side of the home, both with vaulted ceilings, with one offering a walk-in closet, and convenient access to the guest bathroom with bathtub and shower combo. An interior laundry room and 2 car garage with workbench round out the home’s practical features. Accessible from the kitchen’s sliding glass doors, the screened, covered patio offers a comfortable spot for weekend relaxation. The fully vinyl fenced backyard provides plenty of room for a garden, play area, grilling, or time outdoors with your favorite four-legged friend. Enjoy everything Citrus Park has to offer, then come home to a neighborhood made for morning walks, afternoons at the park, and evening bike rides. It is just the home you’ve been looking for.
- Houzeo last checked: 12 hours ago
- Listing updated: September 30, 2026 at 4:12 pm
- Listing Provided by: Alexandra Dumrauf (813) 600-7604 , Nicole Ciglar | FUTURE HOME REALTY INC (813) 855-4982
- Source: Stellar MLS-FL | MLS#: TB8548818

Property Details
Status
Active
Type
Single Family Residence
No. of Stories
1
County
City
Neighborhood
--
Year Built
1993
HOA Fees
$35.25/mo
Finished Area
1,504 sqft
Lot Size
5,148 sqft lot
Basement Area
- sqft
MLS Name
Stellar MLS
MLS Number
TB8548818
MLS Status
Active
Days on Market
11
Cumulative Days on Market
7

Continue Your Journey in App
Find your dream home, receive real-time updates, and many more!
Download App
Continue Your Journey in App
Find your dream home, receive real-time updates, and many more!
Location
HOA Management
Wise Property Management, Inc.
HOA Fees
$423/ Annually
Amenities
 Amenities and services may be covered by one or multiple associations and service providers.
 Park Playground
Disclaimer: Amenities are based on third-party information and may vary; buyers must independently verify all amenities, as information is deemed reliable but not guaranteed.
Facts & Features
Rooms
Bedrooms & bathrooms
Bedrooms: 3
Bathrooms: 2
Living Room
Level: First
Area: 208.00 Square Feet
Dimensions: 13x16
Kitchen
Level: First
Area: 130.00 Square Feet
Dimensions: 10x13
Dining Room
Level: First
Area: 70.00 Square Feet
Dimensions: 7x10
Dinette
Level: First
Area: 81.00 Square Feet
Dimensions: 9x9
Primary Bedroom
Level: First
Area: 182.00 Square Feet
Dimensions: 13x14
Bedroom 2
Level: First
Area: 100.00 Square Feet
Dimensions: 10x10
Bedroom 3
Level: First
Area: 90.00 Square Feet
Dimensions: 9x10
Balcony/Porch/Lanai
Level: First
Area: 63.00 Square Feet
Dimensions: 7x9
Interior
Flooring
Carpet, Ceramic Tile, Wood
Cooling
Central Air
Sewer
Public Sewer
Exterior Features
Playground, Private Mailbox, Private Yard, Sidewalk, Tennis Court(s)
Window Features
Skylight(s), Blinds
Interior Features
Ceiling Fans(s), Open Floorplan, Split Bedroom, Stone Counters, Thermostat, Vaulted Ceiling(s), Walk In Closet(s)
Heating
Central
Appliances
Dishwasher, Disposal, Dryer, Microwave, Range, Refrigerator, Washer
Construction
Year Built
Year Built: 1993
Home type
Single Family Residence
Foundation Details
Slab
Construction Materials
Block
Roof
Shingle
Utilities & Energy
Association Amenities
Park, Playground
Utilities
Public
Water Source
Public
Laundry Features
Inside
Other Features
Patio And Porch Features
Covered, Rear Porch, Screened
Community Features
Deed Restrictions, Park, Playground, Sidewalks
Subdivision Name
Fawn Ridge Village 1 Un 3
Price History
| Date | Event | Price |
|---|---|---|
09/23/2026 Source: | Listed for Sale | $469,000 +16650.00% $312/sqft |
09/25/2023 Source: | Listing Removed | $2,800 +40.00% $2/sqft |
07/31/2019 Source: | Price Decreased | $2,000 -99.02% $1/sqft |
08/24/2013 Source: | Price Increased | $205,000 +7.89% $136/sqft |
08/24/2013 Source: | Price Increased | $190,000 +6.20% $126/sqft |

Show more
Nearby Homes

Find Homes by Property Features in Tampa, FL

Based on information from Stellar MLS® through Oct 02, 2026, 09:00AM as submitted to and distributed by MLS GRID. All data is obtained from various sources and may not have been verified by the broker or MLS GRID. Supplied Open House Information is subject to change without notice. All information should be independently reviewed and verified for accuracy. Properties may or may not be listed by the office/agent presenting the information. IDX information is provided exclusively for consumers’ personal non-commercial use. It may not be used for any purpose other than to identify prospective properties consumers may be interested in purchasing. The data is deemed reliable but is not guaranteed by MLS GRID. The use of the MLS GRID Data may be subject to an end-user license agreement prescribed by the Member Participant’s applicable MLS, if any, and as amended from time to time. © 2026 Stellar MLS. All Rights Reserved.
 Advertising Broker: Fred McGill | Simple Showing, Inc