- Overview
- Description
- Property Details
- Location
- HOA Management
- Facts & Features
- Getting Around
- Nearby Homes

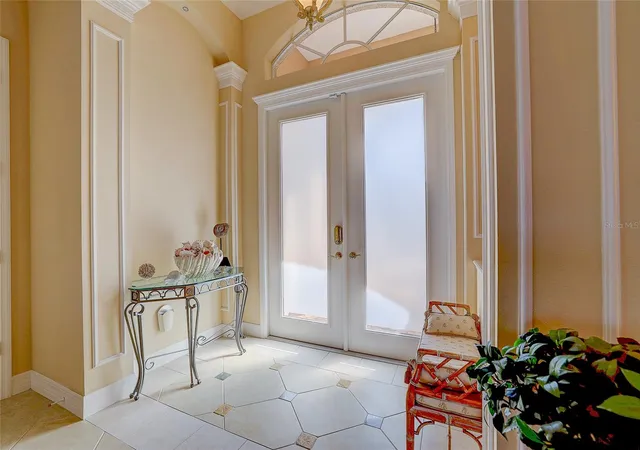

Street View
$825,000
Monthly Est:$4,106
 3 Beds
 3 Baths
3 full baths
 2,490sqft
12306 Greenbrier Way, Lakewood Ranch, FL 34202
$825,000
$4,106/moEst:
Get Pre-Approved
Single Family Residence
Built in 2003
$8.5/mo HOA
11,051 sqft lot
$331/sq.ft
Description
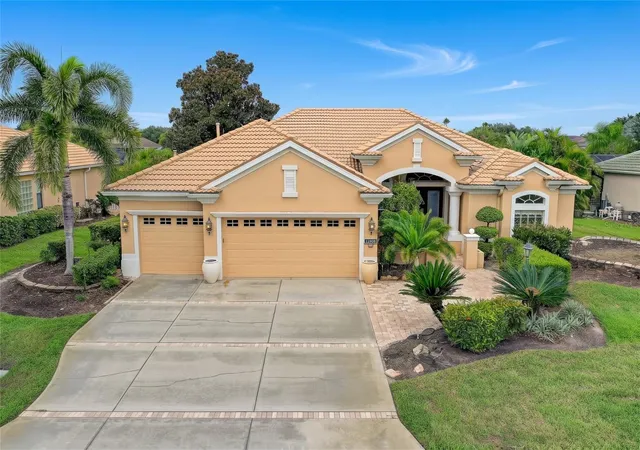
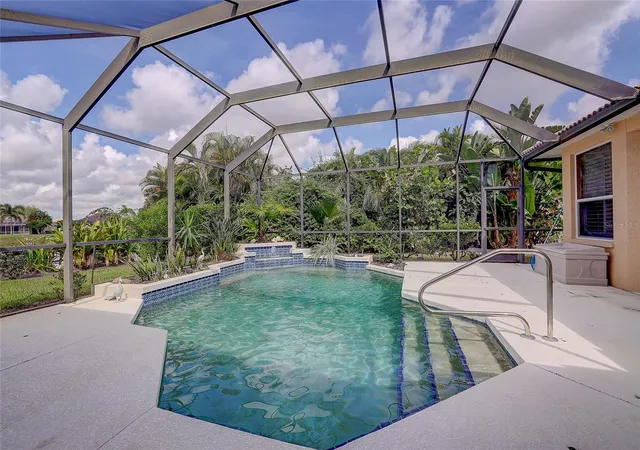
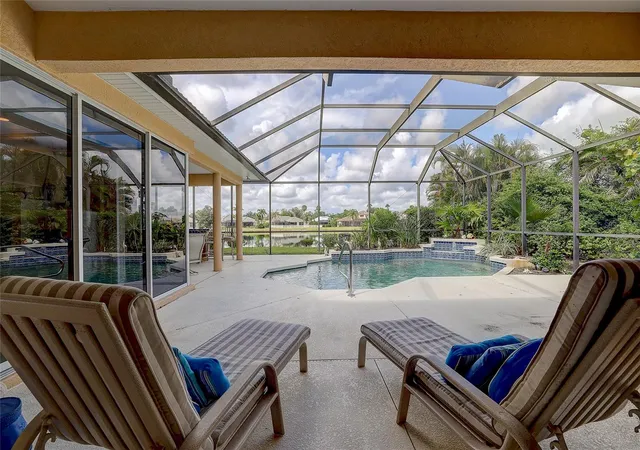
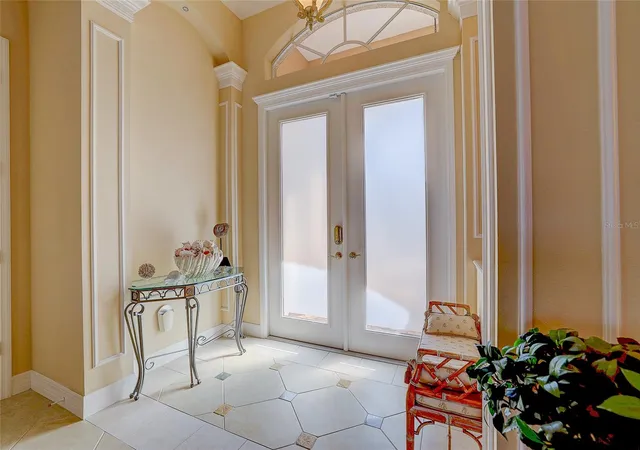
Walk in. See the pool. Then the lake. Open the front door at 12306 Greenbrier Way and the whole back of the home opens up to you. The pool is right there, and the lake sits just beyond it. You'll want to stand there a minute. This Lee Wetherington home has three bedrooms, a den, and three baths. The floor plan is open and spacious, so the living, dining, and kitchen areas flow together and the water views carry through the house. The den is a flexible extra room for an office, a reading nook, or whatever you need it to be. Outside, it's all about the pool and the lake. The home is in Lakewood Ranch, the nation's top-selling multigenerational master-planned community for eight years running. It has parks, trails, and plenty of green space. University Town Center is close by with all the shopping and dining you could want. When you're ready for a change of scenery, St. Armands Circle and Lido Beach are a drive away. Pool, lake, and room to spread out, in a community people keep choosing. Come see it for yourself.
- Houzeo last checked: 8 minutes ago
- Listing updated: October 8, 2026 at 10:48 am
- Listing Provided by: Beth Helvey PA (941) 330-3600 | MICHAEL SAUNDERS & COMPANY (941) 951-6660
- Source: Stellar MLS-FL | MLS#: A4708720

Property Details
Status
Active
Type
Single Family Residence
No. of Stories
1
County
City
Neighborhood
--
Year Built
2003
HOA Fees
$8.5/mo
Finished Area
2,490 sqft
Lot Size
11,051 sqft lot
Basement Area
- sqft
MLS Name
Stellar MLS
MLS Number
A4708720
MLS Status
Active
Days on Market
1
Cumulative Days on Market
1

Continue Your Journey in App
Find your dream home, receive real-time updates, and many more!
Download App
Continue Your Journey in App
Find your dream home, receive real-time updates, and many more!
Location
HOA Management
Riverwalk Village - David Hart
HOA Fees
$102/ Annually
Amenities
 Amenities and services may be covered by one or multiple associations and service providers.
 Management
Disclaimer: Amenities are based on third-party information and may vary; buyers must independently verify all amenities, as information is deemed reliable but not guaranteed.
Facts & Features
Rooms
Bedrooms & bathrooms
Bedrooms: 3
Bathrooms: 3
Living Room
Level: First
Area: 180.00 Square Feet
Dimensions: 15x12
Dining Room
Level: First
Area: 182.00 Square Feet
Dimensions: 13x14
Kitchen
Level: First
Family Room
Level: First
Area: 288.00 Square Feet
Dimensions: 16x18
Primary Bedroom
Level: First
Area: 216.00 Square Feet
Dimensions: 12x18
Bedroom 2
Level: First
Area: 132.00 Square Feet
Dimensions: 11x12
Bedroom 3
Level: First
Area: 132.00 Square Feet
Dimensions: 11x12
Den
Level: First
Area: 154.00 Square Feet
Dimensions: 14x11
Interior
Exterior Features
Sidewalk
Sewer
Public Sewer
Interior Features
Ceiling Fans(s), Crown Molding, High Ceilings, Kitchen/family Room Combo, Living Room/dining Room Combo, Open Floorplan, Split Bedroom, Tray Ceiling(s), Walk In Closet(s), Window Treatments
Heating
Central, Heat Pump
Flooring
Carpet, Ceramic Tile
Appliances
Dishwasher, Dryer, Electric Water Heater, Microwave, Range, Refrigerator, Washer
Cooling
Central Air
Window Features
Window Treatments
Construction
Year Built
Year Built: 2003
Home type
Single Family Residence
Foundation Details
Slab
Property Condition
Completed
Architectural Style
Florida
Roof
Tile
Construction Materials
Block, Stucco
Utilities & Energy
Water Source
Public
Utilities
Cable Available, Electricity Connected, Sewer Connected, Water Connected
Laundry Features
Inside, Laundry Room
Pool Features
In Ground, Screen Enclosure
Other Features
Lot Features
Landscaped, Paved
Subdivision Name
Riverwalk Ridge
Patio And Porch Features
Covered, Enclosed, Rear Porch, Screened
Price History
| Date | Event | Price |
|---|---|---|
10/07/2026 Source: | Listed for Sale | $825,000 $331/sqft |

Getting Around 12306 Greenbrier Way
Bike Score®

Somewhat Bikeable
25/100
Walk Score®

Car-Dependent
0/100
Data provided by Redfin
Nearby Homes
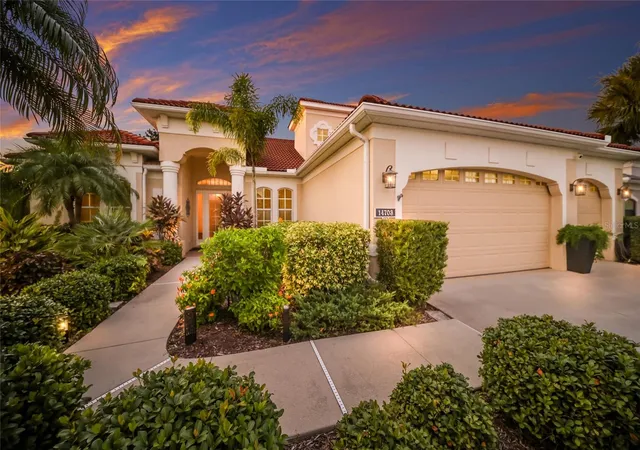
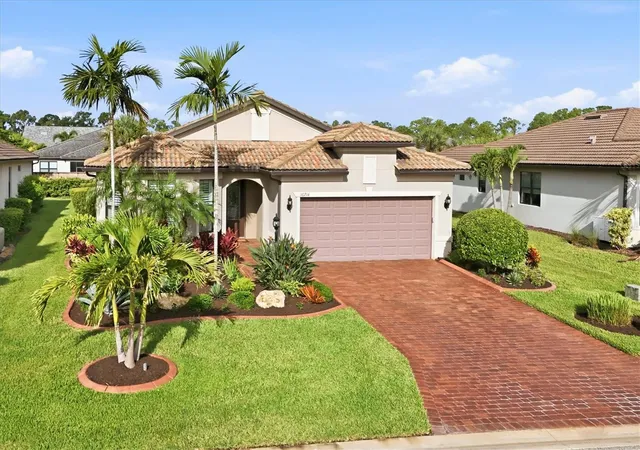
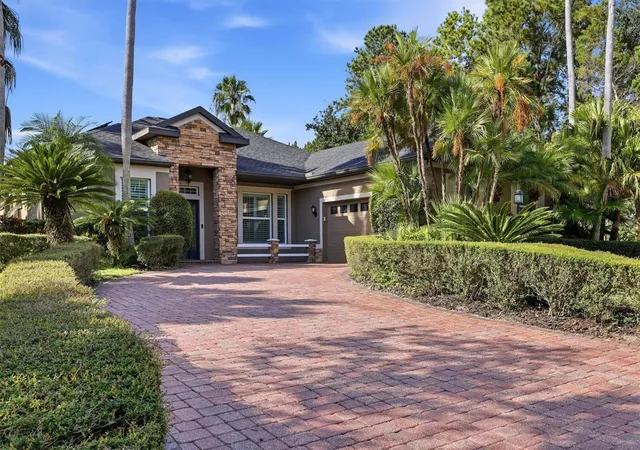
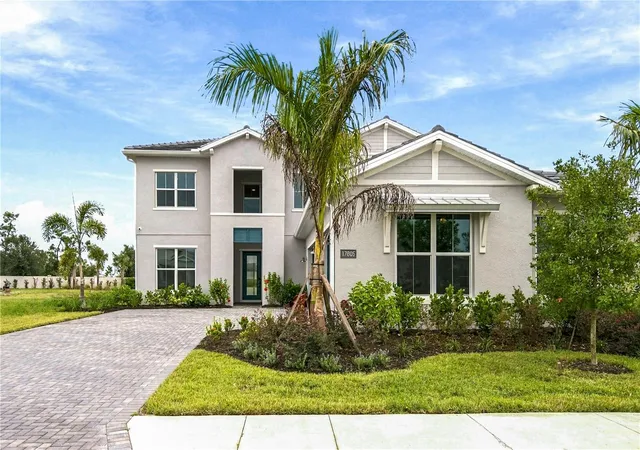
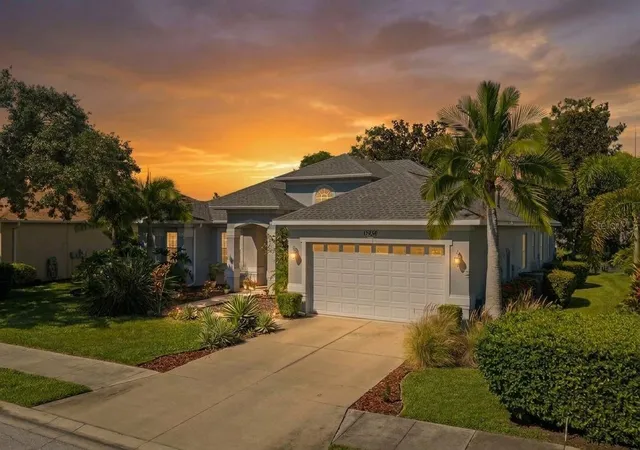





Find Homes by Property Features in Lakewood Ranch, FL
Nearby New Homes For Sale

Based on information from Stellar MLS® through Oct 09, 2026, 12:45AM as submitted to and distributed by MLS GRID. All data is obtained from various sources and may not have been verified by the broker or MLS GRID. Supplied Open House Information is subject to change without notice. All information should be independently reviewed and verified for accuracy. Properties may or may not be listed by the office/agent presenting the information. IDX information is provided exclusively for consumers’ personal non-commercial use. It may not be used for any purpose other than to identify prospective properties consumers may be interested in purchasing. The data is deemed reliable but is not guaranteed by MLS GRID. The use of the MLS GRID Data may be subject to an end-user license agreement prescribed by the Member Participant’s applicable MLS, if any, and as amended from time to time. © 2026 Stellar MLS. All Rights Reserved.
 Advertising Broker: Fred McGill | Simple Showing, Inc