- Overview
- Description
- Property Details
- Location
- HOA Management
- Facts & Features
- Getting Around
- Nearby Homes

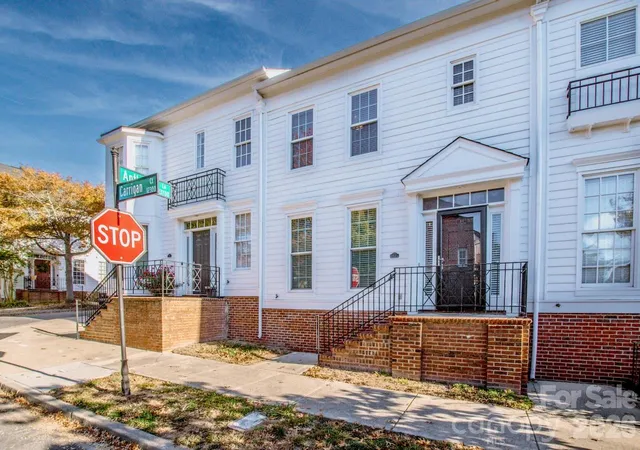
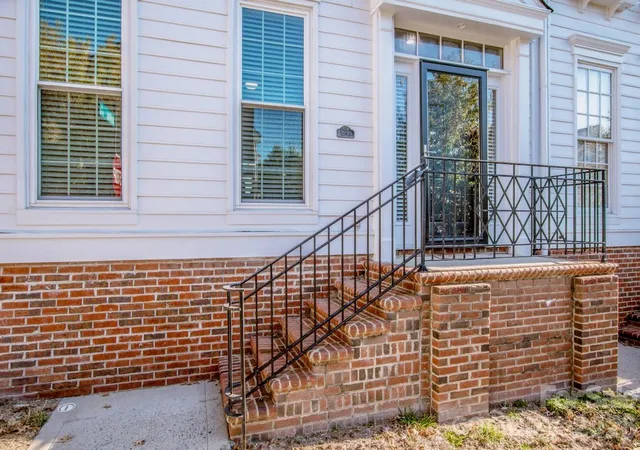
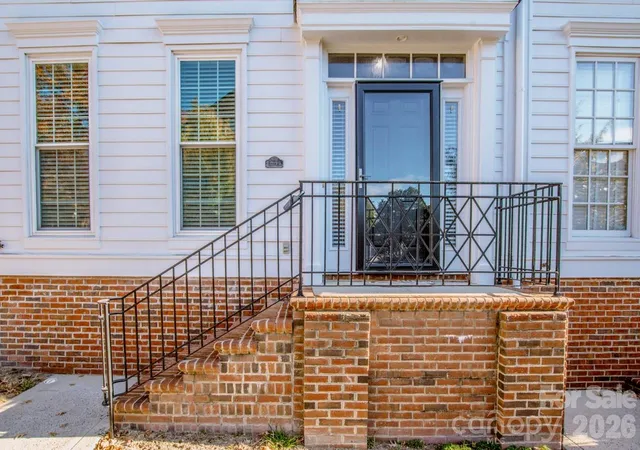
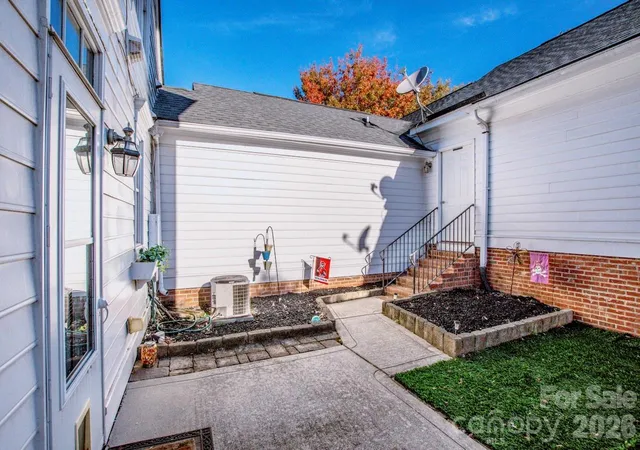

Street View
$350,000
Monthly Est:$1,742
 3 Beds
 3 Baths
2 full baths + 1 half bath
 1,334sqft
12307 Carrigan Ct, Huntersville, NC 28078
$350,000
$1,742/moEst:
Get Pre-Approved
Townhouse
Built in 1999
$198/mo HOA
0.04 acre lot
$262/sq.ft
Description
Enjoy the Best of Vermillion Living in Huntersville!
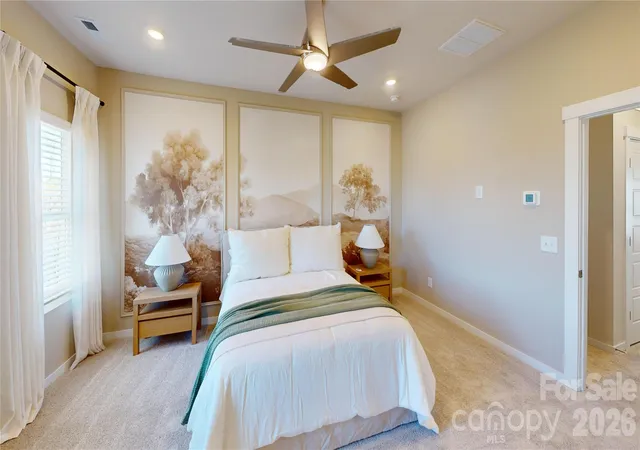
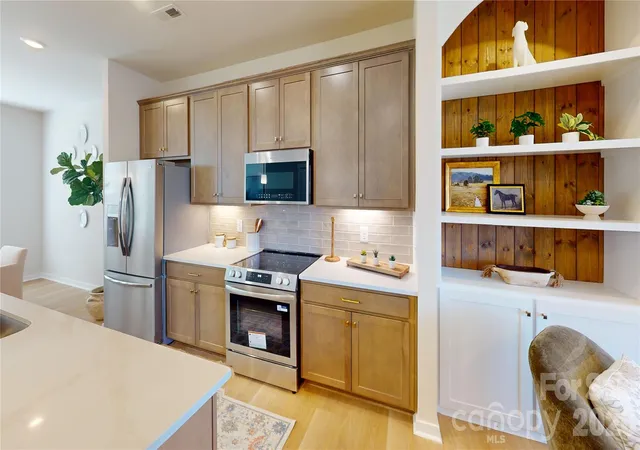
Discover the charm of low-maintenance living in this inviting three-bedroom, 2.5-bath townhome in the sought-after Vermillion community. Wood floors run throughout the home, while the living room offers a welcoming place to relax with built-in shelving and a gas fireplace. The kitchen provides ample cabinetry with under cabinet lighting and counter space for everyday living and entertaining. Upstairs, three bedrooms offer comfortable options for family, guests, or a home office.
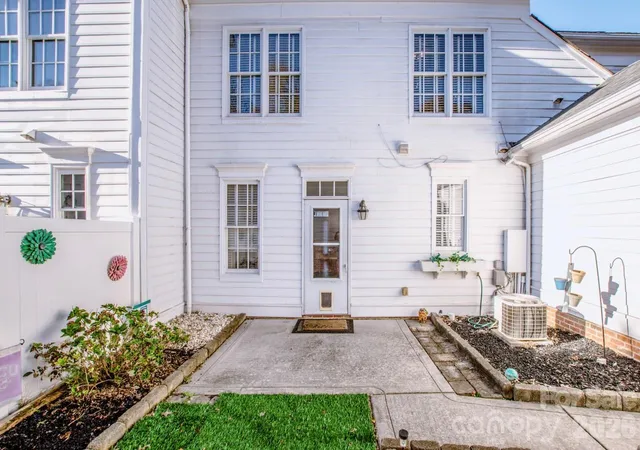
Step outside to your private, fully fenced patio, conveniently located between the home and the detached two-car garage. It’s a great spot to enjoy the outdoors, entertain, or give pets room to enjoy the fresh air. Replacement windows on the front of the home are an added improvement.
Life in Vermillion extends well beyond your front door. Residents enjoy two saltwater pools, a neighborhood playground, walking trails, and a lively calendar of community events, including Food Truck Fridays and neighborhood garage sales. Harvey’s, the community’s own restaurant, is just a short walk away.
One of Vermillion’s standout features is its connection to the surrounding area. Continuous sidewalks make for an enjoyable 15–20-minute walk to downtown Huntersville, where you’ll find local breweries, restaurants, a wine bar, parks, and pickleball courts. A planned greenway through Vermillion is expected to provide an additional connection to the downtown greenway, further enhancing the neighborhood’s walkable appeal.
Conveniently located in a growing Huntersville community, this townhome offers an appealing combination of comfortable living, neighborhood amenities, and access to local dining, recreation, and entertainment. For information on nearby development and greenway projects, visit the Town of Huntersville and Mecklenburg County Parks and Recreation websites. Please note that some of the community photos were taken earlier this year.
- Houzeo last checked: 7 minutes ago
- Listing updated: November 7, 2026 at 7:14 am
- Listing Provided by: Dale Robbins (704) 617-4320 | Dale Robbins Realty Inc (704) 617-4320
- Source: Canopy MLS as distributed by MLS GRID | MLS#: 4436376

Property Details
Status
Active
Type
Townhouse
No. of Stories
-
County
City
Neighborhood
--
Year Built
1999
HOA Fees
$198/mo
Finished Area
1,334 sqft
Lot Size
0.04 acre lot
Basement Area
- sqft
MLS Name
Canopy MLS as distributed by MLS GRID
MLS Number
4436376
MLS Status
Active
Days on Market
1

Continue Your Journey in App
Find your dream home, receive real-time updates, and many more!
Continue Your Journey in App
Find your dream home, receive real-time updates, and many more!
Location
HOA Management
Kuester Management
HOA Fees
$198.33/ Monthly
Disclaimer: Amenities are based on third-party information and may vary; buyers must independently verify all amenities, as information is deemed reliable but not guaranteed.
Facts & Features
Rooms
Bedrooms & bathrooms
Bedrooms: 3
Bathrooms: 3
Interior
Appliances
Dishwasher, Disposal, Electric Range, Gas Water Heater, Microwave, Refrigerator With Ice Maker
Sewer
Public Sewer
Window Features
Insulated Window(s)
Cooling
Central Air, Electric
Flooring
Tile, Wood
Interior Features
Attic Stairs Pulldown, Storage, Walk In Closet(s), Walk In Pantry
Heating
Forced Air, Natural Gas
Construction
Year Built
Year Built: 1999
Home type
Townhouse
Foundation Details
Slab
Roof
Architectural Shingle
Construction Materials
Hardboard Siding
Utilities & Energy
Parking Features
Driveway, Detached Garage, Garage Door Opener, Garage Faces Rear, Keypad Entry, On Street
Utilities
Cable Connected, Electricity Connected, Natural Gas
Water Source
City
Laundry Features
Laundry Room, Main Level
Fireplace Features
Gas Log, Living Room
Other Features
Subdivision Name
Vermillion
Community Features
Outdoor Pool, Playground, Sidewalks, Walking Trails
Patio And Porch Features
Front Porch, Patio
Price History
| Date | Event | Price |
|---|---|---|
11/07/2026 Source: | Listed for Sale | $350,000 $262/sqft |
10/30/2026 Source: | Coming Soon | $350,000 $262/sqft |

Nearby Homes

Find Homes by Property Features in Huntersville, NC
Nearby New Homes For Sale

Based on information from Canopy MLS through Nov 08, 2026, 11:00AM as submitted to and distributed by MLS GRID. All data is obtained from various sources and may not have been verified by the broker or MLS GRID. Supplied Open House Information is subject to change without notice. All information should be independently reviewed and verified for accuracy. Properties may or may not be listed by the office/agent presenting the information. IDX information is provided exclusively for consumers’ personal, noncommercial use. It may not be used for any purpose other than to identify prospective properties which the consumers may be interested in purchasing. The data is deemed reliable but is not guaranteed by MLS GRID. The use of the MLS GRID Data may be subject to an end-user license agreement prescribed by the Member Participant’s applicable MLS, if any, and as amended from time to time. ©2026 Canopy MLS. All Rights Reserved.
 Advertising Broker: Nicholas Huscroft | Chosen Realty
