- Overview
- Description
- Property Details
- Location
- Facts & Features
- Getting Around
- Nearby Homes

Street View
$3,100,000
Monthly Est:$15,430
 4 Beds
 7 Baths
6 full baths + 1 half bath
 7,334sqft
1231 Eldemere Rd, Lexington, KY 40502
$3,100,000
$15,430/moEst:
Get Pre-Approved
Single Family Residence
Built in 1936
$-- HOA
0.39 acre lot
$423/sq.ft
Description
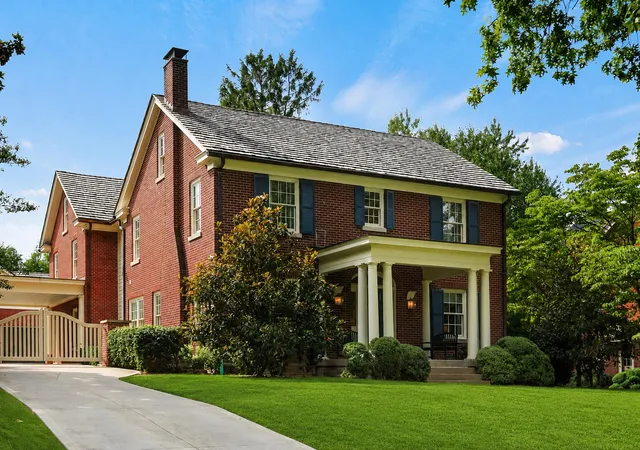
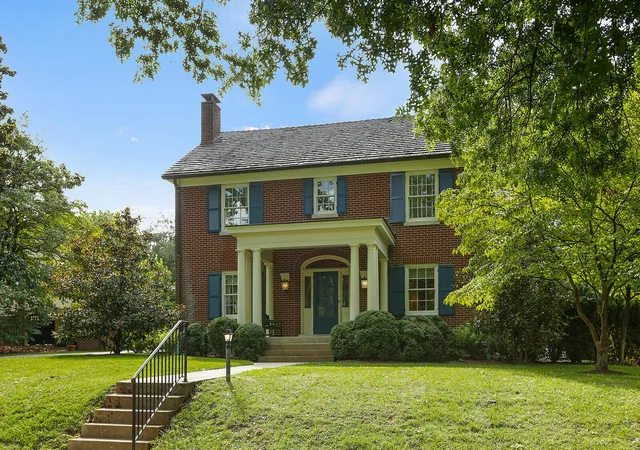
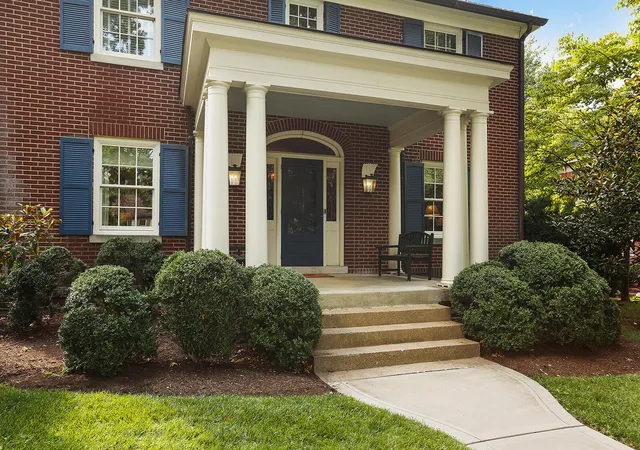
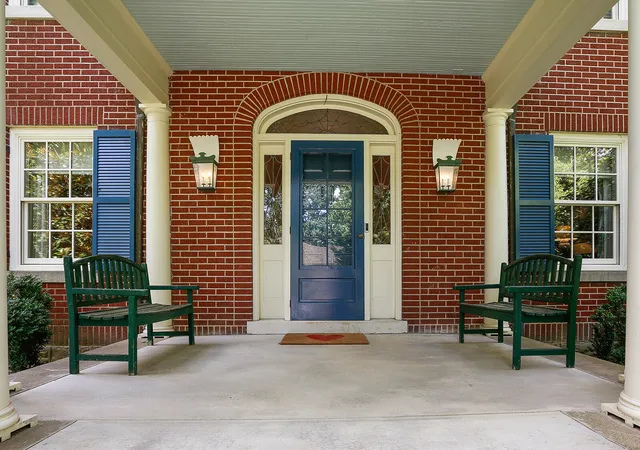
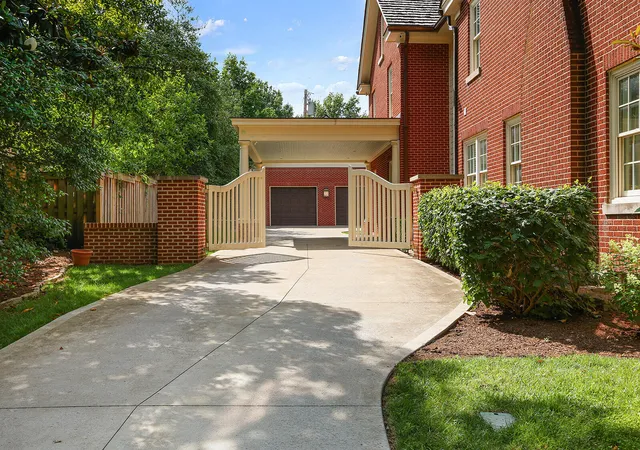
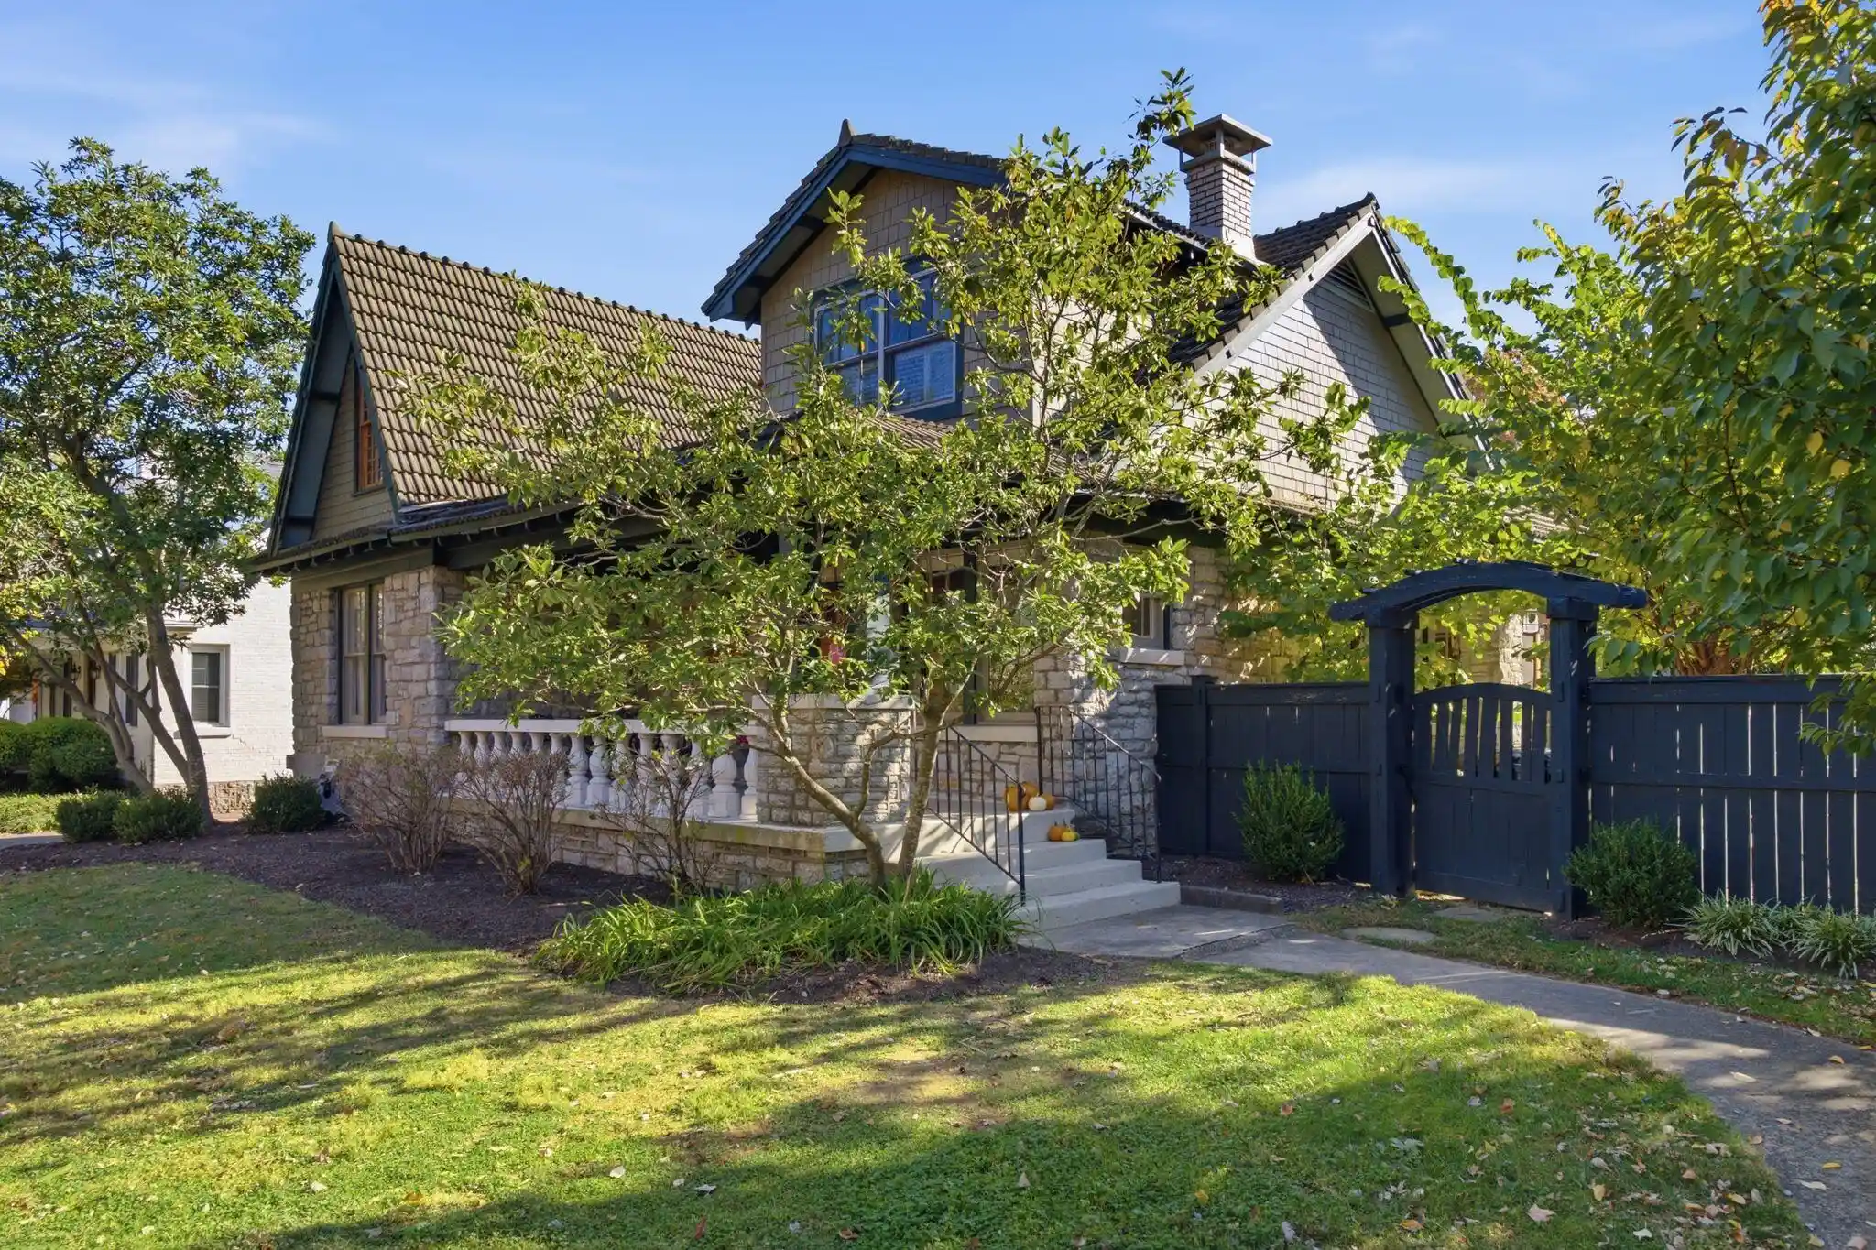
Nestled in the heart of Chevy Chase just off Tates Creek Road, this 4-bedroom, 6.5-bath home is a stunning study in classic elegance minutes from the University of Kentucky, Kroger Field, hospitals, dining, and entertainment. A masterful, complete renovation doubled the original square footage. Reclaimed wood floors sourced from a single Virginia barn run throughout. The eat-in kitchen showcases Imperial Danby countertops and Thermador appliances; an indoor-outdoor patio features a two-way fireplace. The main level adds a full and half bath plus laundry. Upstairs, the expansive primary suite offers two full baths and two walk-in closets, alongside two bedrooms, each with an en-suite bath. The finished lower level includes a home gym, playroom, en-suite bedroom, and ample storage. Outside: a gated drive with porte cochère and a two-car detached garage with finished space above full bath and kitchenette included.
- Houzeo last checked: 14 minutes ago
- Listing updated: October 13, 2026 at 9:34 am
- Listing Provided by: Harold Goodman (859) 509-0582 | Justice Real Estate (859) 255-3657
- Source: Lexington Bluegrass AOR (Imagine) MLS-KY | MLS#: 26019343

Property Details
Status
Pending
Type
Single Family Residence
No. of Stories
-
County
City
Neighborhood
--
Year Built
1936
HOA Fees
-
Finished Area
7,334 sqft
Lot Size
0.39 acre lot
Basement Area
- sqft
MLS Name
Lexington Bluegrass AOR (Imagine) MLS
MLS Number
26019343
MLS Status
Contingent
Days on Market
103
Cumulative Days on Market
72

Continue Your Journey in App
Find your dream home, receive real-time updates, and many more!
Continue Your Journey in App
Find your dream home, receive real-time updates, and many more!
Location
Facts & Features
Rooms
Bedrooms & bathrooms
Bedrooms: 4
Bathrooms: 7
Interior
Appliances
Dishwasher, Disposal, Dryer, Gas Range, Microwave, Range, Refrigerator, Washer
Heating
Natural Gas
Window Features
Blinds, Window Treatments
Flooring
Carpet, Hardwood, Tile
Cooling
Central Air, Electric
Interior Features
Breakfast Bar, Eat In Kitchen, Entrance Foyer, Walk In Closet(s)
Exterior Features
Other
Sewer
Public Sewer
Construction
Year Built
Year Built: 1936
Home type
Single Family Residence
Construction Materials
Hardi Plank Type, Solid Masonry
Architectural Style
Colonial
Roof
Wood
Foundation Details
Block, Stone
Utilities & Energy
Parking Features
Attached Carport, Detached Garage, Driveway, Garage Door Opener
Basement
Finished, Sump Pump, Walk Out Access
Laundry Features
Electric Dryer Hookup, Gas Dryer Hookup, Main Level, Washer Hookup
Fireplace Features
Gas Starter, Insert, Living Room, Masonry, Outside, Wood Burning
Water Source
Public
Security Features
Security System Owned
Utilities
Cable Connected, Electricity Connected, Natural Gas Connected, Phone Available, Sewer Connected, Water Connected, Underground Utilities
Other Features
Lot Features
Landscaped, Other
Subdivision Name
Montclair
Patio And Porch Features
Patio, Porch, Front Patio, Rear Patio, Enclosed Porch
Price History
| Date | Event | Price |
|---|---|---|
10/01/2026 Source: | Pending | $3,100,000 $811/sqft |
07/21/2026 Source: | Listed for Sale | $3,100,000 +246.37% $811/sqft |
11/19/2016 Source: | Sold | $895,000 $234/sqft |

Nearby Homes


Find Homes by Property Features in Lexington, KY
Nearby New Homes For Sale


Based on information from the IMAGINE MLS® through Nov 01, 2026, 07:45PM. Copyrighted by the Imagine MLS®. IDX information is provided exclusively for consumers' personal, non-commercial use. It may not be used for any purpose other than to identify prospective properties consumers may be interested in purchasing. Data on this website is deemed reliable but is not guaranteed accurate by the MLS. © 2026 IMAGINE MLS®. All Rights Reserved.
 Advertising Broker: Donna Mink | Mink Realty
