- Overview
- Description
- Property Details
- Location
- HOA Management
- Facts & Features
- Getting Around
- Nearby Homes
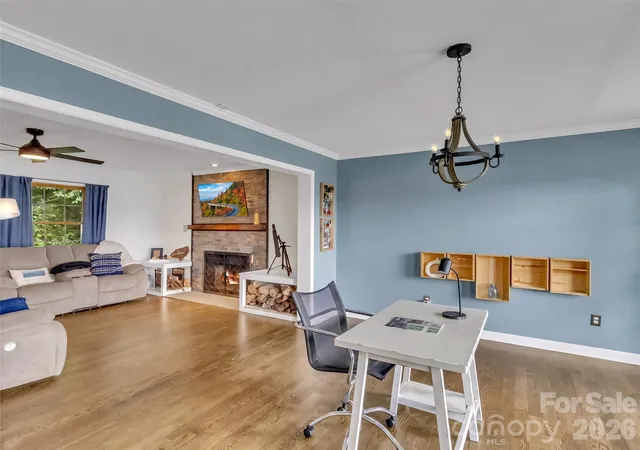

Street View
$575,000
Monthly Est:$2,862
 4 Beds
 3 Baths
2 full baths + 1 half bath
 2,214sqft
1231 Grandeur Hts, Clyde, NC 28721
$575,000
$2,862/moEst:
Get Pre-Approved
Single Family Residence
Built in 2005
$100/mo HOA
2.73 acres lot
$260/sq.ft
Description
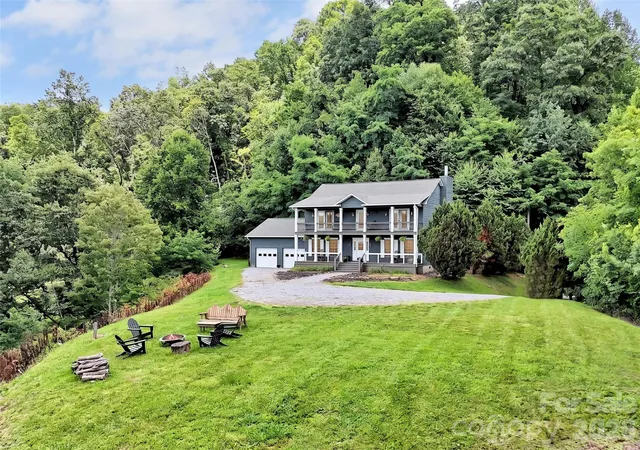
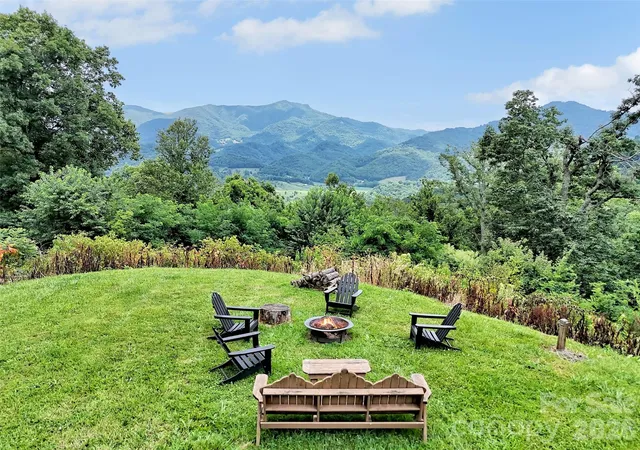
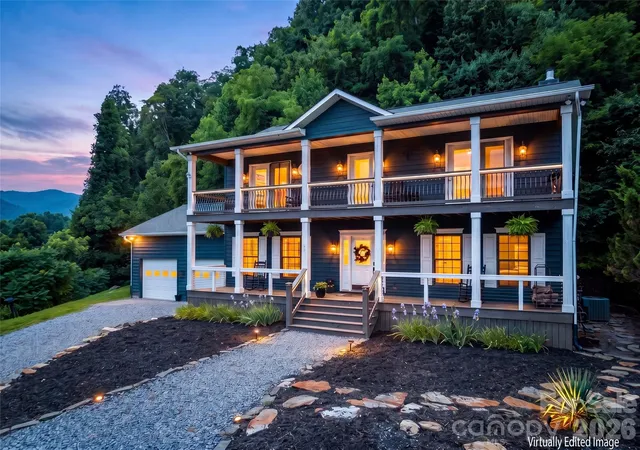
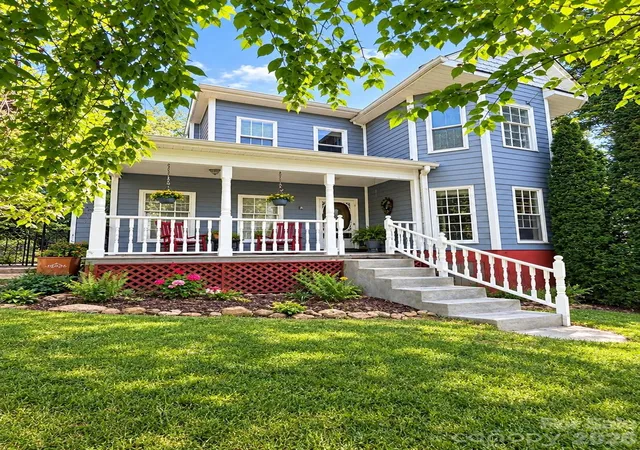
Experience mountain living at its finest in this stunning 4-bedroom, 2.5-bath cedar home, perfectly positioned on a private knoll in Haywood County. With a south-facing orientation, this home is flooded with natural light and features sweeping, year-round, long-range views of the Blue Ridge Mountains from almost every room. Designed for both relaxation and entertaining, the open-concept main level centers around a cozy fireplace and flows seamlessly into a chef-ready kitchen, complete with a large island and breakfast bar. The expansive primary suite offers a true retreat, while the additional bedrooms provide flexible space for guests or a home office. Step outside to the double-covered front deck—the ultimate spot for morning coffee or sunset cocktails while taking in the panoramic vistas. Situated within a secure gated community, this property combines exclusivity, durability, and natural beauty. Whether you’re looking for a peaceful year-round residence or a scenic mountain escape, this home delivers an extraordinary lifestyle. While this home offers a quiet escape, you are just a short drive from the convenience of I-40, making travel to Tennessee or Waynesville effortless. Outdoor enthusiasts will love the 'local’s entrance' to the Great Smoky Mountains National Park via the Cataloochee Valley—famous for its stunning wildlife, historic homesteads, and hiking trails, all without the tourist crowds. Whether you're heading out for a day of adventure or into downtown Waynesville for dinner, this home positions you perfectly to enjoy the very best of Western North Carolina.
- Houzeo last checked: 12 hours ago
- Listing updated: September 27, 2026 at 8:06 pm
- Listing Provided by: Amy Valliere (828) 768-8361 | Howard Hanna Beverly-Hanks Waynesville (828) 452-5809
- Source: Canopy MLS | MLS#: 4402696

Property Details
Status
Active
Type
Single Family Residence
No. of Stories
-
County
City
Neighborhood
--
Year Built
2005
HOA Fees
$100/mo
Finished Area
2,214 sqft
Lot Size
2.73 acres lot
Basement Area
- sqft
MLS Name
Canopy MLS
MLS Number
4402696
MLS Status
Active
Days on Market
86
Cumulative Days on Market
330

Continue Your Journey in App
Find your dream home, receive real-time updates, and many more!
Download App
Continue Your Journey in App
Find your dream home, receive real-time updates, and many more!
Location
HOA Management
N/A
HOA Fees
$300/ Quarterly
Disclaimer: Amenities are based on third-party information and may vary; buyers must independently verify all amenities, as information is deemed reliable but not guaranteed.
Facts & Features
Rooms
Bedrooms & bathrooms
Bedrooms: 4
Bathrooms: 3
Interior
Heating
Heat Pump, Zoned
Sewer
Septic Installed
Interior Features
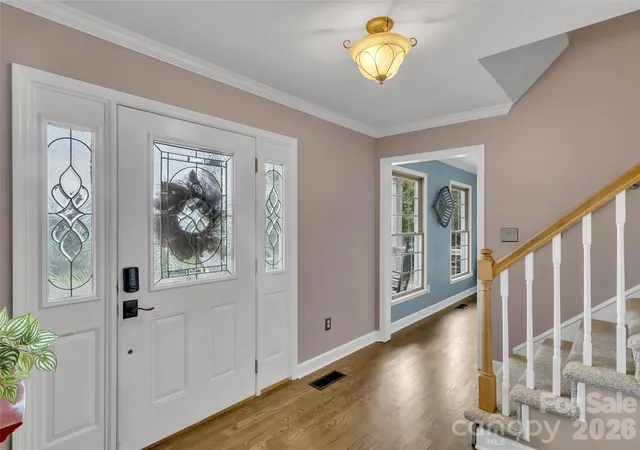
Breakfast Bar, Built In Features, Entrance Foyer, Kitchen Island, Open Floorplan, Pantry, Split Bedroom, Storage, Walk In Closet(s)
Flooring
Carpet, Tile, Wood
Appliances
Dishwasher, Electric Oven, Electric Range, Microwave, Refrigerator, Wall Oven, Washer/dryer
Cooling
Heat Pump, Zoned
Exterior Features
Fire Pit
Construction
Year Built
Year Built: 2005
Home type
Single Family Residence
Foundation Details
Crawl Space
Construction Materials
Wood
Roof
Architectural Shingle
Architectural Style
Colonial, Farmhouse, Transitional
Utilities & Energy
Parking Features
Driveway, Attached Garage
Laundry Features
Main Level
Fireplace Features
Family Room, Wood Burning
Water Source
Well
Other Features
Subdivision Name
Ferguson Mountain
Community Features
Gated
Lot Features
Green Area, Level, Private, Wooded, Views
Patio And Porch Features
Balcony, Covered, Deck, Front Porch, Rear Porch
Price History
| Date | Event | Price |
|---|---|---|
09/25/2026 Source: | Price Decreased | $575,000 -4.17% $260/sqft |
07/10/2026 Source: | Listed for Sale | $600,000 $271/sqft |
07/10/2026 Source: | Price Decreased | $600,000 -1.64% $271/sqft |
06/09/2026 Source: | Listing Removed | $610,000 $276/sqft |
04/26/2026 Source: | Price Decreased | $610,000 -3.94% $276/sqft |

Show more
Nearby Homes
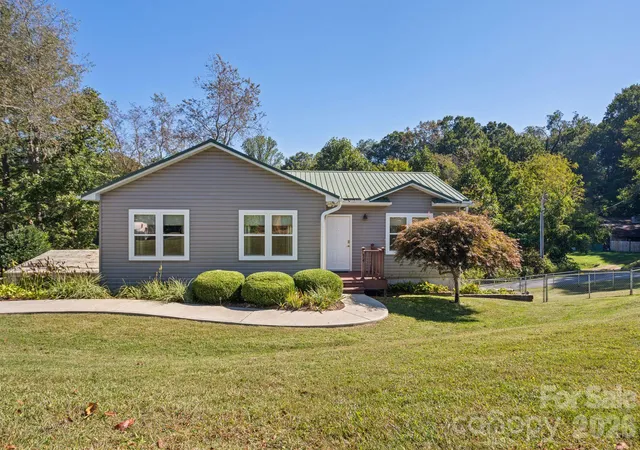
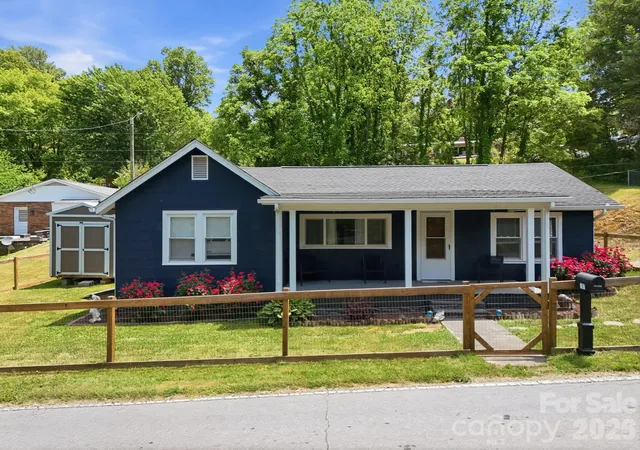
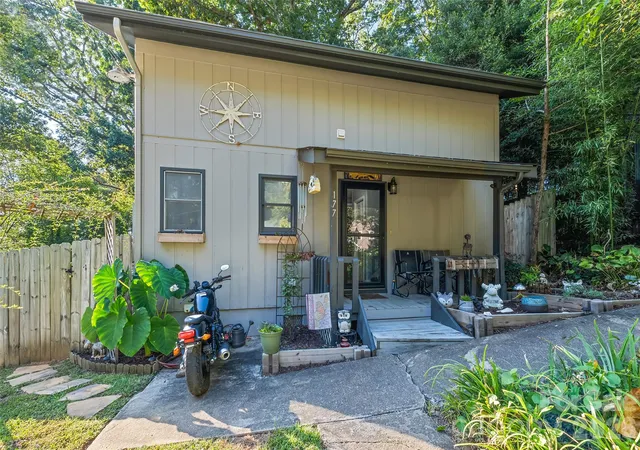


Find Homes by Property Features in Clyde, NC
Nearby New Homes For Sale

Based on information submitted to the MLS GRID from Canopy MLS through Oct 02, 2026, 09:00AM. All data is obtained from various sources and may not have been verified by the broker or MLS GRID. Supplied Open House Information is subject to change without notice. All information should be independently reviewed and verified for accuracy. Properties may or may not be listed by the office/agent presenting the information. IDX information is provided exclusively for consumers’ personal, noncommercial use. It may not be used for any purpose other than to identify prospective properties which the consumers may be interested in purchasing. The data is deemed reliable but is not guaranteed by MLS GRID. The use of the MLS GRID Data may be subject to an end-user license agreement prescribed by the Member Participant’s applicable MLS, if any, and as amended from time to time. ©2026 Canopy MLS. All Rights Reserved.
 Advertising Broker: Nicholas Huscroft | Chosen Realty