- Overview
- Description
- Property Details
- Location
- Facts & Features
- Getting Around
- Nearby Homes

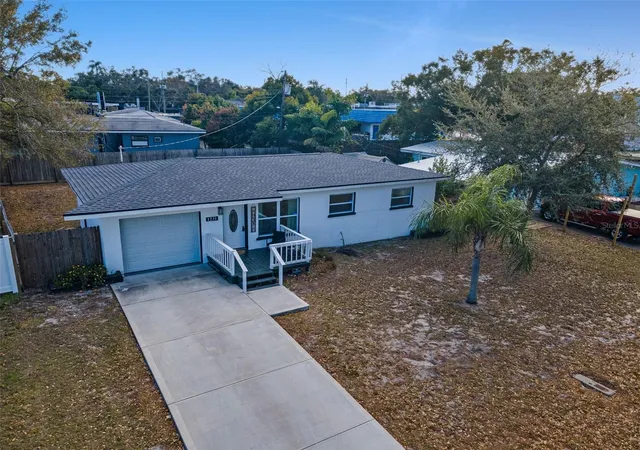


$400,000
Monthly Est:$1,991
 3 Beds
 2 Baths
2 full baths
 1,150sqft
1231 Little John Ln, Dunedin, FL 34698
$400,000
$1,991/moEst:
Get Pre-Approved
Single Family Residence
Built in 1958
$-- HOA
7,383 sqft lot
$348/sq.ft
Description
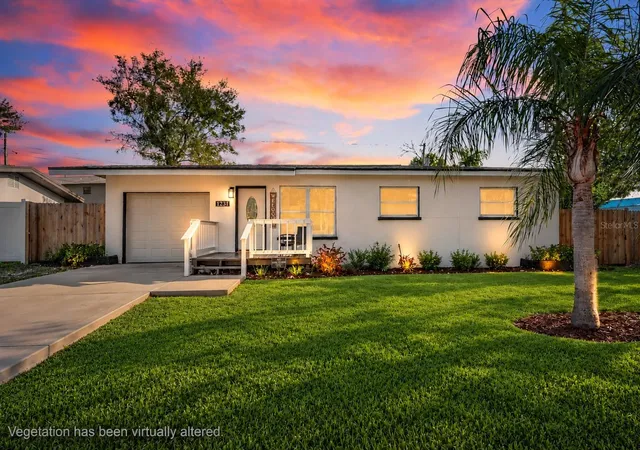
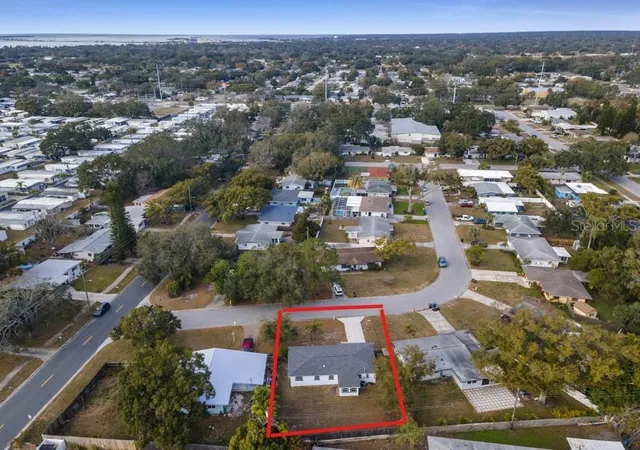
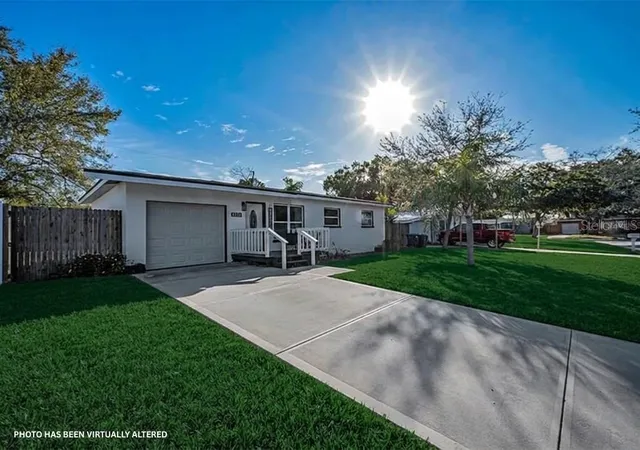
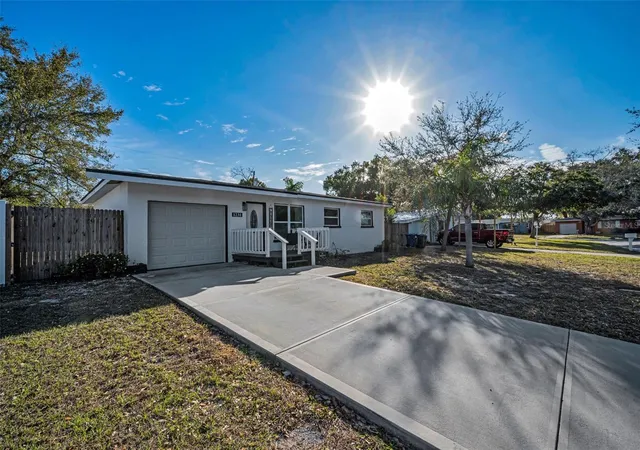
Virtually Staged. Welcome to your new home at 1231 Little John Lane! This 3 bed 2 bath residence was COMPLETELY RENOVATED in 2023 with NO HoA! No HoA Lease Restrictions (buyer to verify minimum leasing period with county and city). This cozy home is set well back from a quiet road but minutes from the vibrant, golf cart friendly Dunedin downtown! And yes, ability to get to downtown Dunedin by golf cart! Not a detail was overlooked in this transformation from the NEWER ROOF (2023) and NEWER impact windows to the newly poured driveway. A NEW A/C was installed in 2022. Inside, the open concept floor plan is filled with natural light illuminating the spacious living room as well as the welcoming formal dining room surrounded by windows with access to your outdoor space. Recessed lighting in the kitchen shines down on the exquisite cabinetry, a large center island with counter seating, lustrous tiled backsplash, sleek countertops, built-in pantry, tons of storage space, and stunning Samsung appliances. Easy care laminate flooring graces the airy bedrooms contrasted by freshly applied, neutral paint on the walls, new ceiling fans, and plenty of closet square footage. Both bathrooms were beautifully transformed with gorgeous tile and fine fixtures/finishes accompanied by modern stylings. The 2nd bathroom boasts a whirlpool tub. The laundry room is well appointed with space and storage. Nestled in “Delightful Dunedin”, famous for its restaurants, markets, and gorgeous waterfront, this home is ideally located between Keene Road and Alternate 19 with Main Street/Route 580 running East and West. You’ll find the best of all worlds with proximity to everything while enjoying the peace and quiet of this wonderful home.
- Houzeo last checked: 12 hours ago
- Listing updated: September 28, 2026 at 6:55 pm
- Listing Provided by: David Crawford (727) 777-0328 , Lori Crawford | RE/MAX ACTION FIRST OF FLORIDA (727) 531-2006
- Source: Stellar MLS-FL | MLS#: TB8525323

Property Details
Status
Active
Type
Single Family Residence
No. of Stories
-
County
City
Neighborhood
--
Year Built
1958
HOA Fees
-
Finished Area
1,150 sqft
Lot Size
7,383 sqft lot
Basement Area
- sqft
MLS Name
Stellar MLS
MLS Number
TB8525323
MLS Status
Active
Days on Market
104
Cumulative Days on Market
89

Continue Your Journey in App
Find your dream home, receive real-time updates, and many more!
Download App
Continue Your Journey in App
Find your dream home, receive real-time updates, and many more!
Location
Facts & Features
Rooms
Bedrooms & bathrooms
Bedrooms: 3
Bathrooms: 2
Living Room
Level: First
Area: 195.00 Square Feet
Dimensions: 13x15
Kitchen
Level: First
Area: 135.00 Square Feet
Dimensions: 15x9
Primary Bedroom
Level: First
Area: 99.00 Square Feet
Dimensions: 9x11
Interior
Heating
Central, Electric
Flooring
Tile, Vinyl
Window Features
Blinds, Energy Star Qualified Windows
Appliances
Dishwasher, Disposal, Dryer, Electric Water Heater, Microwave, Range, Refrigerator, Washer
Interior Features
Ceiling Fans(s), Kitchen/family Room Combo, Open Floorplan, Solid Surface Counters, Thermostat
Cooling
Central Air
Exterior Features
Awning(s), Lighting, Private Mailbox, Private Yard
Sewer
Public Sewer
Construction
Year Built
Year Built: 1958
Home type
Single Family Residence
Foundation Details
Slab
Construction Materials
Block, Frame
Roof
Shingle
Utilities & Energy
Utilities
Bb/hs Internet Available, Cable Connected, Electricity Connected, Public, Sewer Connected, Water Connected
Parking Features
Driveway, Garage Door Opener, Golf Cart Parking
Laundry Features
Inside
Water Source
Public
Other Features
Patio And Porch Features
Deck, Front Porch, Porch
Subdivision Name
Sherwood Forest Sub
Lot Features
City Limits, Paved
Price History
| Date | Event | Price |
|---|---|---|
09/08/2026 Source: #MFRTB8525323 | Price Decreased | $440,000 -2.00% $383/sqft |
08/21/2026 Source: | Price Decreased | $449,000 -1.32% $390/sqft |
07/25/2026 Source: | Price Decreased | $455,000 -2.15% $396/sqft |
07/15/2026 Source: | Price Increased | $465,000 +16.25% $404/sqft |
07/02/2026 Source: | Listed for Sale | $400,000 -15.79% $348/sqft |

Show more
Getting Around 1231 Little John Ln
Bike Score®

Bikeable
58/100
Walk Score®

Very Walkable
72/100
Transit Score®

Some Transit
32/100
Data provided by Redfin
Nearby Homes
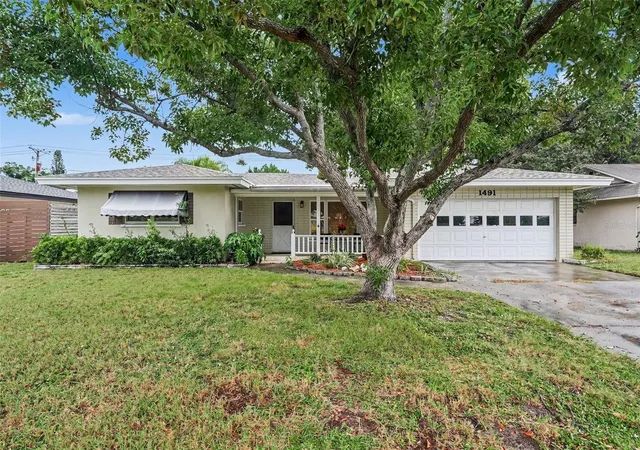
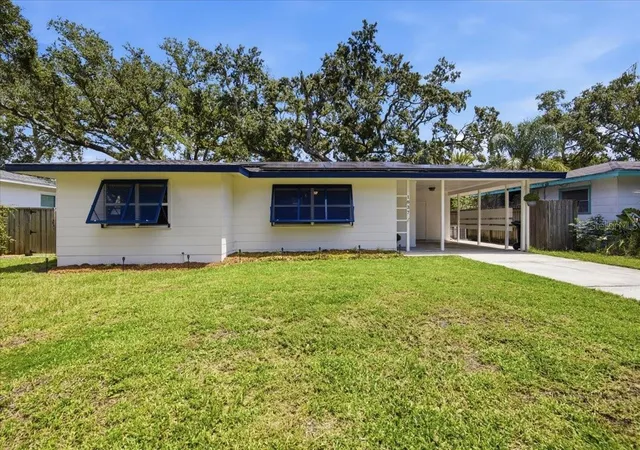
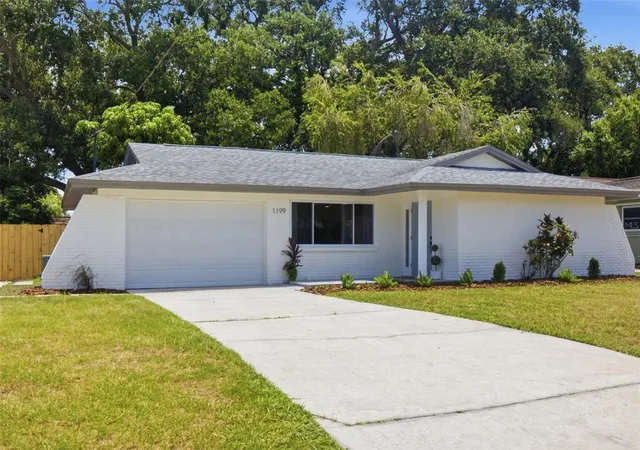
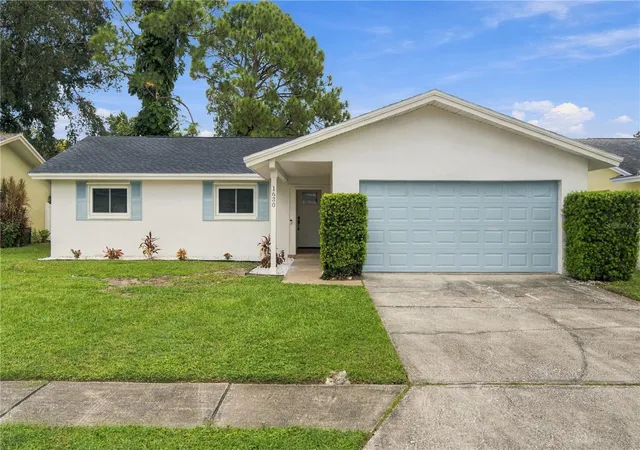
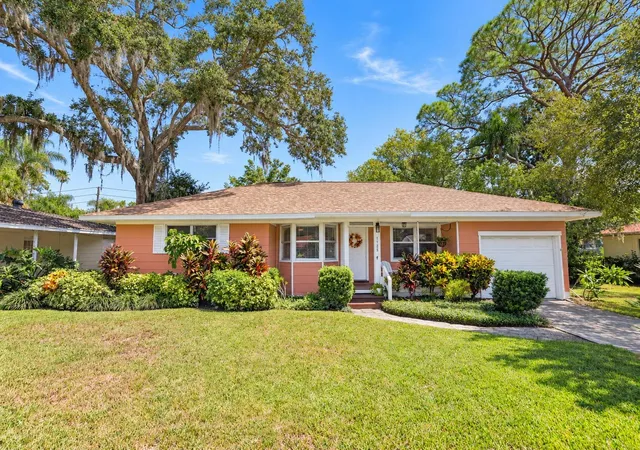
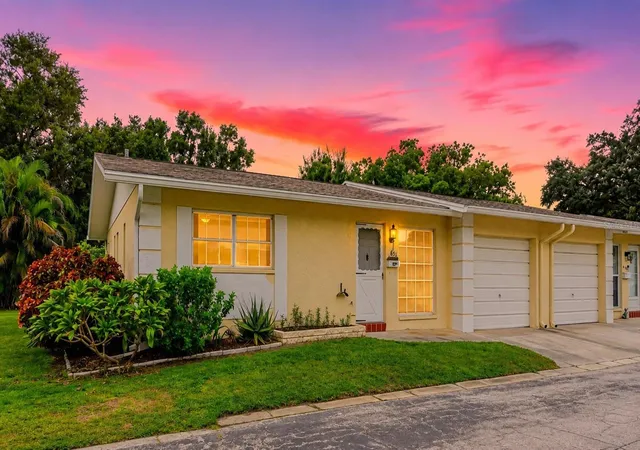
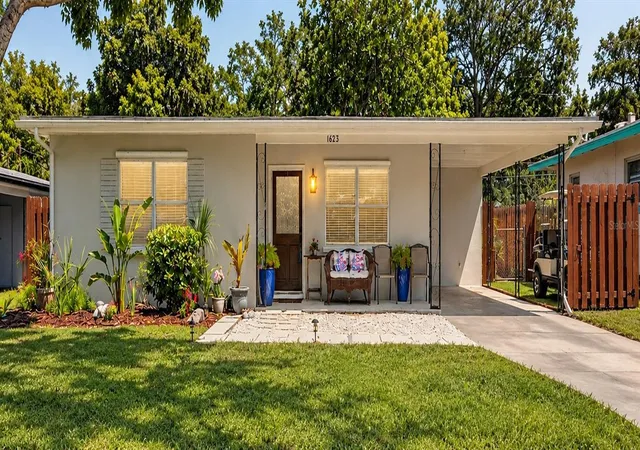
Find Homes by Property Features in Dunedin, FL
Nearby New Homes For Sale

Based on information from Stellar MLS® through Oct 13, 2026, 05:45PM as submitted to and distributed by MLS GRID. All data is obtained from various sources and may not have been verified by the broker or MLS GRID. Supplied Open House Information is subject to change without notice. All information should be independently reviewed and verified for accuracy. Properties may or may not be listed by the office/agent presenting the information. IDX information is provided exclusively for consumers’ personal non-commercial use. It may not be used for any purpose other than to identify prospective properties consumers may be interested in purchasing. The data is deemed reliable but is not guaranteed by MLS GRID. The use of the MLS GRID Data may be subject to an end-user license agreement prescribed by the Member Participant’s applicable MLS, if any, and as amended from time to time. © 2026 Stellar MLS. All Rights Reserved.
 Advertising Broker: Fred McGill | Simple Showing, Inc