- Overview
- Description
- Property Details
- Location
- HOA Management
- Facts & Features
- Getting Around
- Nearby Homes

 New Construction

Street View
$499,900
Monthly Est:$2,488
 3 Beds
 2 Baths
 1,739sqft
1231 N High Desert Dr, Deer Park, WA 99006
$499,900
$2,488/moEst:
Get Pre-Approved
Single Family Residence
Built in 2026
$25/mo HOA
10,890 sqft lot
$287/sq.ft
Description
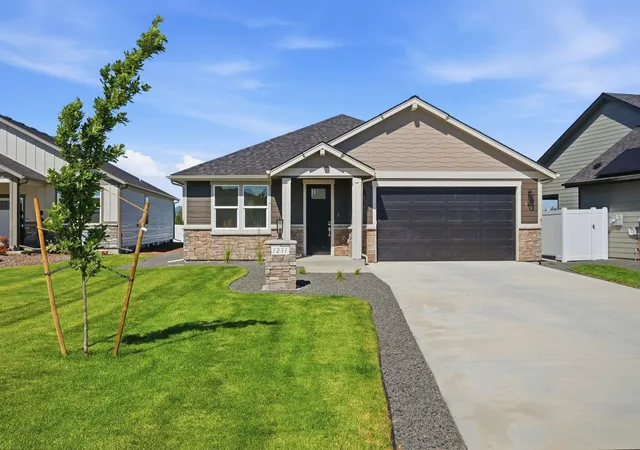
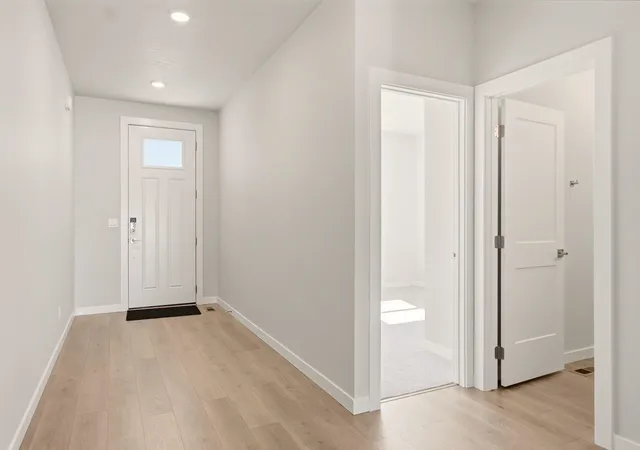
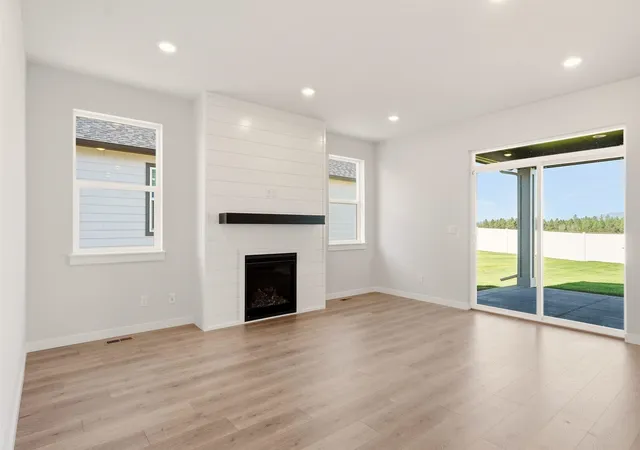
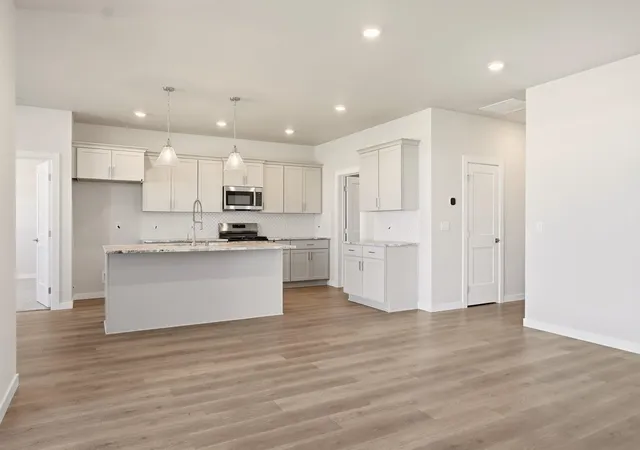
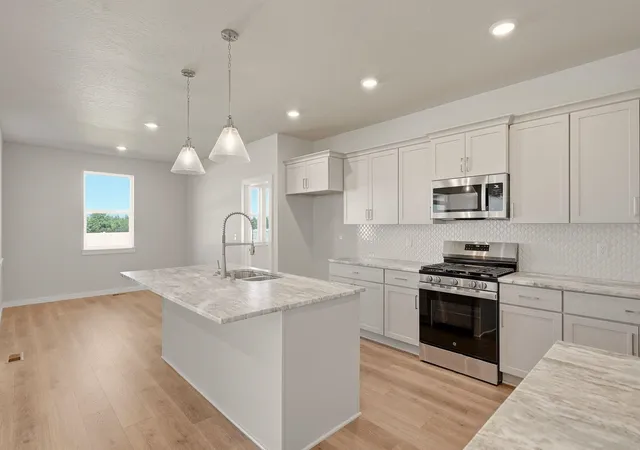
Finished new construction on oversized lot with 3 car tandem garage. The North Fork plan offers thoughtful single-level living and a smart split-bedroom layout for added privacy. The living area flows seamlessly from kitchen to dining to gathering room, creating a functional space designed for everyday ease and entertaining. The home features 9' ceilings throughout, gas fireplace, 3cm granite counters, full tile shower, laundry sink, laminate flooring, and even solar panels! The home is move in ready, and the yard is already fenced on two sides.
- Houzeo last checked: 3 minutes ago
- Listing updated: November 5, 2026 at 3:09 pm
- Listing Provided by: John Kirsch | Coldwell Banker Tomlinson (509) 921-7400
- Source: Spokane MLS-WA as distributed by MLS GRID | MLS#: 202626639

Property Details
Status
Active
Type
Single Family Residence
No. of Stories
1
County
City
Neighborhood
--
Year Built
2026
HOA Fees
$25/mo
Finished Area
1,739 sqft
Lot Size
10,890 sqft lot
Basement Area
- sqft
MLS Name
Spokane MLS
MLS Number
202626639
MLS Status
New
Days on Market
3

Continue Your Journey in App
Find your dream home, receive real-time updates, and many more!
Continue Your Journey in App
Find your dream home, receive real-time updates, and many more!
Location
HOA Management
N/A
HOA Fees
$25/ Monthly
Disclaimer: Amenities are based on third-party information and may vary; buyers must independently verify all amenities, as information is deemed reliable but not guaranteed.
Facts & Features
Rooms
Bedrooms & bathrooms
Bedrooms: 3
Bathrooms: 2
First Floor
Level: First
Interior
Heating
Gas, Electric, Forced Air, Heat Pump, Solar
Interior Features
Smart Thermostat, Pantry, Kitchen Island
Window Features
Vinyl Frames
Appliances
Free Standing Range, Gas Range, Dishwasher, Disposal, Microwave, Hard Surface Counters
Cooling
Central Air
Construction
Year Built
Year Built: 2026
Home type
Single Family Residence
Architectural Style
Ranch
Roof
Composition
Construction Materials
Stone Veneer, Fiber Cement
Utilities & Energy
Basement
Crawl Space
Fireplace Features
Gas
Parking Features
Attached, Garage Door Opener
Other Features
Lot Features
Sprinkler Automatic, Level
Subdivision Name
Mountain View Meadows
Patio And Porch Features
Patio
Price History
| Date | Event | Price |
|---|---|---|
11/04/2026 Source: | Listed for Sale | $499,900 -13.06% $287/sqft |
07/01/2026 Source: | Listing Removed | $575,000 $331/sqft |
04/01/2026 Source: | Listed for Sale | $575,000 $331/sqft |

Nearby Homes
Find Homes by Property Features in Deer Park, WA
Nearby New Homes For Sale


Based on information from the Spokane Association of REALTORS® through Nov 07, 2026, 11:00PM as submitted to and distributed by MLS GRID. All data is obtained from various sources and may not have been verified by the broker or MLS GRID. Supplied Open House Information is subject to change without notice. All information should be independently reviewed and verified for accuracy. Properties may or may not be listed by the office/agent presenting the information. IDX information is provided exclusively for consumers personal non-commercial use. It may not be used for any purpose other than to identify prospective properties consumers may be interested in purchasing. The data is deemed reliable but is not guaranteed by MLS GRID. The use of the MLS GRID Data may be subject to an end-user license agreement prescribed by the Member Participant’s applicable MLS, if any, and as amended from time to time. ©2026 Spokane Association of REALTORS®. All Rights Reserved.
 Advertising Broker: Christy Lee-Naumann | Real Estate by You LLC
