- Overview
- Description
- Property Details
- Location
- Facts & Features
- Getting Around
- Nearby Homes

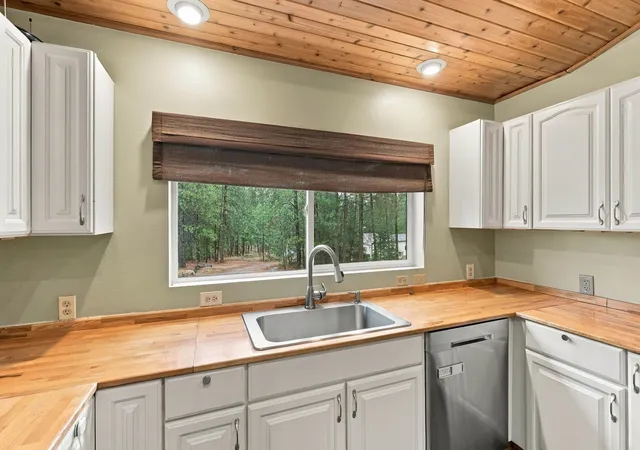

Street View
$615,000
Monthly Est:$3,061
 3 Beds
 2 Baths
 2,192sqft
36613 N Findley Rd, Deer Park, WA 99006
$615,000
$3,061/moEst:
Get Pre-Approved
Single Family Residence
Built in 2006
$-- HOA
3.32 acres lot
$281/sq.ft
Description
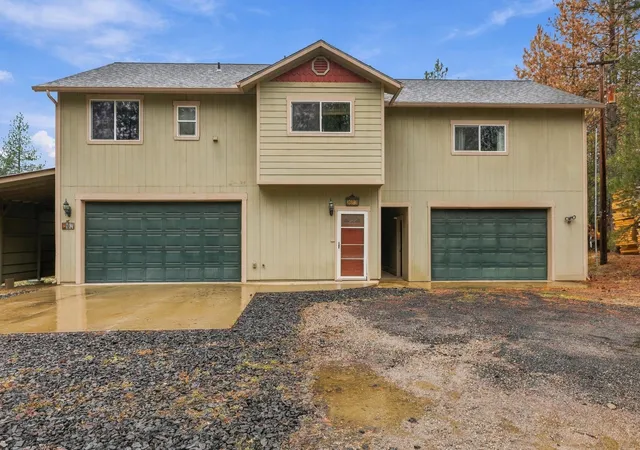
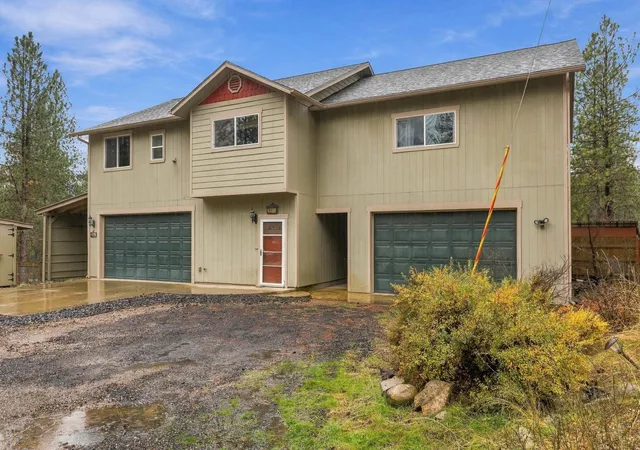
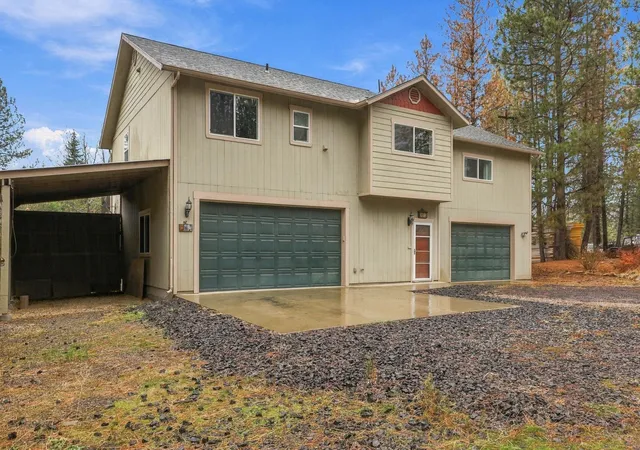
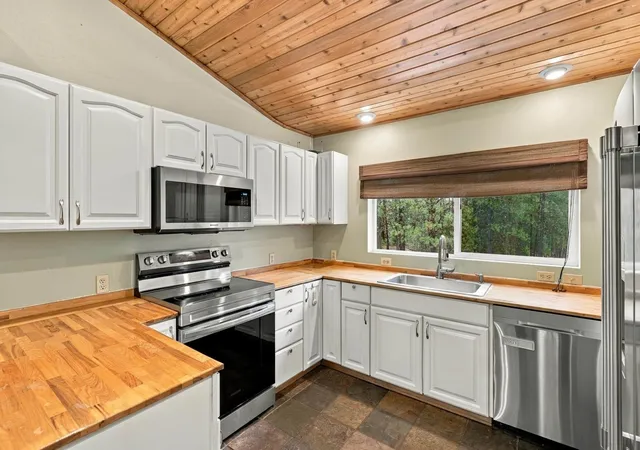
Welcome to your elevated oasis. Built in 2006 to maximize sweeping treetop views, this unique home blends rustic charm with modern comfort. The open-concept main floor features a massive living room with soaring vaulted ceilings, stunning cedar tongue-and-groove craftsmanship, and a dramatic double gas fireplace. A large slider door opens to a brand-new upper deck overlooking the gardens. The freshly painted primary bedroom offers breathtaking sunset views. A second bedroom, full bathroom, and laundry complete the upper level. The private ensuite bedroom and bath, perfect for guests. For vehicles and gear, the property boasts an attached 2-car garage with a built-in sauna hookup, plus a detached 2-car garage, ideal for boats or ATVs. Outdoor amenities include an established chicken coop, ready-to-plant garden beds, and mature trees showcasing vibrant seasonal colors. Enjoy frequent visits from local deer, turkey, and moose drawn to nearby lakes.
- Houzeo last checked: 3 minutes ago
- Listing updated: November 5, 2026 at 3:09 pm
- Listing Provided by: David Reynolds | Source Real Estate (509) 999-8878
- Source: Spokane MLS-WA as distributed by MLS GRID | MLS#: 202626646

Property Details
Status
Active
Type
Single Family Residence
No. of Stories
2
County
City
Neighborhood
--
Year Built
2006
HOA Fees
-
Finished Area
2,192 sqft
Lot Size
3.32 acres lot
Basement Area
- sqft
MLS Name
Spokane MLS
MLS Number
202626646
MLS Status
New
Days on Market
5

Continue Your Journey in App
Find your dream home, receive real-time updates, and many more!
Continue Your Journey in App
Find your dream home, receive real-time updates, and many more!
Location
Facts & Features
Rooms
Bedrooms & bathrooms
Bedrooms: 3
Bathrooms: 2
First Floor
Level: First
Second Floor
Level: Second
Interior
Appliances
Free Standing Range, Dishwasher, Refrigerator
Cooling
Wall Unit(s), Ductless
Interior Features
Natural Woodwork
Heating
Electric, Baseboard, Ductless
Window Features
Vinyl Frames
Construction
Year Built
Year Built: 2006
Home type
Single Family Residence
Architectural Style
Contemporary
Construction Materials
Masonite
Roof
Composition
Utilities & Energy
Basement
Slab
Parking Features
Attached, Underground, Carport, Slab, Rv Access/parking, Workshop In Garage, Garage Door Opener, Off Site, Oversized, Paver Block
Other Features
Patio And Porch Features
Deck, Patio
Lot Features
Treed, Open Lot, Hillside, Rolling Slope, Corner Lot, Oversized Lot, Irregular Lot, Horses Allowed
Price History
| Date | Event | Price |
|---|---|---|
11/04/2026 Source: | Listed for Sale | $615,000 +19.88% $281/sqft |
05/10/2021 Source: | Price Increased | $513,000 +104.38% $234/sqft |
10/27/2015 Source: | Sold | $251,000 $115/sqft |

Nearby Homes
Find Homes by Property Features in Deer Park, WA
Nearby New Homes For Sale


Based on information from the Spokane Association of REALTORS® through Nov 07, 2026, 11:00PM as submitted to and distributed by MLS GRID. All data is obtained from various sources and may not have been verified by the broker or MLS GRID. Supplied Open House Information is subject to change without notice. All information should be independently reviewed and verified for accuracy. Properties may or may not be listed by the office/agent presenting the information. IDX information is provided exclusively for consumers personal non-commercial use. It may not be used for any purpose other than to identify prospective properties consumers may be interested in purchasing. The data is deemed reliable but is not guaranteed by MLS GRID. The use of the MLS GRID Data may be subject to an end-user license agreement prescribed by the Member Participant’s applicable MLS, if any, and as amended from time to time. ©2026 Spokane Association of REALTORS®. All Rights Reserved.
 Advertising Broker: Christy Lee-Naumann | Real Estate by You LLC
