Realty Solution
Powered by 
- 5
- Overview
- Description
- Property Details
- Location
- HOA Management
- Facts & Features
- Getting Around
- Nearby Homes



Listed by: Rebecca Negard (760) 522-2288 DRE #00766272 | Pacific Sotheby's Int'l Realty (858) 756-2800
$879,000
Monthly Est:$4,375
 4 Beds
 4 Baths
3 full baths + 1 half bath
 1,934sqft
1231 Sunrise View #105, San Marcos, CA 92078
$879,000
$4,375/moEst:
Get Pre-Approved
Townhouse
Built in 2022
$356/mo HOA
-- sqft lot
$454/sq.ft
Description
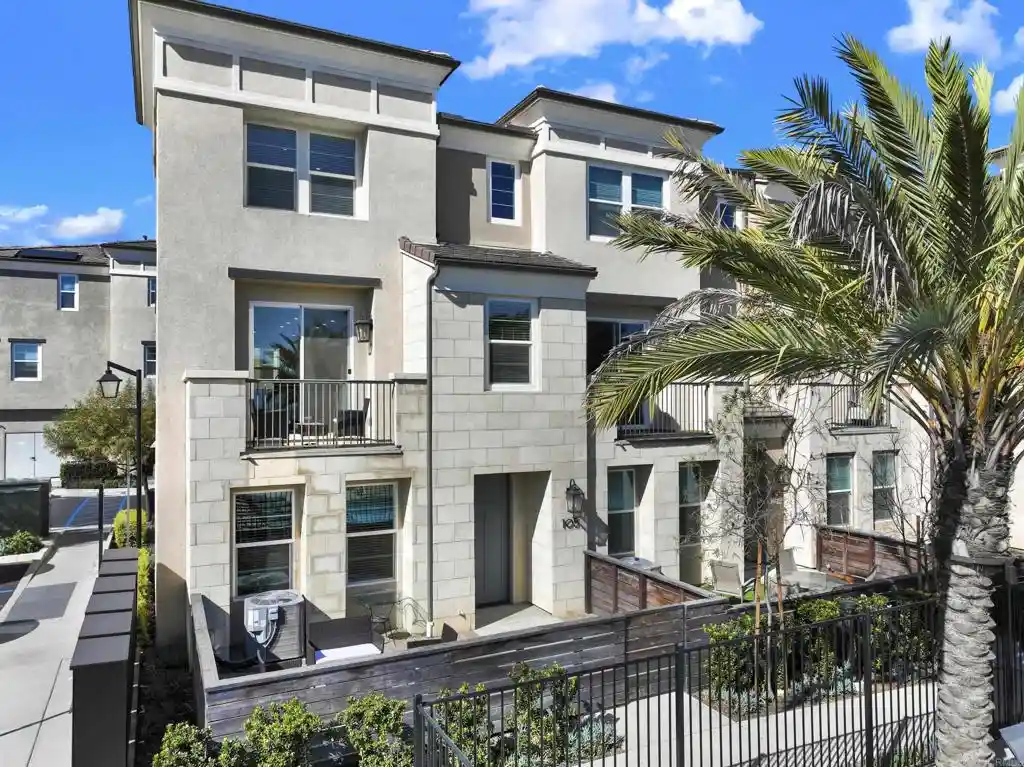
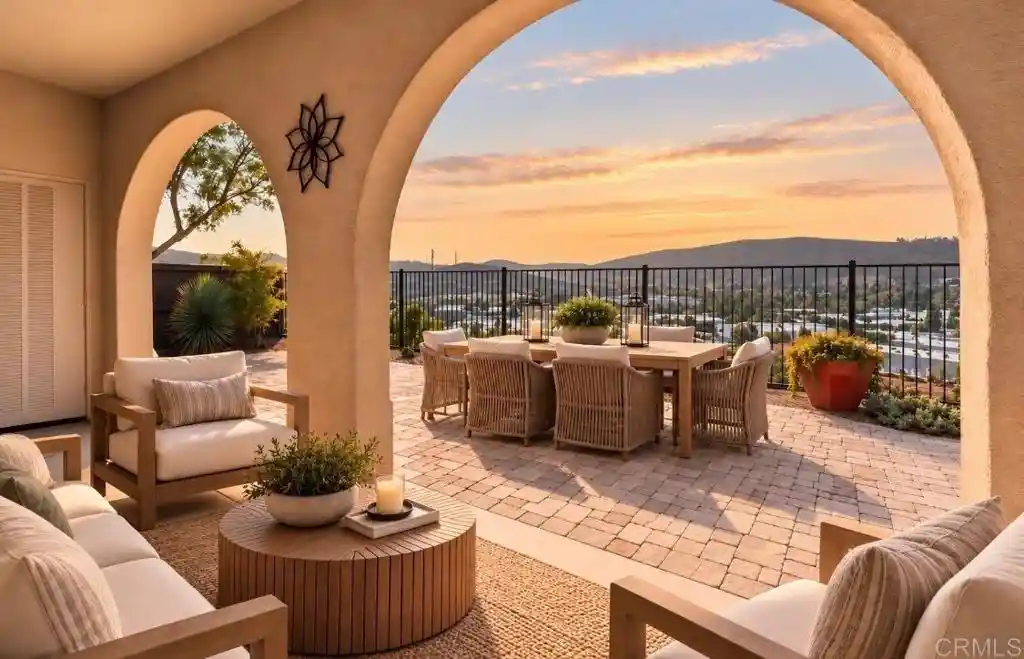
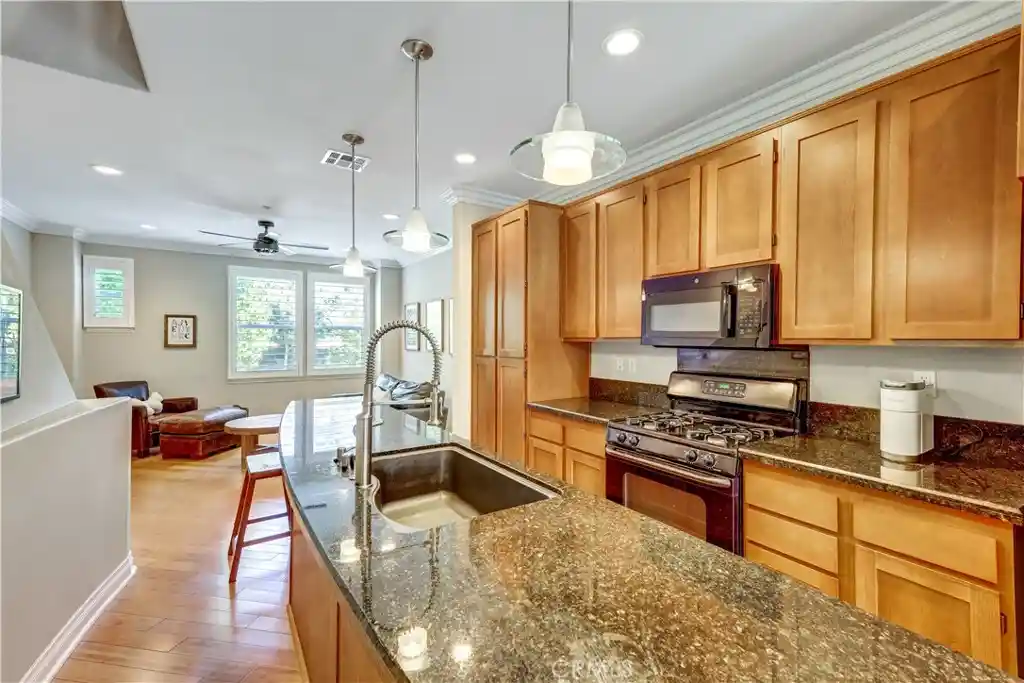
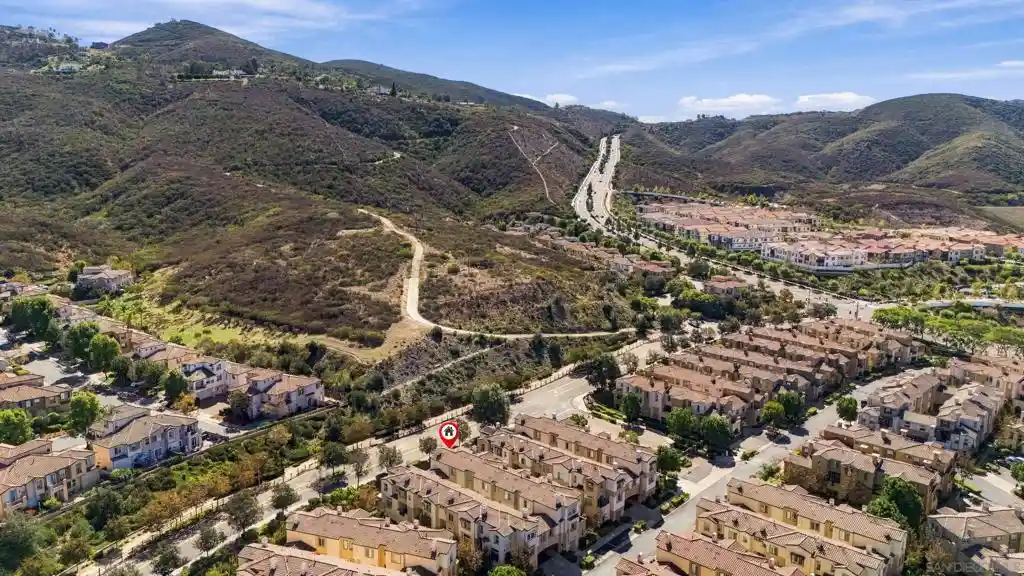
Welcome to this spectacular sweeping view town home! Built in 2022 and gently lived in, this highly desirable corner unit is attached on only one side, offering enhanced privacy and abundant natural light. Enjoy outdoor living with a spacious front patio and private balcony off the social area. On the entry level, you'll find a large ADA-compliant bedroom with windows on two sides that fill the room with natural light. It also features an extra-wide doorway, and an easily accessible en-suite bathroom, The entry hallway leads to the attached two-car garage, complete with an electric vehicle charging station, tankless water heater, and a convenient alcove for trash and recycling bins. Ideally situated directly across from the community amenities, this home enjoys easy access to the association pool, spa, barbecue area, restrooms, and centrally located mailboxes. Additional guest parking is conveniently located just across from the town home, making it easy to accommodate visitors. This exceptional property combines modern construction, thoughtful design, and a prime location within the community. This is the largest and most sought-after floor plan in the community. The main living level is thoughtfully designed for both everyday living and entertaining, featuring a spacious, well-appointed kitchen with abundant counter space and cabinetry. Conveniently located just off the kitchen are the laundry room and a powder room. At one end of this expansive level is a generous dining area, while the opposite end opens to a comfortable family room with direct access to a private balcony overlooking the community pool. The upper level features the primary suite and two secondary bedrooms. Natural light fills every room, creating a bright and welcoming atmosphere throughout the day. The spacious primary suite includes a walk-in closet, a sitting area, and an en-suite bathroom with a private water closet for added comfort and privacy. The secondary bedrooms are well-sized and share a hallway bathroom with a tub and overhead shower. Additional storage is provided by a large built-in linen cabinet in the hallway. The home is finished with attractive luxury vinyl plank flooring in the main living areas and neutral carpeting in the bedrooms, providing a timeless and versatile backdrop for any décor. The property is also equipped with a substantial solar panel system, helping to improve energy efficiency and reduce utility costs. Seller owns the solar.
- Houzeo last checked: 3 hours ago
- Listing updated: July 31, 2026 at 4:41 pm
- Source: California Regional MLS-CA | MLS#: NDP2606181

Property Details
Status
Pending
Type
Townhouse
No. of Stories
3
County
City
Neighborhood
--
Year Built
2022
HOA Fees
$356/mo
Finished Area
1,934 sqft
Lot Size
-- sqft lot
Basement Area
- sqft
MLS Name
California Regional MLS
MLS Number
NDP2606181
MLS Status
Pending
Days on Market
123
Cumulative Days on Market
25

Continue Your Journey in App
Find your dream home, receive real-time updates, and many more!
Continue Your Journey in App
Find your dream home, receive real-time updates, and many more!
Location
HOA Management
Sunrise
HOA Fees
$356/ Monthly
Amenities
 Amenities and services may be covered by one or multiple associations and service providers.
 Sewer
 Maintenance
 Lawn Care
 Insurance
 Spa
 Security Gate
 Barbecue
PetsAllowed
Management
CallForRules
PetRestrictions
Disclaimer: Amenities are based on third-party information and may vary; buyers must independently verify all amenities, as information is deemed reliable but not guaranteed.
Facts & Features
Rooms
Bedrooms & bathrooms
Bedrooms: 4
Bathrooms: 4
Interior
Window Features
Blinds, Custom Coverings, Double Pane Windows
Cooling
Central Air, Electric
Interior Features
Bedroom On Main Level, Entrance Foyer, Walk In Closets
Construction
Year Built
Year Built: 2022
Home type
Townhouse
Property Condition
Turnkey
Utilities & Energy
Fireplace Features
None
Laundry Features
Laundry Room
Association Amenities
Call For Rules, Controlled Access, Maintenance Grounds, Insurance, Management, Maintenance Front Yard, Barbecue, Pet Restrictions, Pets Allowed, Spa Hot Tub
Water Source
Private
Pool Features
Community, Fenced, In Ground
Security Features
Carbon Monoxide Detectors, Fire Detection System, Security Gate, Gated Community, Smoke Detectors
Other Features
Community Features
Curbs, Dog Park, Gutters, Sidewalks, Urban, Gated, Pool
Subdivision Name
Sunrise (su)
Price History
| Date | Event | Price |
|---|---|---|
07/29/2026 Source: | Pending | $879,000 $454/sqft |
07/01/2026 Source: | Listed for Sale | $879,000 $454/sqft |
06/25/2026 Source: | Coming Soon | $879,000 $454/sqft |

Nearby Homes
Find Homes by Property Features in San Marcos, CA
Nearby New Homes For Sale


Based on information from California Regional Multiple Listing Service, Inc. as of Nov 02, 2026, 02:15PM and /or other sources. All data, including all measurements and calculations of area, is obtained from various sources and has not been, and will not be, verified by broker or MLS. All information should be independently reviewed and verified for accuracy. Properties may or may not be listed by the office/agent presenting the information. Information being provided is for consumers’ personal, non-commercial use and may not be used for any purpose other than to identify prospective properties consumers may be interested in purchasing. This website may not include listings or property addresses of sellers who have directed their listing brokers to withhold their listing or their property address from display on the Internet. © 2026 California Regional Multiple Listing Service. All Rights Reserved.
 Advertising Broker: William Johnson DRE #01463271 | William Johnson Brokerage
