- Overview
- Description
- Property Details
- Location
- Facts & Features
- Getting Around
- Nearby Homes

Street View
$365,000
Monthly Est:$1,817
 3 Beds
 3 Baths
2 full baths + 1 half bath
 --sqft
12312 Ryle Rd, Union, KY 41091
$365,000
$1,817/moEst:
Get Pre-Approved
Single Family Residence
Built in 2011
$-- HOA
9 acres lot
--/sqft
Description
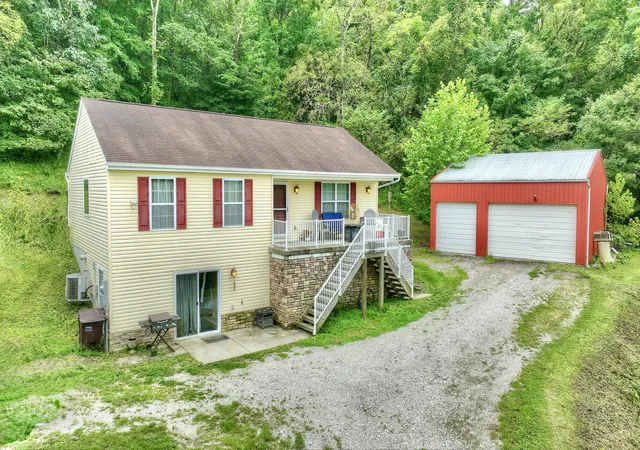
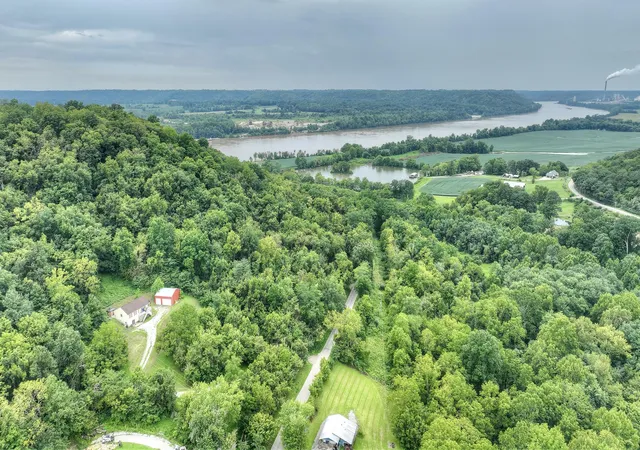
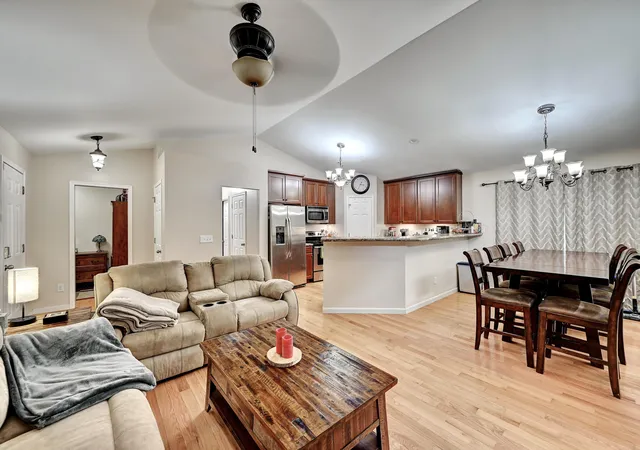
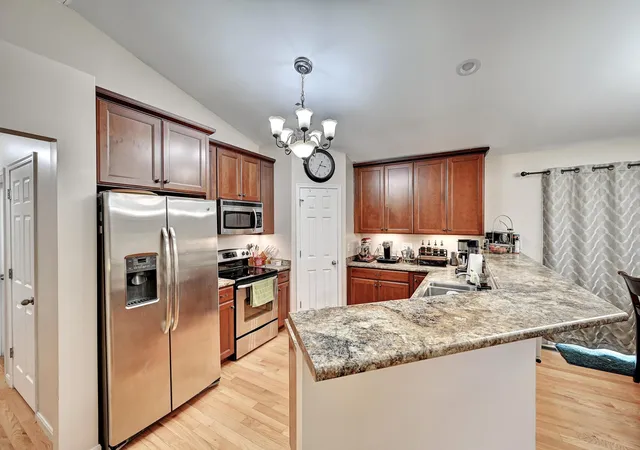
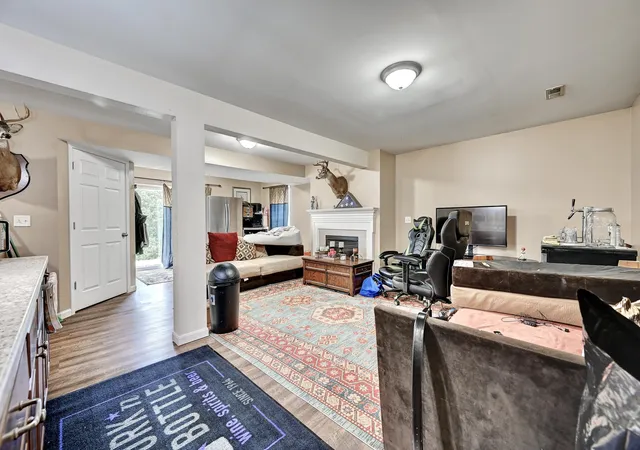
Approximately 9 Acres of Country Living with a 30x30 Garage & Workshop! Enjoy the space, privacy and peaceful surroundings of country living with this spacious raised ranch situated on approximately 9 acres of pure country bliss. The main level features an inviting open-concept design connecting the Living Room, Kitchen and Breakfast Area. The spacious Living Room is highlighted by cathedral ceilings, creating an open and airy gathering space. The Kitchen offers wood cabinetry, stainless-steel appliances, a pantry and breakfast bar, while the adjoining Breakfast Area provides a convenient walkout to the rear patio and hot tub--perfect for relaxing at the end of the day. The main-level Primary Suite is a true retreat with its own walkout to the private patio and an adjoining luxury ensuite featuring a double vanity, large soaking tub, separate shower with built-in bench and walk-in closet. Tucked away from the main living area is a private Den with a pocket door, ideal for a home office, reading room or quiet retreat. A spacious main-level Laundry Room provides plenty of room for everyday needs and also offers direct access to the rear patio. The finished lower level expands the living space with a large Family Room featuring a fireplace, wet bar and walkout, making it an excellent space for entertaining or relaxing. Two additional bedrooms and a full bathroom complete the lower level, along with abundant storage and flexible open space that could easily accommodate a work-from-home area, hobby space or exercise room. Outside is where this property really shines! With approximately 9 acres, there's room to spread out and enjoy the country setting. Car enthusiasts, hobbyists and anyone needing serious workshop space will appreciate the 30x30 detached garage and workshop, complete with electric and a functioning automotive lift. A rare opportunity offering acreage, privacy, versatile living space and an outstanding garage/workshop--all in one property!
- Houzeo last checked: 12 hours ago
- Listing updated: September 19, 2026 at 4:01 pm
- Listing Provided by: Mike Parker (859) 486-3300 DRE #184615, Kenny Sowards (859) 393-4879 DRE #270222 | Huff Realty - Florence (859) 525-7900
- Source: Northern Kentucky Multiple Listing Service | MLS#: 645908

Property Details
Status
Pending
Type
Single Family Residence
No. of Stories
-
County
City
Neighborhood
--
Year Built
2011
HOA Fees
-
Finished Area
- sqft
Lot Size
9 acres lot
Basement Area
- sqft
MLS Name
Northern Kentucky Multiple Listing Service
MLS Number
645908
MLS Status
Pending
Days on Market
50
Cumulative Days on Market
29

Continue Your Journey in App
Find your dream home, receive real-time updates, and many more!
Download App
Continue Your Journey in App
Find your dream home, receive real-time updates, and many more!
Location
Facts & Features
Rooms
Bedrooms & bathrooms
Bedrooms: 3
Bathrooms: 3
Interior
Cooling
Central Air
Window Features
Insulated Windows, Vinyl Frames
Appliances
Stainless Steel Appliance(s), Electric Range, Dishwasher, Disposal, Dryer, Microwave, Refrigerator, Washer
Interior Features
Pocket Door(s), Laminate Counters, Wet Bar, Walk In Closet(s), Pantry, Open Floorplan, Double Vanity, Chandelier, Breakfast Bar, Cathedral Ceiling(s), Ceiling Fan(s), High Ceilings, Multi Panel Doors, Recessed Lighting
Exterior Features
Private Yard
Sewer
Septic Tank
Heating
Forced Air, Electric
Construction
Year Built
Year Built: 2011
Home type
Single Family Residence
Property Condition
Existing Structure
Foundation Details
Poured Concrete
Construction Materials
Vinyl Siding
Roof
Shingle
Architectural Style
Traditional
Utilities & Energy
Laundry Features
Electric Dryer Hookup, Laundry Room, Main Level, Washer Hookup
Fireplace Features
Electric
Basement
Full Finished Bath, Fireplace(s), See Remarks, Full, Finished, Walk Out Access
Parking Features
Driveway, Garage, Garage Door Opener, Garage Faces Front
Water Source
Cistern
Other Features
Lot Features
Sloped, Wooded
Patio And Porch Features
Deck, Patio, Porch
Vegetation
Heavily Wooded
Price History
| Date | Event | Price |
|---|---|---|
09/19/2026 Source: | Pending | $365,000 $0/sqft |
08/21/2026 Source: | Listed for Sale | $365,000 $0/sqft |

Nearby Homes


Find Homes by Property Features in Union, KY
Nearby New Homes For Sale

Based on information from the Northern Kentucky Multiple Listing Service, Inc. through Oct 09, 2026, 02:30PM. Information is provided exclusively for consumers’ personal, non-commercial use. It may not be used for any purpose other than to identify prospective properties that consumers may be interested in purchasing. The data is deemed reliable but is not guaranteed accurate by the MLS. This website may not include listings or property addresses of sellers who have directed their listing brokers to withhold their listing or their property address from display on the Internet. © 2026 Northern Kentucky Multiple Listing Service, Inc. All Rights Reserved.
 Advertising Broker: Donna Mink | Mink Realty