- Overview
- Description
- Property Details
- Location
- HOA Management
- Facts & Features
- Getting Around
- Nearby Homes




$415,000
Monthly Est:$2,066
 3 Beds
 3 Baths
2 full baths + 1 half bath
 1,669sqft
12319 Sunland St, Dallas, TX 75218
$415,000
$2,066/moEst:
Get Pre-Approved
Single Family Residence
Built in 1962
$-- HOA
0.18 acre lot
$249/sq.ft
Description
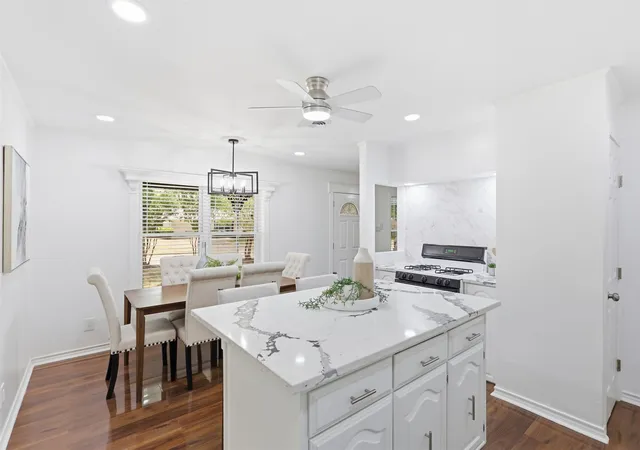
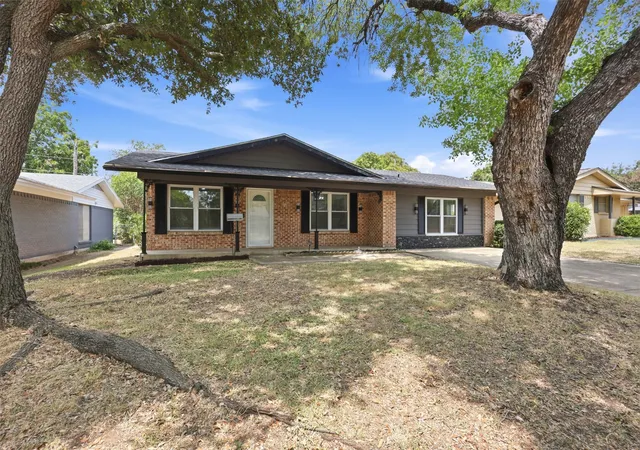
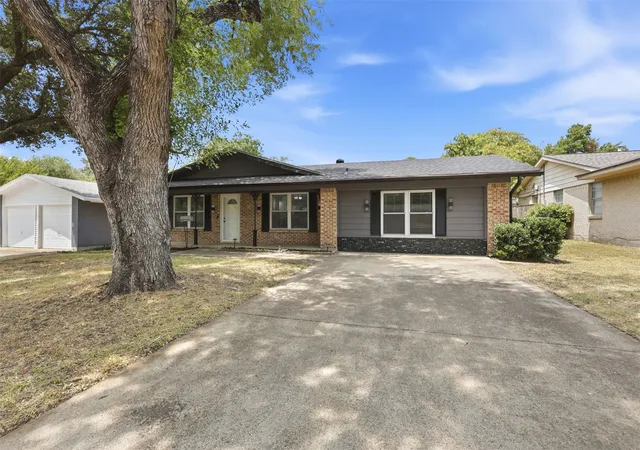
Tucked into one of East Dallas's most sought-after pockets, this updated Lochwood home pairs genuine character with everyday functionality and an unbeatable location. Three bedrooms, two and a half baths, and over 1,650 square feet spread across two generous living areas give you room to spread out, gather in one, retreat to the other. The second living area is anchored by a built-in desk and bookshelf with clever hidden storage, an easy fit for a home office, study, playroom, or media lounge.
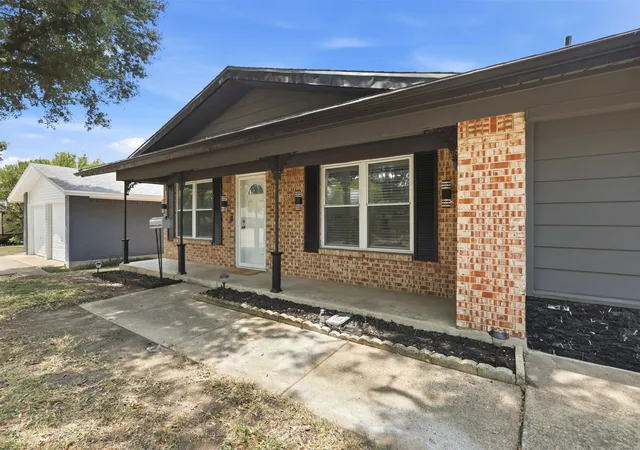
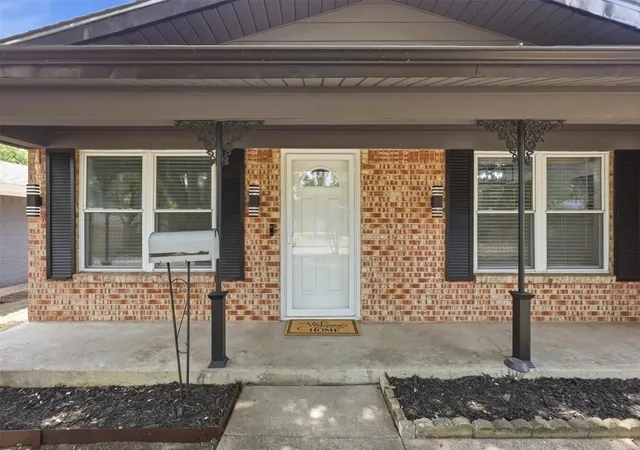
Best of all, the big-ticket items are already handled: roof, electrical panel, water heater, exterior paint, interior and exterior lighting, and attic insulation all under one year old! Plus an HVAC system just five years young. Lower maintenance, better efficiency, and years before the next major expense.
New wood-look laminate and ceramic tile run throughout for a clean, cohesive look that stands up to everyday life and makes cleanup simple. The fully updated kitchen and baths carry the same fresh, move-in-ready feel, so there's nothing left to do but unpack. A detached garage adds covered parking plus room for storage, a workshop, or the weekend project.
Outside, a large covered outdoor living area extends your usable space year-round, complete with new artificial turf and sunshades, it’s ideal for weekend entertaining, quiet mornings with coffee, and plenty of room for kids and play
All of this sits just minutes from Reilly Elementary, White Rock Lake, and the Dallas Arboretum and Botanical Garden, with East Dallas's favorite dining and shopping destinations close by and major commuter routes putting downtown and beyond within easy reach. Lochwood homes with this level of updates and outdoor living don't last long, don't miss your opportunity to call this East Dallas favorite home.
- Houzeo last checked: 12 hours ago
- Listing updated: September 29, 2026 at 10:43 pm
- Listing Provided by: Donna Hamblin (214) 392-2888 | RE/MAX Four Corners (972) 396-9100
- Source: NTREIS MLS-TX | MLS#: 21339057

Property Details
Status
Pending
Type
Single Family Residence
No. of Stories
1
County
City
Neighborhood
Year Built
1962
HOA Fees
-
Finished Area
1,669 sqft
Lot Size
0.18 acre lot
Basement Area
- sqft
MLS Name
NTREIS MLS
MLS Number
21339057
MLS Status
Pending
Cumulative Days on Market
40

Continue Your Journey in App
Find your dream home, receive real-time updates, and many more!
Download App
Continue Your Journey in App
Find your dream home, receive real-time updates, and many more!
Location
HOA Management
Voluntary
HOA Fees
$-/
Disclaimer: Amenities are based on third-party information and may vary; buyers must independently verify all amenities, as information is deemed reliable but not guaranteed.
Facts & Features
Rooms
Bedrooms & bathrooms
Bedrooms: 3
Bathrooms: 3
HalfBath
Level: First
Area: 25.00 Square Feet
Dimensions: 5 x 5
PrimaryBathroom
Level: First
Area: 40.00 Square Feet
Dimensions: 8 x 5
PrimaryBedroom
Level: First
Area: 156.00 Square Feet
Dimensions: 13 x 12
Bedroom
Level: First
Area: 120.00 Square Feet
Dimensions: 10 x 12
FullBath
Level: First
Area: 63.00 Square Feet
Dimensions: 9 x 7
Bedroom
Level: First
Area: 121.00 Square Feet
Dimensions: 11 x 11
LivingRoom
Level: First
Area: 169.00 Square Feet
Dimensions: 13 x 13
DiningRoom
Level: First
Area: 91.00 Square Feet
Dimensions: 7 x 13
Kitchen
Level: First
Area: 182.00 Square Feet
Dimensions: 13 x 14
FamilyRoom
Level: First
Area: 437.00 Square Feet
Dimensions: 23 x 19
Interior
Flooring
Ceramic Tile, Laminate
Appliances
Dishwasher, Gas Range, Gas Water Heater, Refrigerator
Sewer
Public Sewer
Interior Features
Decorative Designer Lighting Fixtures, Eat In Kitchen, High Speed Internet, Kitchen Island, Cable Tv
Construction
Year Built
Year Built: 1962
Home type
Single Family Residence
Roof
Asphalt
Construction Materials
Brick
Architectural Style
Detached
Foundation Details
Slab
Utilities & Energy
Pool Features
None
Laundry Features
Washer Hookup, Gas Dryer Hookup, In Kitchen
Parking Features
Driveway
Water Source
Public
Utilities
Sewer Available, Water Available, Cable Available
Other Features
Patio And Porch Features
Covered
Subdivision Name
Lochwood Estates
Community Features
Park, Pickleball, Tennis Courts
Price History
| Date | Event | Price |
|---|---|---|
09/29/2026 Source: | Pending | $415,000 $249/sqft |
08/25/2026 Source: | Contingent (Active Under Contract) | $415,000 -2.35% $249/sqft |
08/05/2026 Source: | Listed for Sale | $425,000 $255/sqft |

Getting Around 12319 Sunland St
Bike Score®

Bikeable
58/100
Walk Score®

Car-Dependent
49/100
Transit Score®

Some Transit
42/100
Data provided by Redfin
Nearby Homes


Find Homes by Property Features in Dallas, TX
Nearby New Homes For Sale

Based on information from the North Texas Real Estate Information Systems, Inc., through Oct 09, 2026, 02:30PM. Information is provided exclusively for consumers’ personal, non-commercial use. It may not be used for any purpose other than to identify prospective properties consumers may be interested in purchasing. Data is deemed reliable but is not guaranteed accurate. This website may not include listings or property addresses of sellers who have directed their listing brokers to withhold their listing or their property address from display on the Internet. ©2026 North Texas Real Estate Information Systems, Inc. All Rights Reserved.
 Advertising Broker: Michelle Brecker | Pathway To Home Realty