- Overview
- Description
- Property Details
- Location
- Facts & Features
- Getting Around
- Nearby Homes
 Price Drop: $5.1K (10/30)
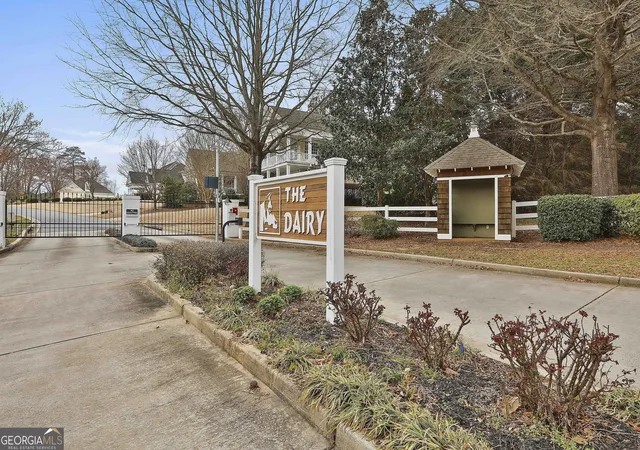

Street View
$389,900
Monthly Est:$1,941
 4 Beds
 4 Baths
3 full baths + 1 half bath
 2,779sqft
1232 Buttermilk Ln, Griffin, GA 30224
$389,900
$1,941/moEst:
Get Pre-Approved
Single Family Residence
Built in 2005
$-- HOA
13,068 sqft lot
$140/sq.ft
Description
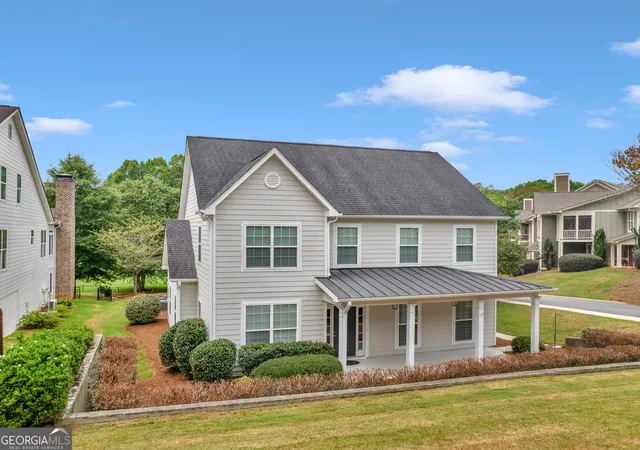
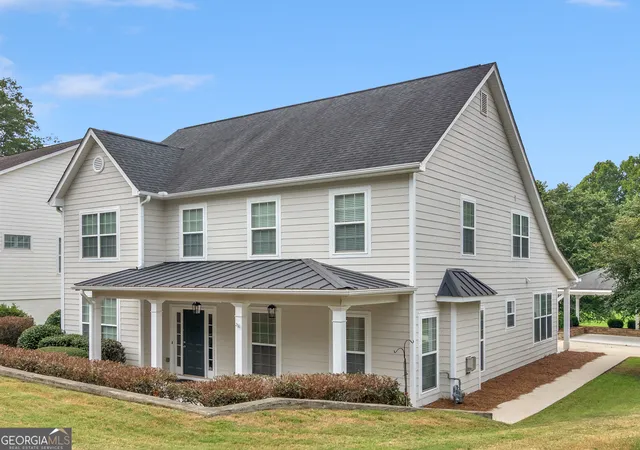
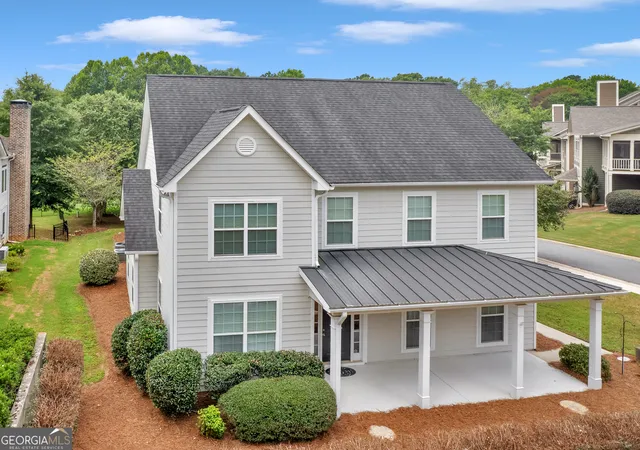
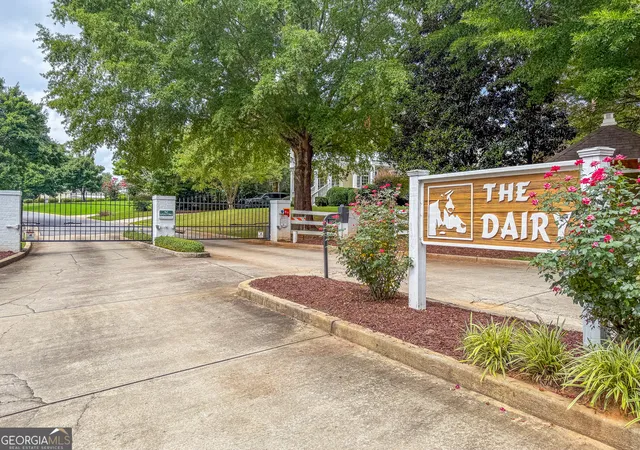
Welcome to The Dairy - Griffin's only gated subdivision. A charming rocking-chair front porch welcomes you into a bright foyer that opens to a large family room with gas fireplace and elegant columns. A separate dining room offers flexibility as a formal dining space, office, or den. The updated white eat-in kitchen shines with quartz countertops, refreshed cabinets, a new sink, new air-fryer range, and a full suite of stainless-steel appliances (including the refrigerator). The oversized primary bedroom is conveniently located on the main floor and includes a completely updated bath with a new walk-in tiled shower, quartz countertops, dual vanities, and a large walk-in closet. A half bath and a practical laundry/mudroom complete the main level. Upstairs you'll find two additional bedrooms, two updated bathrooms, and an oversized bonus room that easily serves as a theater, media space, or fourth bedroom with closet. Abundant storage is available in the walk-in attic. Recent updates include: * New interior and exterior paint * New LVP flooring throughout the main level * New tile shower, quartz counters, sinks, and light fixtures * New range and fully updated finishes The home is bright and airy with abundant natural light. An oversized two-car garage provides convenient parking and storage. Outside, a pavilion creates the perfect setting for outdoor grilling and entertaining, while the large, tree-lined backyard backs up to a walking track. Community highlights * Gated neighborhood of well-kept homes and condos * Golf-cart friendly * Annual HOA dues of $1200 * Convenient to shopping, a highly regarded school district, and close proximity to the hospital. Roof is approximately 8 years old. Nothing left to do but move in and enjoy this wonderful private community.
- Houzeo last checked: 1 minute ago
- Listing updated: October 30, 2026 at 4:58 pm
- Listing Provided by: | Murray Company, Realtors (770) 227-8661
- Source: Georgia MLS-GA | MLS#: 10847441

Property Details
Status
Pending
Type
Single Family Residence
No. of Stories
-
County
City
Neighborhood
--
Year Built
2005
HOA Fees
-
Finished Area
2,779 sqft
Lot Size
13,068 sqft lot
Basement Area
- sqft
MLS Name
Georgia MLS
MLS Number
10847441
MLS Status
Under Contract
Days on Market
51
Cumulative Days on Market
44

Continue Your Journey in App
Find your dream home, receive real-time updates, and many more!
Continue Your Journey in App
Find your dream home, receive real-time updates, and many more!
Location
Facts & Features
Rooms
Bedrooms & bathrooms
Bedrooms: 4
Bathrooms: 4
Interior
Sewer
Public Sewer
Flooring
Hardwood, Laminate, Tile
Interior Features
Double Vanity, High Ceilings, Master On Main Level, Separate Shower, Split Bedroom Plan, Tile Bath, Tray Ceiling(s), Walk In Closet(s)
Appliances
Cooktop, Dishwasher, Electric Water Heater, Microwave, Range, Refrigerator, Stainless Steel Appliance(s)
Cooling
Ceiling Fan(s), Central Air, Electric
Heating
Central, Natural Gas
Construction
Year Built
Year Built: 2005
Home type
Single Family Residence
Property Condition
Resale
Construction Materials
Concrete
Roof
Composition
Architectural Style
Traditional
Utilities & Energy
Parking Features
Garage, Kitchen Level, Side/rear Entrance
Water Source
Public
Laundry Features
In Hall, Mud Room
Basement
None
Utilities
Cable Available, Electricity Available, High Speed Internet, Natural Gas Available, Sewer Connected, Underground Utilities, Water Available
Other Features
Lot Features
Level
Community Features
None
Subdivision Name
The Dairy
Price History
| Date | Event | Price |
|---|---|---|
10/30/2026 Source: | Pending | $389,900 $140/sqft |
10/05/2026 Source: | Price Decreased | $389,900 -1.29% $140/sqft |
09/16/2026 Source: | Listed for Sale | $395,000 -1.23% $142/sqft |
04/23/2026 Source: | Off Market | $399,900 $144/sqft |
04/20/2026 Source: | Price Decreased | $399,900 -5.91% $144/sqft |

Show more
Nearby Homes

Find Homes by Property Features in Griffin, GA
Nearby New Homes For Sale


Information Deemed Reliable But Not Guaranteed. © 2026 Georgia Multiple Listing Service. All Rights Reserved.
 Advertising Broker: Fred McGill | Simple Showing, Inc
