- Overview
- Description
- Property Details
- Location
- HOA Management
- Facts & Features
- Getting Around
- Nearby Homes
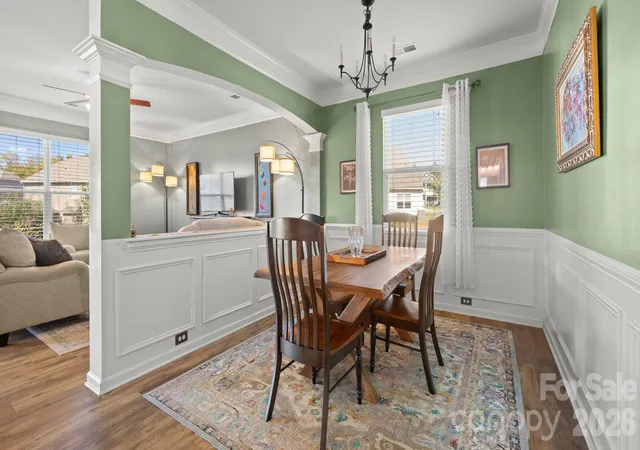

Street View
$525,000
Monthly Est:$2,613
 4 Beds
 3 Baths
2 full baths + 1 half bath
 2,632sqft
1232 New River Dr, Concord, NC 28025
$525,000
$2,613/moEst:
Get Pre-Approved
Single Family Residence
Built in 2017
$72.67/mo HOA
0.31 acre lot
$199/sq.ft
Description
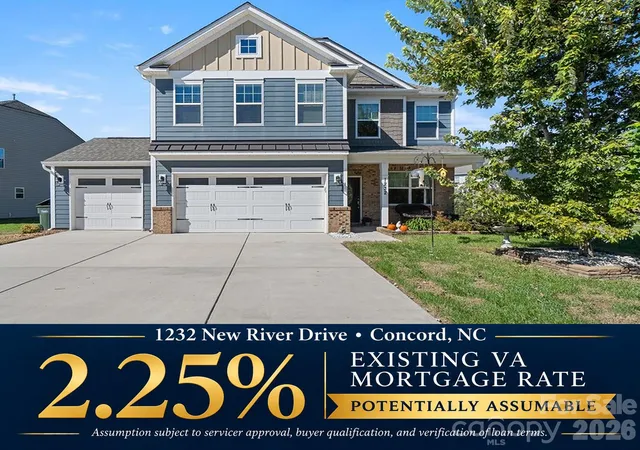
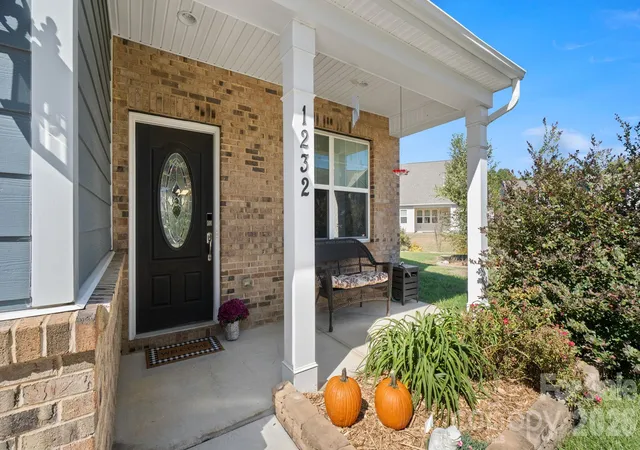
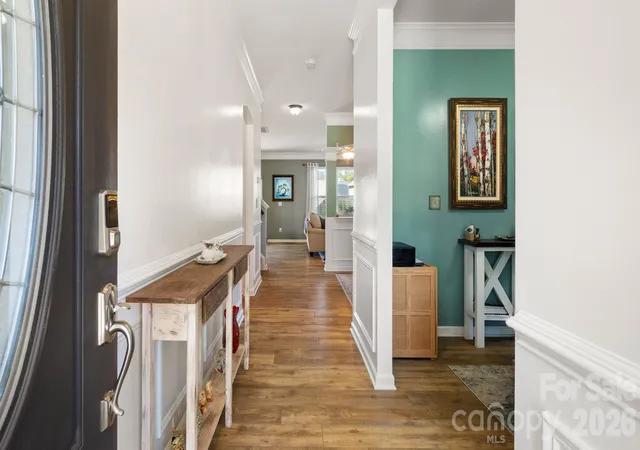
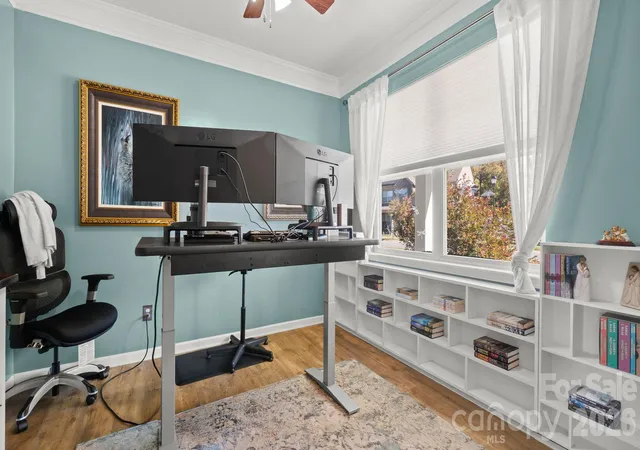
A welcoming covered front porch greets you at this beautifully maintained, 2,632-square-foot home in Parkview Estates. With four bedrooms, a main-floor office, and two spacious living areas—including a versatile upstairs loft—there’s room to gather, work, and unwind. Tasteful neutral paint complements the open-concept main floor, where connected living and dining spaces create an easy flow for everyday living and entertaining. The upgraded chef’s kitchen features a gas cooktop, granite countertops, a generous island, upgraded cabinetry with convenient pull-out shelving, and a huge walk-in pantry. Backyard views and a versatile mudroom add to the home’s everyday appeal.
Upstairs, the spacious primary suite offers a retreat with a gorgeous tiled shower and an oversized walk-in closet. The split-bedroom arrangement provides separation from three sizable additional bedrooms, while the loft offers flexible space for movie nights, hobbies, or a second gathering area. Luxury vinyl plank flooring extends throughout the main upstairs loft, and an upstairs laundry room keeps chores close to the bedrooms.
Enjoy indoor-outdoor living with a covered back patio and extended concrete patio overlooking a fully fenced, flat .31-acre lot. Thoughtfully selected mature landscaping, butterfly- and pollinator-friendly plantings, and automated irrigation create an inviting outdoor setting. The three-car garage includes a third bay currently used as a workshop and a convenient utility sink elsewhere in the garage. An extended driveway provides additional parking. In a desirable Concord location across from Flowe Park and close to multiple parks, this home enjoys a walkable neighborhood setting with sidewalks, neighborhood greenway access, a community pool, cabana, and playground.
- Houzeo last checked: 11 minutes ago
- Listing updated: November 3, 2026 at 6:27 pm
- Listing Provided by: Jennifer Lee (980) 825-2582 | Mackey Realty LLC (704) 919-0073
- Source: Canopy MLS as distributed by MLS GRID | MLS#: 4436783

Property Details
Status
Active
Type
Single Family Residence
No. of Stories
-
County
City
Neighborhood
--
Year Built
2017
HOA Fees
$72.67/mo
Finished Area
2,632 sqft
Lot Size
0.31 acre lot
Basement Area
- sqft
MLS Name
Canopy MLS as distributed by MLS GRID
MLS Number
4436783
MLS Status
Active
Days on Market
11
Cumulative Days on Market
10

Continue Your Journey in App
Find your dream home, receive real-time updates, and many more!
Continue Your Journey in App
Find your dream home, receive real-time updates, and many more!
Location
HOA Management
ParkView Owners Association, Inc.
HOA Fees
$218/ Quarterly
Disclaimer: Amenities are based on third-party information and may vary; buyers must independently verify all amenities, as information is deemed reliable but not guaranteed.
Facts & Features
Rooms
Bedrooms & bathrooms
Bedrooms: 4
Bathrooms: 3
Interior
Heating
Central
Cooling
Central Air
Interior Features
Attic Stairs Pulldown, Entrance Foyer, Kitchen Island, Open Floorplan, Pantry, Split Bedroom, Walk In Closet(s), Walk In Pantry
Sewer
Public Sewer
Appliances
Dishwasher, Disposal, Gas Cooktop, Microwave, Wall Oven
Construction
Year Built
Year Built: 2017
Home type
Single Family Residence
Foundation Details
Slab
Roof
Architectural Shingle
Construction Materials
Hardboard Siding
Utilities & Energy
Laundry Features
Laundry Room, Upper Level
Water Source
City
Parking Features
Driveway, Attached Garage, Garage Door Opener, Garage Faces Front
Other Features
Subdivision Name
Park View Estates
Community Features
Outdoor Pool, Playground, Pond, Sidewalks, Street Lights, Other
Patio And Porch Features
Covered, Front Porch, Patio, Porch, Rear Porch
Price History
| Date | Event | Price |
|---|---|---|
10/24/2026 Source: | Listed for Sale | $525,000 $199/sqft |

Nearby Homes

Find Homes by Property Features in Concord, NC
Nearby New Homes For Sale

Based on information from Canopy MLS through Nov 04, 2026, 07:45AM as submitted to and distributed by MLS GRID. All data is obtained from various sources and may not have been verified by the broker or MLS GRID. Supplied Open House Information is subject to change without notice. All information should be independently reviewed and verified for accuracy. Properties may or may not be listed by the office/agent presenting the information. IDX information is provided exclusively for consumers’ personal, noncommercial use. It may not be used for any purpose other than to identify prospective properties which the consumers may be interested in purchasing. The data is deemed reliable but is not guaranteed by MLS GRID. The use of the MLS GRID Data may be subject to an end-user license agreement prescribed by the Member Participant’s applicable MLS, if any, and as amended from time to time. ©2026 Canopy MLS. All Rights Reserved.
 Advertising Broker: Nicholas Huscroft | Chosen Realty
