- Overview
- Description
- Property Details
- Location
- Facts & Features
- Getting Around
- Nearby Homes


Street View
$249,900
Monthly Est:$1,244
 2 Beds
 1 Bath
1 full bath
 989sqft
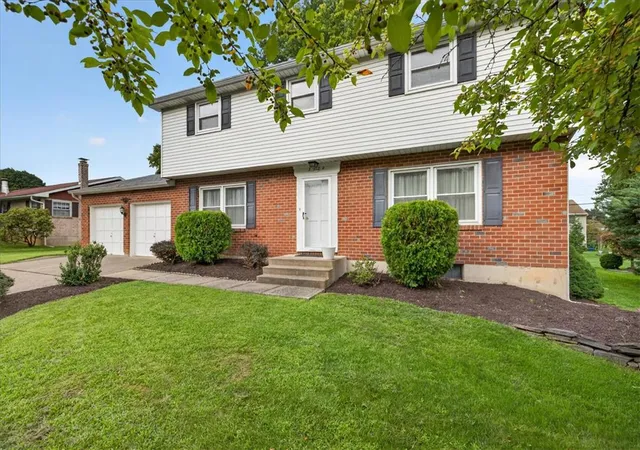
1232 Rye St, Allentown, PA 18103
$249,900
$1,244/moEst:
Get Pre-Approved
Single Family Residence
Built in 1951
$-- HOA
8,415 sqft lot
$253/sq.ft
Description
Bring your finishing touches to this 2-bedroom, 1-bath Allentown ranch featuring one-floor living, a NEW ROOF, CENTRAL AIR, off-street parking, and plenty of potential for its next owner.
The home offers a functional layout with two bedrooms, one full bathroom, and a full unfinished basement providing plenty of additional storage space. With a new roof already in place and central air for year-round comfort, the property has several valuable features to build on.
Outside, you'll find a yard along with convenient OFF-STREET PARKING. The home is also conveniently located near Lehigh Parkway with easy access to major highways, shopping, dining, and other area attractions.
The property is being sold AS IS. A City of Allentown Certificate of Occupancy inspection has been ordered; all required items will be the responsibility of the buyer.
Whether you're looking for a home to update and make your own or an investor searching for your next value-add project, this property offers a great opportunity to add your finishing touches.
Schedule your showing today and see the potential firsthand!
Please note: Listing agent has ownership interest in the entity that owns this property.
- Houzeo last checked: 5 hours ago
- Listing updated: October 5, 2026 at 4:06 pm
- Listing Provided by: Bill Goodland (631) 834-0445 | Spade Property Management Inc. (610) 439-8280
- Source: Greater Lehigh Valley MLS-PA | MLS#: 785068

Property Details
Status
Pending
Type
Single Family Residence
No. of Stories
1
County
City
Neighborhood
--
Year Built
1951
HOA Fees
-
Finished Area
989 sqft
Lot Size
8,415 sqft lot
Basement Area
- sqft
MLS Name
Greater Lehigh Valley MLS
MLS Number
785068
MLS Status
Pending
Days on Market
13

Continue Your Journey in App
Find your dream home, receive real-time updates, and many more!
Download App
Continue Your Journey in App
Find your dream home, receive real-time updates, and many more!
Location
Facts & Features
Rooms
Bedrooms & bathrooms
Bedrooms: 2
Bathroom: 1
FullBath
Level: First
Area: 42.00 Square Feet
Dimensions: 7.00 x 6.00
Bedroom
Level: First
Area: 110.00 Square Feet
Dimensions: 10.00 x 11.00
Bedroom
Level: First
Area: 156.00 Square Feet
Dimensions: 13.00 x 12.00
Kitchen
Level: First
Area: 154.00 Square Feet
Dimensions: 11.00 x 14.00
DiningRoom
Level: First
Area: 99.00 Square Feet
Dimensions: 9.00 x 11.00
LivingRoom
Level: First
Area: 240.00 Square Feet
Dimensions: 12.00 x 20.00
Interior
Flooring
Hardwood, Linoleum, Tile
Heating
Oil
Exterior Features
Porch
Sewer
Public Sewer
Interior Features
Dining Area, Separate Formal Dining Room
Appliances
Dryer, Electric Oven, Electric Range, Electric Water Heater, Refrigerator, Washer
Cooling
Central Air
Construction
Year Built
Year Built: 1951
Home type
Single Family Residence
Foundation Details
Block
Roof
Asphalt, Fiberglass
Construction Materials
Brick, Steel Siding
Architectural Style
Ranch
Utilities & Energy
Parking Features
Carport, Driveway
Water Source
Public
Other Features
Subdivision Name
Park Crest
Community Features
Sidewalks
Patio And Porch Features
Porch
Price History
| Date | Event | Price |
|---|---|---|
10/05/2026 Source: | Pending | $249,900 $253/sqft |
09/24/2026 Source: | Listed for Sale | $249,900 $253/sqft |

Nearby Homes


Find Homes by Property Features in Allentown, PA


Based on information from the Greater Lehigh Valley Realtors, Inc. (GLVR) from the Multiple Listing Service through Oct 08, 2026, 11:00AM. MLS Listing Information has not been verified and is not guaranteed by MLS. Information is provided exclusively for consumers’ personal, non-commercial use, it may not be used for any purpose other than to identify prospective properties consumers may be interested in purchasing. The data is deemed reliable but is not guaranteed to be accurate by the MLS. This website may not include listings or property addresses of sellers who have directed their listing brokers to withhold their listing or their property address from display on the Internet. The data relating to real estate for sale on this website comes in part from the IDX program of the GLVR MLS. Real estate listings held by brokerage firms other than Sell Your Home Services.com include the name of the listing broker. © 2026 Greater Lehigh Valley REALTORS® Multiple Listing Service - All Rights Reserved.
 Advertising Broker: Daniel Demers | Sell Your Home Services