
- Overview
- Description
- Property Details
- Location
- Facts & Features
- Getting Around
- Nearby Homes

$280,000
Monthly Est:$1,394
 3 Beds

1 full bath
 1,382sqft
1232 South Dr, Saint Charles, MO 63303
$280,000
$1,394/moEst:
Single Family Residence
Built in 1960
$-- HOA
22,498.74 sqft lot
$203/sq.ft
Description
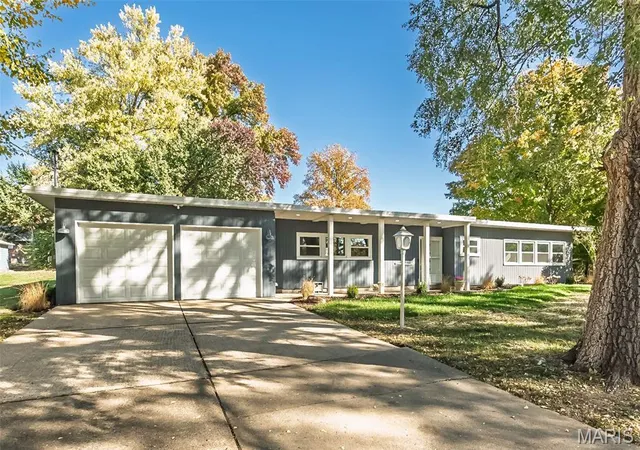
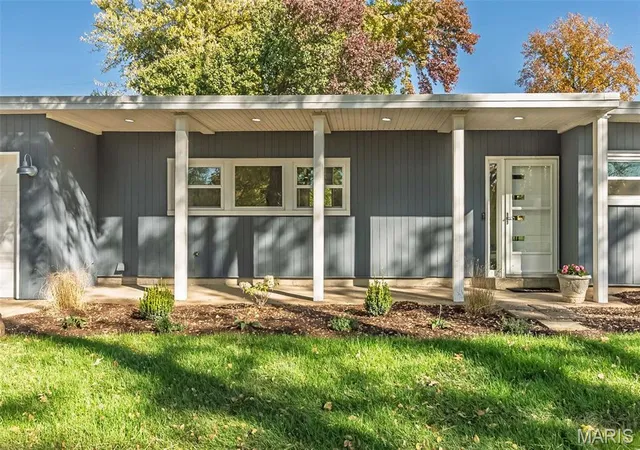
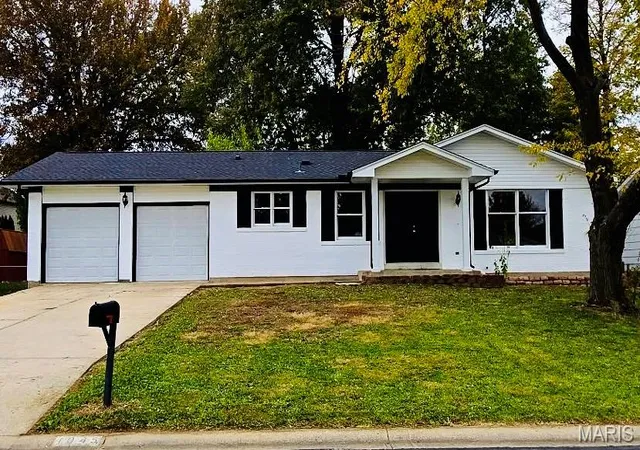
Rarely does a home with this much soul and character hit the market. Set on a sprawling lot of over half an acre, this one-of-a-kind residence was originally inspired by a classic Better Homes & Gardens floor plan and has been cherished by the same family for generations. From the moment you see the unique, original front door, you know you've found something special.
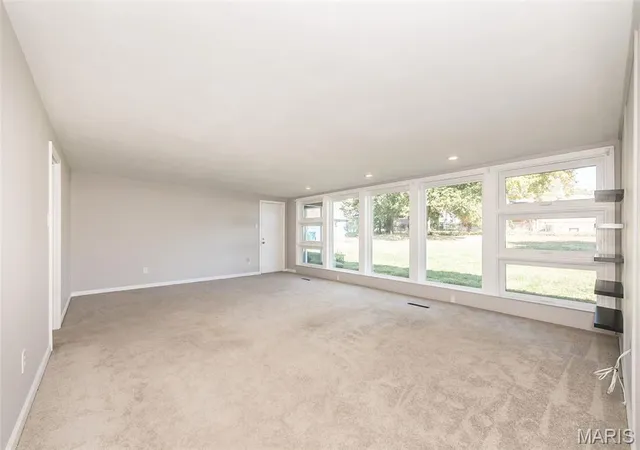
The heart of the home is a massive 24' x 17' living room, where a wall of picture and casement windows frames views of the expansive, freshly landscaped backyard. It's a bright, airy space that flows naturally to a large covered patio, perfect for dining al fresco or hosting gatherings regardless of the season.
The kitchen has been tastefully refreshed with new luxury vinyl plank flooring, updated countertops, and a deep farmhouse sink, all positioned beneath another wall of windows that overlooks the front lawn. The primary bedroom serves as a true retreat, featuring its own wall of windows, dual closets, and a charming built-in cabinet. Two additional generous bedrooms and a recently renovated bathroom, complete with custom tile work and a new vanity, round out the interior.
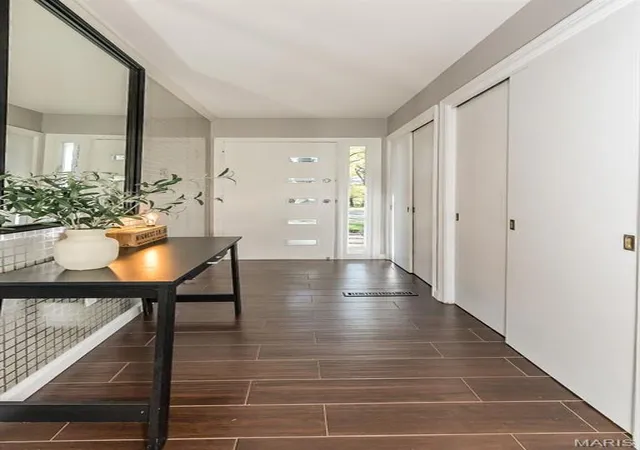
The current owner has meticulously prepared this home for its next chapter. Recent upgrades include new vinyl windows throughout (complete with a transferable lifetime warranty), fresh interior and exterior paint, and new flooring in the kitchen, bath, and foyer. Major functional updates provide peace of mind, including a replaced sewer lateral line, new garage doors, and extensive professional landscaping.
With its unique history, where the original structure now serves as an oversized two-car garage, and its thoughtful modern updates, this home is a perfect blend of mid-century vibes and contemporary comfort. It's ready for you to move in and start making your own memories.
- Houzeo last checked: 14 minutes ago
- Listing updated: November 21, 2026 at 9:01 pm
- Listing Provided by: Suzanne Kurtz (314) 706-0531 | Coldwell Banker Realty - Gundaker (636) 394-9300
- Source: MARIS MLS-MO as distributed by MLS GRID | MLS#:

Property Details
Status
Active
Type
Single Family Residence
No. of Stories
-
County
City
Neighborhood
--
Year Built
1960
HOA Fees
-
Finished Area
1,382 sqft
Lot Size
22,498.74 sqft lot
Basement Area
- sqft
MLS Name
MARIS MLS
MLS Number
MIS26072042
MLS Status
Active
Days on Market
7
Cumulative Days on Market
7
Continue Your Journey in App
Find your dream home, receive real-time updates, and many more!
Location
Facts & Features
Rooms
Bedrooms & bathrooms
Bedrooms: 3
Bathroom: 1
Living Room
Level: Main
Area: 408.00 Square Feet
Dimensions: 24x17
Kitchen
Level: Main
Area: 180.00 Square Feet
Dimensions: 20x9
Primary Bedroom
Level: Main
Area: 198.00 Square Feet
Dimensions: 18x11
Bedroom 2
Level: Main
Area: 81.00 Square Feet
Dimensions: 9x9
Other
Level: Main
Area: 50.00 Square Feet
Dimensions: 5x10
Other
Level: Main
Area: 312.00 Square Feet
Dimensions: 24x13
Interior
Interior Features
Ceiling Fan(s), Eat In Kitchen, Entrance Foyer, Recessed Lighting, Tub
Window Features
Insulated Windows, Screens, Tilt In Windows, Window Treatments
Heating
Forced Air, Gas
Flooring
Carpet, Ceramic Tile, Luxury Vinyl
Exterior Features
Fire Pit, Rain Gutters
Cooling
Ceiling Fan(s), Central Air, Electric, Gas
Appliances
Disposal, Dryer, Electric Oven, Refrigerator, Washer, Gas Water Heater
Sewer
Public Sewer
Construction
Year Built
Year Built: 1960
Home type
Single Family Residence
Roof
Architectural Shingle
Foundation Details
Pillar/post/pier
Architectural Style
Patio, Ranch, Traditional
Construction Materials
Asbestos, Cedar
Utilities & Energy
Security Features
Smoke Detector(s)
Basement
None
Parking Features
Garage, Garage Door Opener
Electric
220 Volts
Utilities
Electricity Connected, Natural Gas Connected, Sewer Connected, Water Connected
Water Source
Public
Laundry Features
In Kitchen, Main Level
Other Features
Lot Features
Back Yard, Front Yard, Landscaped
Patio And Porch Features
Covered, Patio
Disclosures
Flood Plain No, Seller Property Disclosure
Subdivision Name
Boones Trail
Price History
| Date | Event | Price |
|---|---|---|
11/14/2026 Source: | Listed for Sale | $280,000 $203/sqft |
11/13/2026 Source: | Coming Soon | $280,000 $203/sqft |

Find Homes by Property Features in Saint Charles, MO
Nearby New Homes For Sale


Based on information from Mid America Regional Information Systems, Inc. through Nov 21, 2026, 11:16PM as submitted to and distributed by MLS GRID. All data is obtained from various sources and may not have been verified by broker or MLS GRID. Supplied Open House Information is
subject to change without notice. All information should be independently reviewed and verified for accuracy. Properties may or may not be listed by the office/agent presenting the information. Some IDX listings have been excluded from this website.
Properties displayed may be listed or sold by various participants in the MLS. Property data presented reflect information otherwise available from public records. The REALTOR® providing this information may not have represented the buyer or seller
in some or all of the transactions.
IDX information is provided exclusively for consumers’ personal noncommercial use, that it may not be used for any purpose other than to identify prospective properties consumers may be interested in purchasing, that the data is deemed reliable but is not guaranteed by MLS GRID, and that the use of the MLS GRID Data may be subject to an end user license agreement prescribed by the Member Participant’s applicable MLS if any and as amended from time to time. © 2026 Mid America Regional Information Systems, Inc. All Rights Reserved.
 Advertising Broker: Nicholas Huscroft | Chosen Realty