- Overview
- Description
- Property Details
- Location
- HOA Management
- Facts & Features
- Getting Around
- Nearby Homes
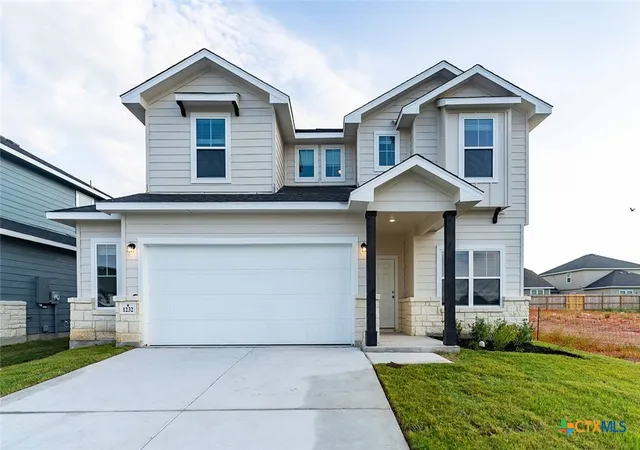

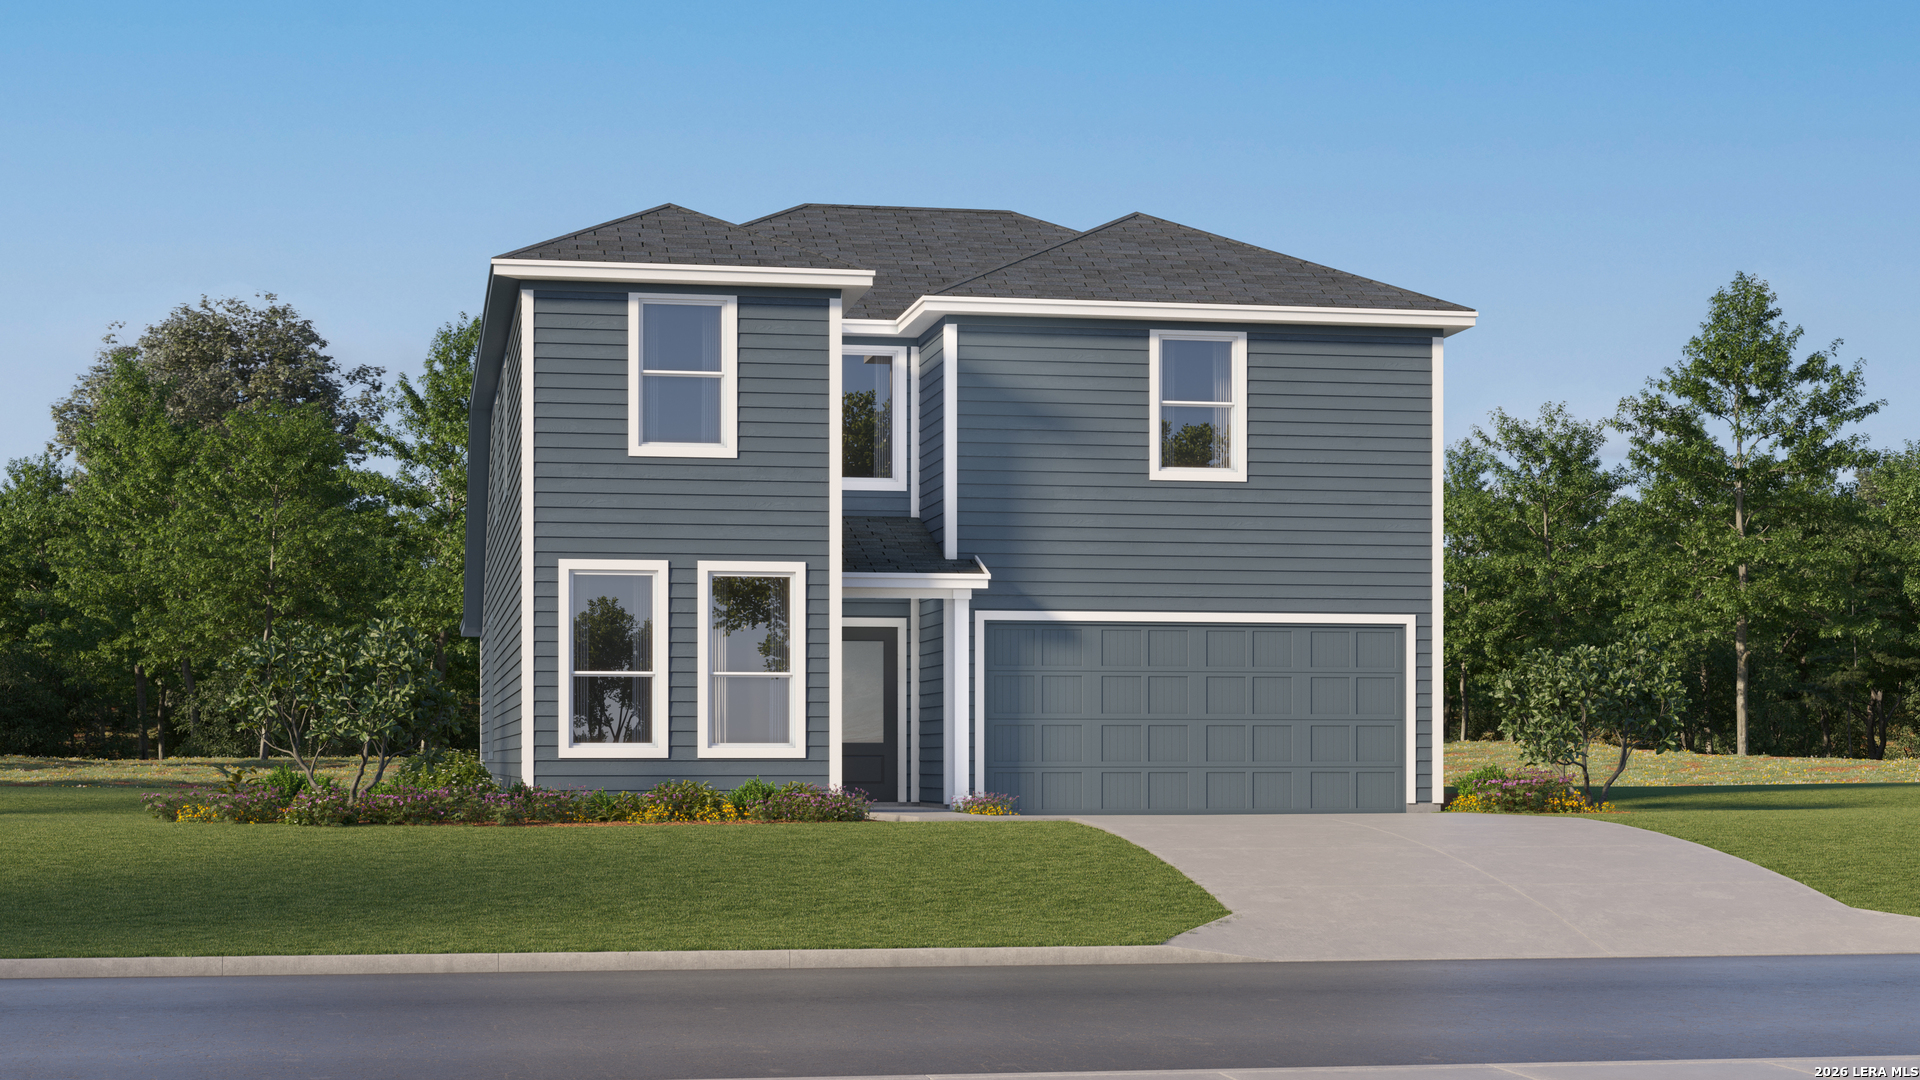
Street View
$349,990
Monthly Est:$1,742
 4 Beds
 3 Baths
2 full baths + 1 half bath
 2,280sqft
1232 Sweden, Seguin, TX 78155
$349,990
$1,742/moEst:
Get Pre-Approved
Single Family Residence
Built in 2026
$-- HOA
6,098.4 sqft lot
$154/sq.ft
Description
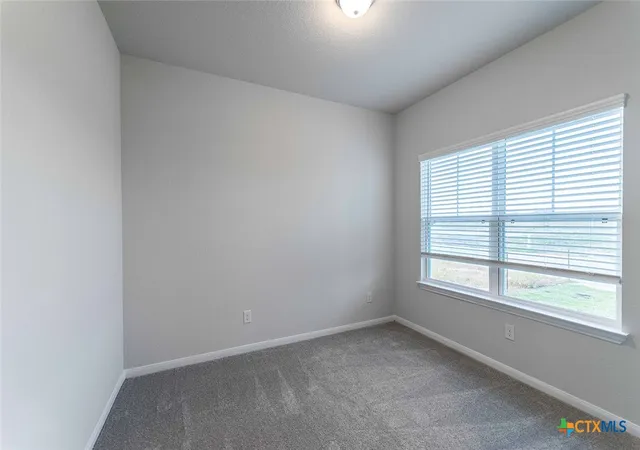
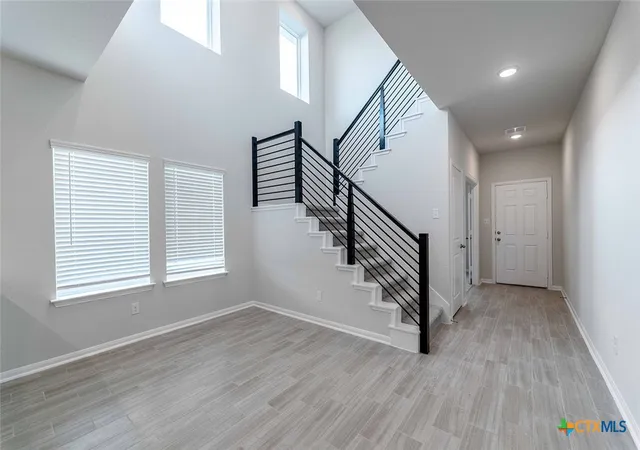
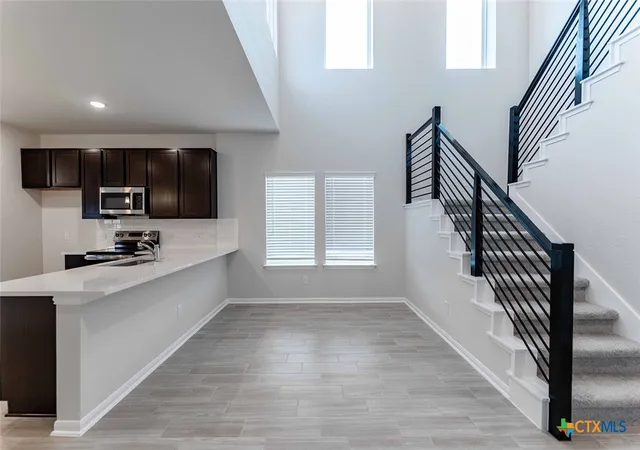
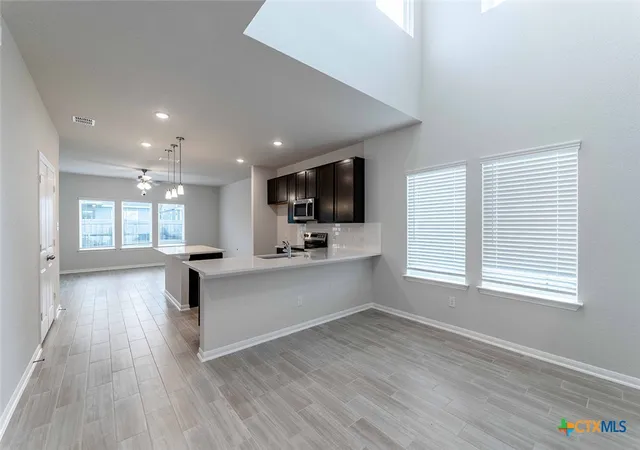
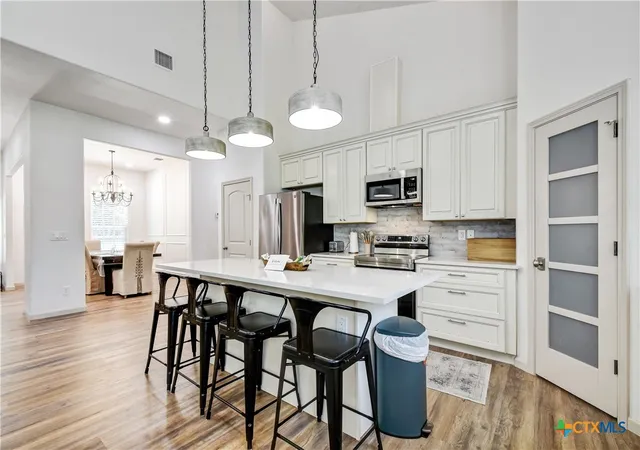
The Blanco floor plan embodies the ideal home for most any lifestyle with enough space for everyone. This home includes a two-and-a-half-car garage that serves you with the extra space you need to keep your tools, holiday decorations, or for anything else you may need to store! The entrance of the Blanco home boasts a private study room, a powder room with a white pedestal sink and decorative mirror, and an exclusive two-story dining space right down the hall. Connected to the dining space is an open-concept kitchen. The kitchen has everything you want and more - complete with sleek granite counters, ample counterspace, a large walk-in pantry, and even the option for a sizable island! You will then come across the oversized family room, perfect for gatherings with family and friends. If you are looking to embrace the great outdoors, lead the way from your family room to your optional covered patio. Your secluded Master Bedroom awaits down the hall with three windows, letting abundant natural light seep in. Attached is your master bathroom which allows for double vanities with LED down lighting, a linen shelf, a standard shower/bathtub enclosure, and a massive walk-in closet. Want to escalate the master bathroom a tad bit more? Decide to have a master bathroom super shower instead, or a luxury bath for optimal relaxation. You deserve to feel comfortable, relaxed, and at peace in your new home! Heading up the stairs, you will find three additional bedrooms, all with spacious walk-in closets, a full secondary bathroom with a shower/bathtub enclosure and a substantially-sized gameroom allowing for the ultimate game night with friends. With the Blanco floor plan, you are able to visualize your dream home and watch it come to life. As part of our most popular Cobalt product line, the Blanco is a special floor plan that will satisfy your family's wants and needs in the most convenient way. There's something in store for everyone and every lifestyle with the Blanco!
- Houzeo last checked: 9 hours ago
- Listing updated: August 25, 2026 at 12:19 am
- Listing Provided by: Ashley Yoder (832) 582-0030 DRE #0474963 | CastleRock Realty, LLC (713) 600-7090
- Source: Central Texas MLS-TX | MLS#: 623529

Property Details
Status
Active
Type
Single Family Residence
No. of Stories
2
County
City
Neighborhood
--
Year Built
2026
HOA Fees
-
Finished Area
2,280 sqft
Lot Size
6,098.4 sqft lot
Basement Area
- sqft
MLS Name
Central Texas MLS
MLS Number
623529
MLS Status
Active
Days on Market
46
Cumulative Days on Market
365

Continue Your Journey in App
Find your dream home, receive real-time updates, and many more!
Download App
Continue Your Journey in App
Find your dream home, receive real-time updates, and many more!
Location
HOA Management
N/A
HOA Fees
$285/
Disclaimer: Amenities are based on third-party information and may vary; buyers must independently verify all amenities, as information is deemed reliable but not guaranteed.
Facts & Features
Rooms
Bedrooms & bathrooms
Bedrooms: 4
Bathrooms: 3
Interior
Sewer
Public Sewer
Interior Features
Attic, Ceiling Fans, Double Vanity, Home Office, Primary Downstairs, Main Level Primary, Pull Down Attic Stairs, Walk In Closets, Kitchen Island
Appliances
Dishwasher, Electric Range, Microwave, Some Electric Appliances
Exterior Features
Porch
Flooring
Ceramic Tile
Cooling
Electric, One Unit, Attic Fan
Construction
Year Built
Year Built: 2026
Home type
Single Family Residence
Property Condition
Under Construction
Foundation Details
Slab
Architectural Style
Traditional
Roof
Other, See Remarks
Construction Materials
Masonry
Utilities & Energy
Water Source
Public
Laundry Features
Electric Dryer Hookup, Inside, Lower Level, Laundry Room
Fireplace Features
None
Utilities
Electricity Available, Fiber Optic Available
Pool Features
None
Other Features
Community Features
None, Curbs, Sidewalks
Patio And Porch Features
Covered, Porch
Subdivision Name
Swenson Heights
Price History
| Date | Event | Price |
|---|---|---|
06/23/2026 Source: | Price Decreased | $349,990 -4.11% $154/sqft |
09/16/2025 Source: | Price Decreased | $364,990 -2.03% $160/sqft |
05/02/2025 Source: | Listed for Sale | $372,534 +2.07% $163/sqft |
05/02/2025 Source: | Off Market | $364,990 $160/sqft |


Nearby Homes



Find Homes by Property Features in Seguin, TX

Based on information from the association of REALTORS® (alternatively, from the Central Texas MLS) through Oct 09, 2026, 02:30PM. IDX information is provided exclusively for personal, non-commercial use, and may not be used for any purpose other than to identify prospective properties consumers may be interested in purchasing. Information is deemed reliable but not guaranteed. © 2026 Central Texas MLS, All Rights Reserved.
 Advertising Broker: Michelle Brecker | Pathway To Home Realty