- Overview
- Description
- Property Details
- Location
- HOA Management
- Facts & Features
- Getting Around
- Nearby Homes

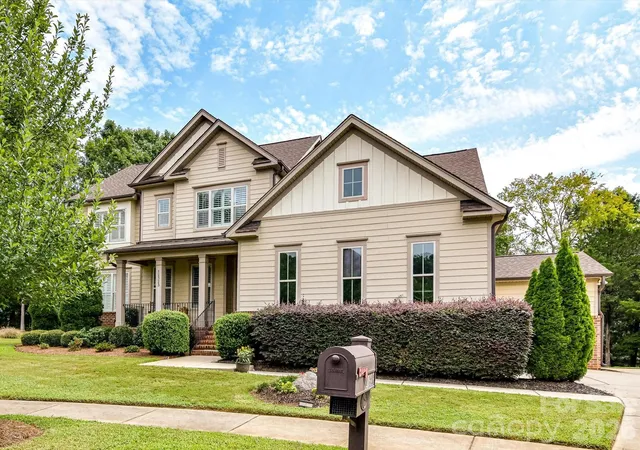


$789,000
Monthly Est:$3,927
 4 Beds
 4 Baths
3 full baths + 1 half bath
 3,400sqft
12323 Cherrybark Ln, Charlotte, NC 28278
$789,000
$3,927/moEst:
Get Pre-Approved
Single Family Residence
Built in 2015
$116.67/mo HOA
0.59 acre lot
$232/sq.ft
Description
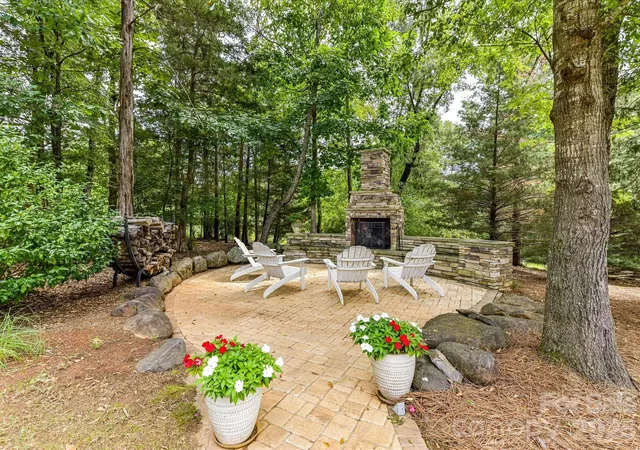
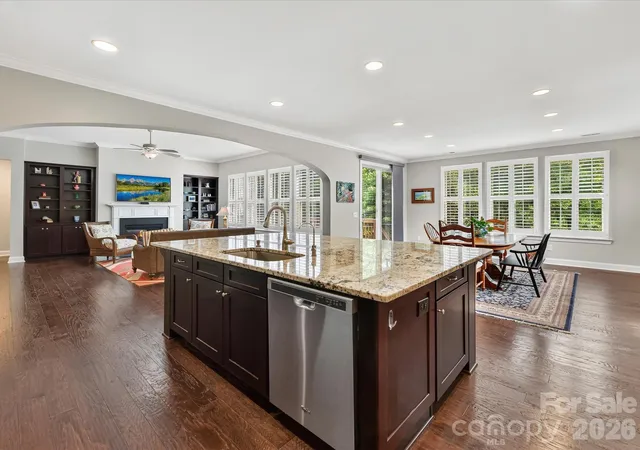
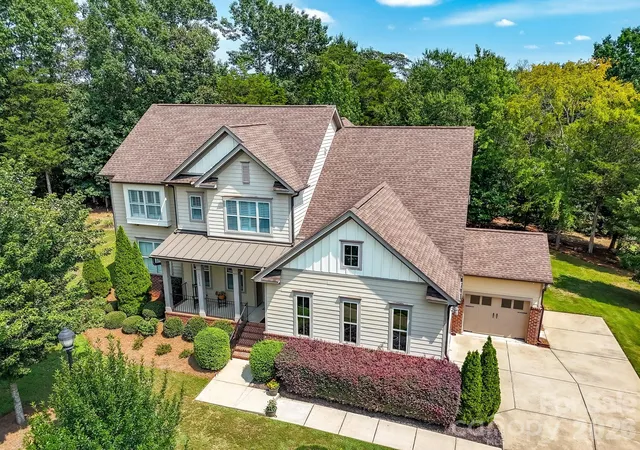
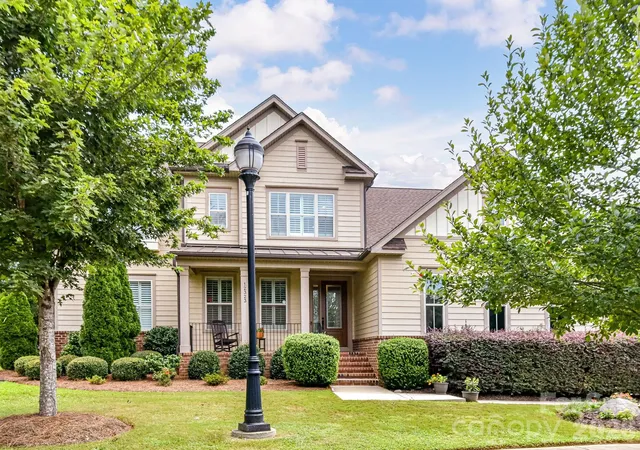
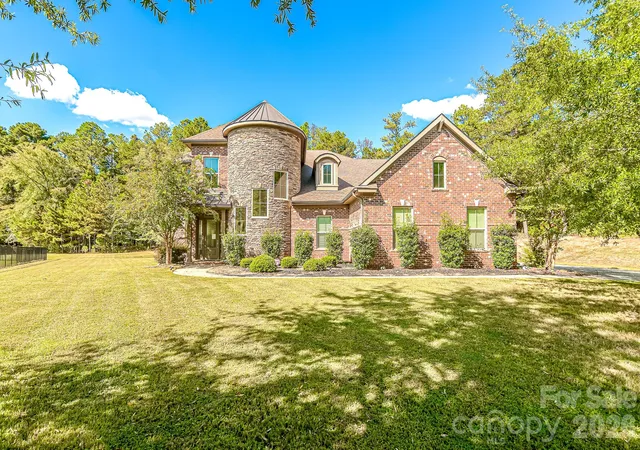
Nestled on a quiet cul-de-sac in the highly desirable Estates of Chapel Cove, this beautifully-maintained 3,400 sq. ft. home functions like a 3,700 sq. ft. home with its bright, finished, 300 sq. ft. studio space upstairs, while offering an exceptional blend of luxury, comfort, and privacy. Backing to a protected natural area, the property provides a serene retreat while remaining conveniently connected to everything Charlotte has to offer. Nature enthusiasts will appreciate easy walking access to Winget Park via the scenic, well-maintained trails of Mecklenburg County Parks and Recreation. Thoughtful custom upgrades are evident throughout the home, including enhanced flooring, designer plumbing fixtures, built-in cabinetry surrounding the fireplace, rich cherry cabinetry, and classic Charleston shutters throughout. The open-concept floor plan is ideal for both everyday living and entertaining, featuring a spacious family room, dining area, and chef's kitchen centered around a large island. Expansive windows invite natural light while offering views of the private backyard. Step outside onto the deck, where indoor and outdoor living seamlessly connect. The main-level owner's suite serves as a peaceful sanctuary, complete with dual vanities and a generous walk-in closet. Just beyond the deck, a stunning brick terrace and outdoor fireplace create the perfect setting for relaxing evenings or gathering with family and friends. Unique features set this home apart, including a rare walk-in crawl space with standing room, providing exceptional storage and accessibility. Creative minds will love the impressive 21.3' x 13.5' upstairs studio or
workspace, bathed in natural light and offering endless possibilities for art, hobbies, or a home office. The tandem three-car garage provides abundant space for vehicles, storage, and recreational equipment. This remarkable property offers the privacy and tranquility of a secluded retreat while being just 14 miles from Uptown Charlotte. Shopping, dining, recreation, and everyday conveniences are all within close proximity, making this an exceptional place to call home.
- Houzeo last checked: 13 minutes ago
- Listing updated: October 29, 2026 at 2:39 pm
- Listing Provided by: Lane Jones (980) 228-7598 , Tracy Jones | Helen Adams Realty (704) 341-0279
- Source: Canopy MLS as distributed by MLS GRID | MLS#: 4417567

Property Details
Status
Active
Type
Single Family Residence
No. of Stories
-
County
City
Neighborhood
Year Built
2015
HOA Fees
$116.67/mo
Finished Area
3,400 sqft
Lot Size
0.59 acre lot
Basement Area
- sqft
MLS Name
Canopy MLS as distributed by MLS GRID
MLS Number
4417567
MLS Status
Active
Days on Market
65
Cumulative Days on Market
63
Open House

Continue Your Journey in App
Find your dream home, receive real-time updates, and many more!
Continue Your Journey in App
Find your dream home, receive real-time updates, and many more!
Location
HOA Management
CAMS Management
HOA Fees
$350/ Quarterly
Disclaimer: Amenities are based on third-party information and may vary; buyers must independently verify all amenities, as information is deemed reliable but not guaranteed.
Facts & Features
Rooms
Bedrooms & bathrooms
Bedrooms: 4
Bathrooms: 4
Interior
Interior Features
Attic Other, Attic Stairs Pulldown, Breakfast Bar, Built In Features, Cable Prewire, Drop Zone, Entrance Foyer, Garden Tub, Kitchen Island, Open Floorplan, Pantry, Walk In Closet(s)
Flooring
Carpet, Tile, Wood
Heating
Central, Natural Gas
Cooling
Ceiling Fan(s), Central Air
Exterior Features
Other See Remarks
Sewer
Public Sewer
Appliances
Dishwasher, Disposal, Electric Cooktop, Exhaust Hood, Microwave, Self Cleaning Oven, Wall Oven
Construction
Year Built
Year Built: 2015
Home type
Single Family Residence
Foundation Details
Crawl Space
Construction Materials
Brick Partial, Fiber Cement
Architectural Style
Transitional
Utilities & Energy
Parking Features
Attached Garage
Laundry Features
Laundry Room, Main Level
Water Source
City
Fireplace Features
Great Room, Outside
Utilities
Cable Available, Electricity Connected, Natural Gas
Other Features
Community Features
Clubhouse, Fitness Center, Game Court, Lake Access, Outdoor Pool, Playground, Sidewalks, Sport Court, Tennis Court(s), Walking Trails
Lot Features
Cul De Sac, Green Area, Level, Private, Wooded
Patio And Porch Features
Covered, Deck, Front Porch, Patio
Subdivision Name
Chapel Cove
Price History
| Date | Event | Price |
|---|---|---|
10/21/2026 Source: | Price Decreased | $794,000 -0.63% $234/sqft |
10/07/2026 Source: | Price Decreased | $799,000 -4.88% $235/sqft |
09/15/2026 Source: | Price Increased | $840,000 +6.46% $247/sqft |
08/27/2026 Source: | Listed for Sale | $789,000 -7.18% $232/sqft |
08/24/2026 Source: | Coming Soon | $850,000 $250/sqft |

Nearby Homes
Find Homes by Property Features in Charlotte, NC
Nearby New Homes For Sale

Based on information submitted to the MLS GRID from Canopy MLS through Oct 31, 2026, 07:15AM. All data is obtained from various sources and may not have been verified by the broker or MLS GRID. Supplied Open House Information is subject to change without notice. All information should be independently reviewed and verified for accuracy. Properties may or may not be listed by the office/agent presenting the information. IDX information is provided exclusively for consumers’ personal, noncommercial use. It may not be used for any purpose other than to identify prospective properties which the consumers may be interested in purchasing. The data is deemed reliable but is not guaranteed by MLS GRID. The use of the MLS GRID Data may be subject to an end-user license agreement prescribed by the Member Participant’s applicable MLS, if any, and as amended from time to time. ©2026 Canopy MLS. All Rights Reserved.
 Advertising Broker: Nicholas Huscroft | Chosen Realty
