- Overview
- Description
- Property Details
- Location
- HOA Management
- Facts & Features
- Getting Around
- Nearby Homes


Street View
$615,000
Monthly Est:$3,061
 4 Beds
 3 Baths
2 full baths + 1 half bath
 3,241sqft
12326 Limerick Ln, Plainfield, IL 60585
$615,000
$3,061/moEst:
Get Pre-Approved
Single Family Residence
Built in 2018
$600/mo HOA
10,890 sqft lot
$190/sq.ft
Description
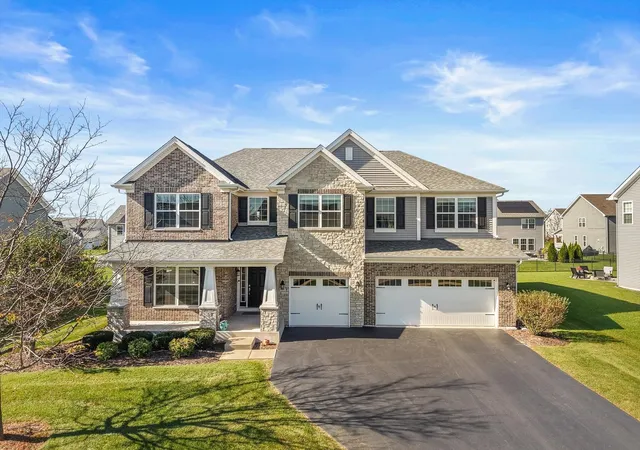
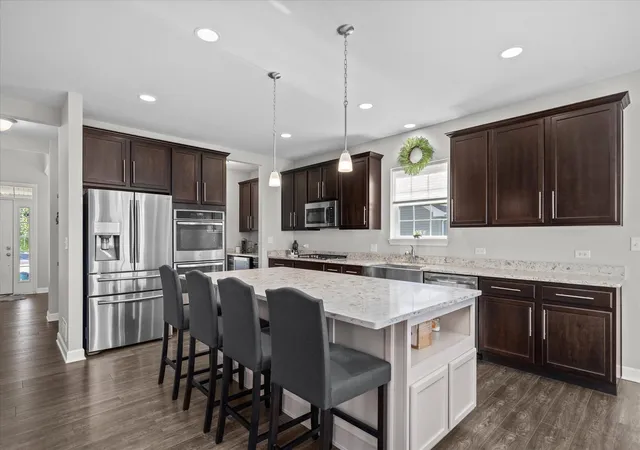
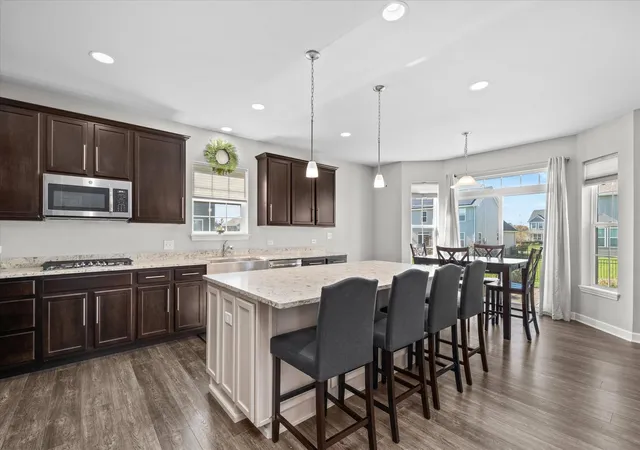
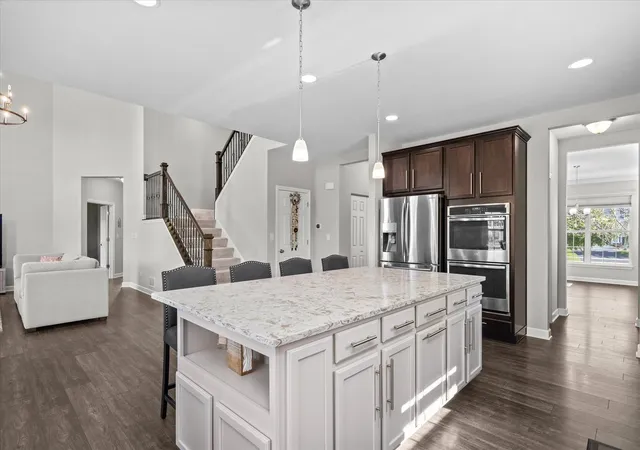
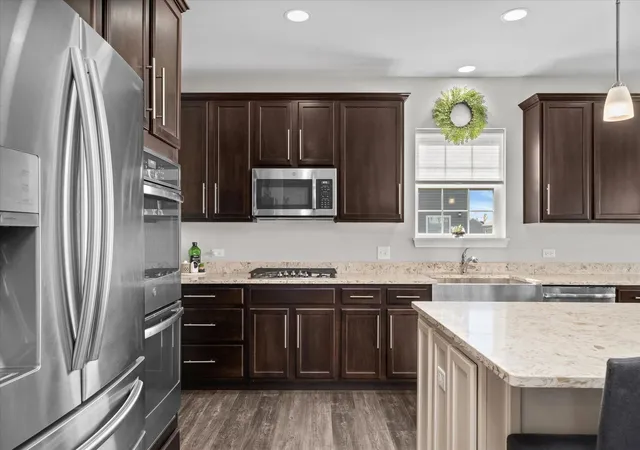
WHY BUILD NEW WHEN YOU CAN HAVE THE NEXT BEST THING-WITHOUT THE WAIT? Just 8 years young, this beautiful M/I home in the popular Kings Bridge neighborhood offers a fantastic floor plan with soaring ceilings, stylish finishes and room for everyone! A dramatic two-story foyer welcomes you inside, along with a versatile flex room that can be a formal living room, dining room, or kids' playroom. So many possibilities! The expansive two-story family room is the showstopper, featuring a cozy fireplace and stunning three-tier wagon-wheel chandelier that makes a statement! Luxury vinyl plank flooring flows throughout the entire first floor. The spacious kitchen is designed for everyday living and entertaining, featuring rich espresso cabinetry, quartz countertops, stainless steel appliances and a HUGE center island with seating for four, decorative picture-frame molding and stylish pendant lighting serves as the centerpiece of the kitchen. A walk-in pantry & butler's pantry with beverage center offer tons of additional storage & serving space. Tucked away from the main living areas is a dedicated home office, offering a quiet space to work without distractions. Just off the garage, the convenient mudroom provides the perfect drop zone for coats, shoes, backpacks and all the everyday essentials. And you'll love the convenience of the second-floor laundry room-right where all the laundry happens! Washer and dryer are included. Tucked away from the main living areas is a dedicated home office, offering a quiet space to work without distractions. Upstairs, the spacious primary suite features a dramatic volume ceiling and a beautifully appointed bath with dual-sink quartz vanity, tile flooring, private water closet and an oversized shower with both rainfall and handheld shower heads. And wait until you see the HUGE walk-in closet! Three additional generously sized bedrooms, two with walk-in closets, offer plenty of space for everyone. The hall bath features a dual-sink quartz vanity and tub/shower combination. The unfinished basement is a blank canvas, ready for your finishing touches! Step outside to the brick paver patio, the perfect spot for morning coffee, weekend grilling on crisp fall evenings. Located in the popular Kings Bridge neighborhood, this home attends Oswego District 308 schools, including Oswego East High School. And the location couldn't be more convenient! Just 5 miles to charming Downtown Plainfield and 7 miles to Downtown Oswego, with plenty of shopping, dining and entertainment options in both directions. Why wait to build when you can have it all right here? Sellers request a 1/15/27 close date or later.
- Houzeo last checked: 3 hours ago
- Listing updated: October 23, 2026 at 9:21 am
- Listing Provided by: Penny O'Brien (630) 207-7001 | Baird & Warner (630) 778-1855
- Source: MRED MLS-IL | MLS#: 12787186

Property Details
Status
Active
Type
Single Family Residence
No. of Stories
-
County
City
Neighborhood
--
Year Built
2018
HOA Fees
$600/mo
Finished Area
3,241 sqft
Lot Size
10,890 sqft lot
Basement Area
- sqft
MLS Name
MRED MLS
MLS Number
12787186
MLS Status
New
Days on Market
1

Continue Your Journey in App
Find your dream home, receive real-time updates, and many more!
Download App
Continue Your Journey in App
Find your dream home, receive real-time updates, and many more!
Location
HOA Management
N/A
HOA Fees
$600/ Not Applicable
Disclaimer: Amenities are based on third-party information and may vary; buyers must independently verify all amenities, as information is deemed reliable but not guaranteed.
Facts & Features
Rooms
Bedrooms & bathrooms
Bedrooms: 4
Bathrooms: 3
Interior
Interior Features
Vaulted Ceiling(s)
Cooling
Central Air
Heating
Gas
Flooring
Laminate
Sewer
Public Sewer
Appliances
Double Oven, Microwave, Dishwasher, Refrigerator, Washer, Dryer, Disposal
Construction
Year Built
Year Built: 2018
Home type
Single Family Residence
Foundation Details
Concrete Perimeter
Roof
Asphalt
Architectural Style
Traditional
Construction Materials
Vinyl Siding, Brick, Stone
Utilities & Energy
Basement
Unfinished, Full
Parking Features
Asphalt, Garage Door Opener, Yes, Garage Owned, Attached, Garage
Laundry Features
Upper Level
Water Source
Public
Other Features
Patio And Porch Features
Patio
Subdivision Name
Kings Bridge
Community Features
Lake, Curbs, Sidewalks, Street Lights
Price History
| Date | Event | Price |
|---|---|---|
10/22/2026 Source: | Listed for Sale | $615,000 $190/sqft |

Nearby Homes
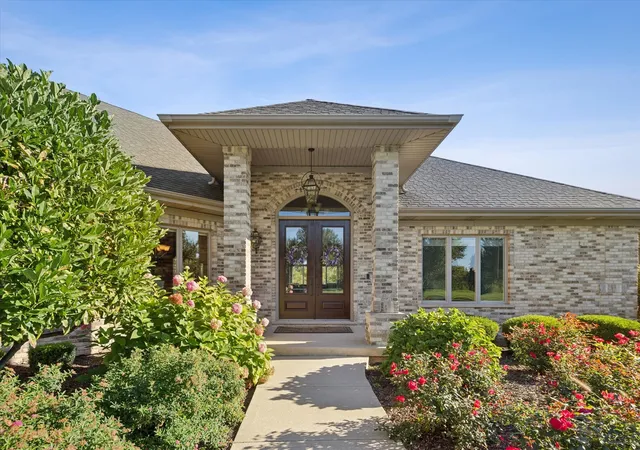
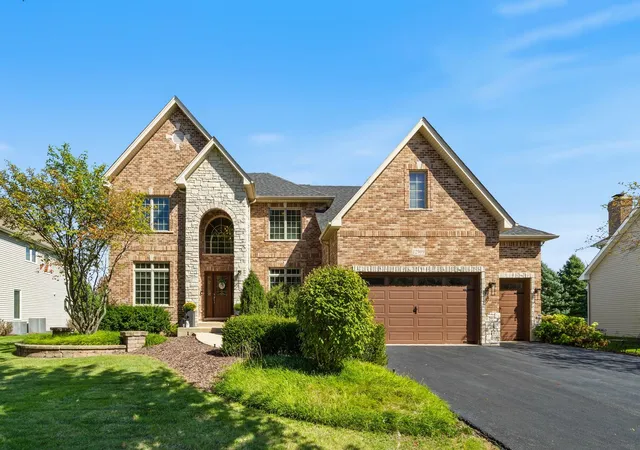
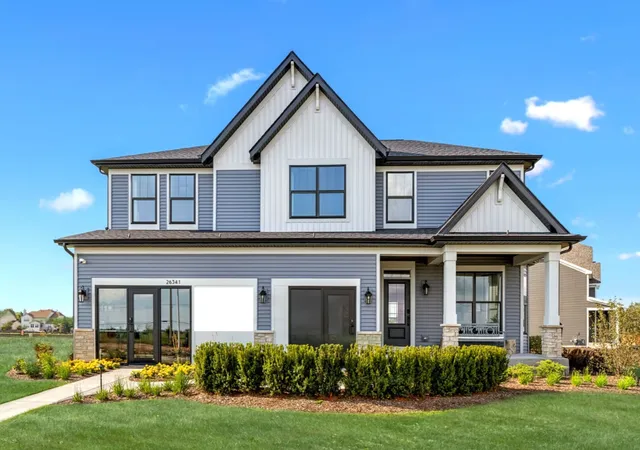
Find Homes by Property Features in Plainfield, IL
Nearby New Homes For Sale

This representation is based in whole or in part on data supplied by Midwest Real Estate Data, LLC through Oct 23, 2026, 01:30PM. Midwest Real Estate Data, LLC does not guarantee nor is it in any way responsible for its accuracy. Data maintained by Midwest Real Estate Data LLC may not reflect all real estate activity in the market. Based on information submitted to the MLS GRID as of Oct 23, 2026, 01:30PM. All data is obtained from various sources and has not been, and will not be, verified by broker or MLS GRID. Supplied Open House information is subject to change without notice. All information should be independently reviewed and verified for accuracy. Properties may or may not be listed by the office/agent presenting the information. This website may not include listings or property addresses of sellers who have directed their listing brokers to withhold their listing or their property address from display on the Internet. Some IDX listings have been excluded from this website. Information is provided exclusively for consumers’ personal non-commercial use. It may not be used for any purpose other than to identify prospective properties consumers may be interested in purchasing. The data is deemed reliable but is not guaranteed by MLS GRID, MRED or Houzeo. The use of the MLS GRID Data may be subject to an end user license agreement. Properties displayed may be listed or sold by various participants in the MLS, Listings courtesy of MRED as distributed by MLS GRID. ©2026 Midwest Real Estate Data LLC. All Rights Reserved
 Advertising Broker: Jorge Romero | Realty One Group Inc.
