- Overview
- Description
- Property Details
- Location
- Facts & Features
- Getting Around
- Nearby Homes

Street View
$1,175,000
Monthly Est:$5,848
 4 Beds
 4 Baths
1 full bath + 1 half bath
 2,448sqft
1233 Baldy Rd, Breckenridge, CO 80424
$1,175,000
$5,848/moEst:
Get Pre-Approved
Single Family Residence
Built in 1982
$-- HOA
0.21 acre lot
$480/sq.ft
Description
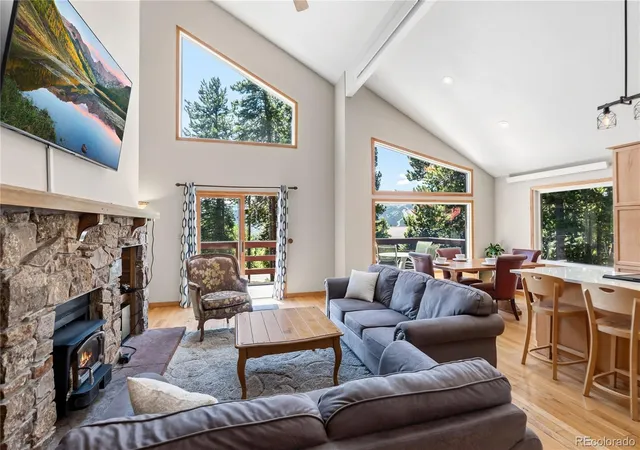
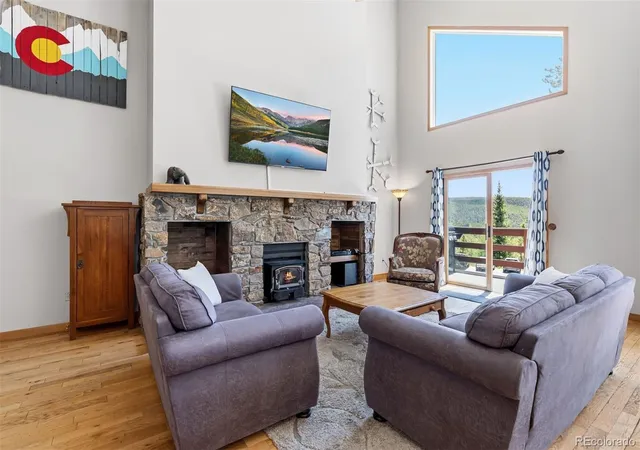
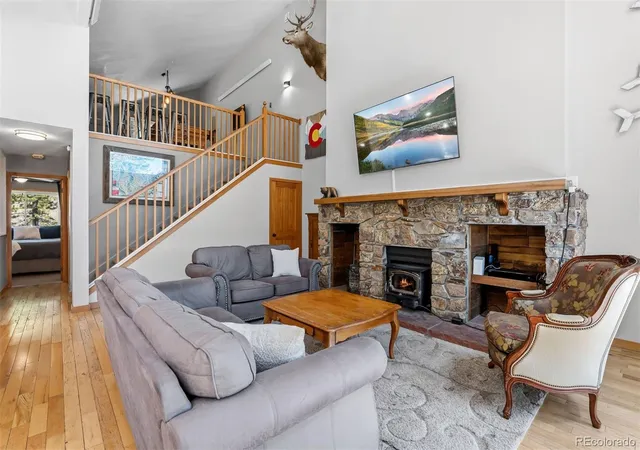
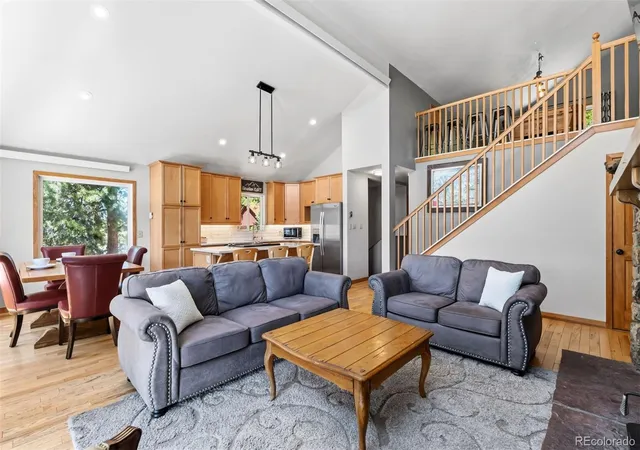
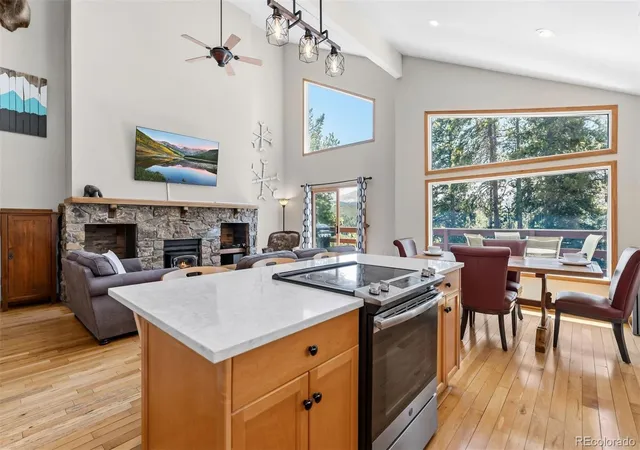
OPEN HOUSE: 10/22 11-1:00 Motivated Sellers! Discover the rare opportunity to own a spacious 4-bedroom Breckenridge duplex that lives like a single-family home without the price tag. Offering an exceptional blend of space, privacy, views, and convenience, this mountain retreat delivers features rarely found in a condo or townhome at this price point. Major updates have already been addressed, giving buyers added peace of mind: new roof in the Fall 2025, new oven and new carpet in the Summer of 2026, plus a recent pre-inspection completed so the home is ready for its next owners. The open-concept floor plan is designed for mountain living and entertaining, with seamless flow between the kitchen, dining, and living areas. Gather after a day on the slopes, enjoy après-ski evenings overlooking Breckenridge Ski Resort, or unwind by the fireplace while taking in the mountain scenery. A main-level primary suite offers comfort and convenience, while three additional bedrooms and a spacious loft provide flexibility for guests, remote work, or recreation. The loft, complete with pool table, is the perfect bonus space for game nights or relaxing after a day outdoors. Unlike most Breckenridge properties at this price point, this home includes a private yard, private hot tub, firepit, and attached one-car garage. Step directly onto the Baldy Trailhead for year-round hiking, skiing, mountain biking, trail running, and snowshoeing. The Summit Stage bus stop is just steps away, providing free access to downtown Breckenridge, the Gondola, skiing, dining, and shopping. Whether you're seeking a primary residence, second home, or mountain retreat, this property offers a rare combination of space, location, lifestyle, and value.
- Houzeo last checked: 1 hour ago
- Listing updated: October 22, 2026 at 7:06 pm
- Listing Provided by: Stephanie Ernst (970) 306-5001 | LIV Sothebys International Realty- Breckenridge (970) 453-0550
- Source: DENVER (RE COLORADO) MLS-CO | MLS#: 8029220

Property Details
Status
Active
Type
Single Family Residence
No. of Stories
-
County
City
Neighborhood
--
Year Built
1982
HOA Fees
-
Finished Area
2,448 sqft
Lot Size
0.21 acre lot
Basement Area
- sqft
MLS Name
DENVER (RE COLORADO) MLS
MLS Number
8029220
MLS Status
Active
Days on Market
131

Continue Your Journey in App
Find your dream home, receive real-time updates, and many more!
Continue Your Journey in App
Find your dream home, receive real-time updates, and many more!
Location
Facts & Features
Rooms
Bedrooms & bathrooms
Bedrooms: 4
Bathrooms: 4
Living Room
Level: Main
Kitchen
Level: Main
Bedroom
Level: Main
Dining Room
Level: Main
Bathroom Three Quarter
Level: Main
Bathroom Half
Level: Main
Loft
Level: Upper
Bedroom
Level: Basement
Bedroom
Level: Basement
Bathroom Full
Level: Basement
Bedroom
Level: Basement
Bathroom Three Quarter
Level: Basement
Mud Room
Level: Basement
Interior
Interior Features
Ceiling Fan(s), Eat In Kitchen, High Ceilings, Kitchen Island, Open Floorplan, Primary Suite, Radon Mitigation System, Vaulted Ceiling(s), Walk In Closet(s)
Cooling
None
Appliances
Bar Fridge, Dishwasher, Disposal, Electric Water Heater, Microwave, Oven, Range
Exterior Features
Balcony, Barbecue, Fire Pit, Private Yard, Spa/hot Tub
Heating
Baseboard, Electric
Sewer
Public Sewer
Flooring
Carpet, Laminate, Tile, Wood
Construction
Year Built
Year Built: 1982
Home type
Single Family Residence
Roof
Unknown
Construction Materials
Wood Siding
Utilities & Energy
Fireplace Features
Family Room, Wood Burning
Basement
Finished, Walk Out Access
Security Features
Carbon Monoxide Detector(s), Smoke Detector(s)
Laundry Features
In Unit
Water Source
Public
Utilities
Cable Available, Electricity Connected, Phone Available
Other Features
Lot Features
Many Trees, Mountainous, Near Public Transit, Sloped
Subdivision Name
Woodmoor At Breckenridge Sub
Patio And Porch Features
Deck
Price History
| Date | Event | Price |
|---|---|---|
09/14/2026 Source: | Price Decreased | $1,175,000 -1.67% $480/sqft |
08/13/2026 Source: | Price Decreased | $1,195,000 -4.32% $488/sqft |
08/03/2026 Source: | Price Decreased | $1,249,000 -3.55% $510/sqft |
06/19/2026 Source: | Listed for Sale | $1,295,000 +31.89% $529/sqft |
01/26/2021 Source: | Sold | $981,858 $401/sqft |

Nearby Homes

Find Homes by Property Features in Breckenridge, CO

Based on information from REcolorado®, Inc.through Oct 29, 2026, 02:15PM. Not all properties were listed and/or closed by Company. This representation is based in whole or in part on content supplied by REcolorado®, Inc. REcolorado®, Inc. does not guarantee nor is it in any way responsible for its accuracy. Content maintained by REcolorado®, Inc. may not reflect all real estate activity in the market. Some IDX listings have been excluded from this website. Any use search of data on the website, other than by a consumer looking to purchase real estate, is prohibited. If Houzeo suspect “scraping” of the data has occurred, the suspicion and any evidence will be reported to the MLS. IDX information is provided exclusively for consumers' personal non-commercial use. It may not be used for any purpose other than to identify prospective properties consumers may be interested in purchasing. The data is deemed reliable but is not guaranteed by REcolorado®. The use of the IDX Data may be subject to an end user license agreement prescribed by REcolorado® as amended from time to time.
Based on information submitted to the MLS GRID as of Oct 29, 2026, 02:15PM. All data is obtained from various sources and may not have been verified by broker or MLS GRID. Supplied Open House information is subject to change without notice. All information should be independently reviewed and verified for accuracy. Properties may or may not be listed by the office/agent presenting the information. ©2026 REcolorado®, Inc. All Rights Reserved.
 Advertising Broker: Albert Gollas | Gollas and Company, Inc.
