- Overview
- Description
- Property Details
- Location
- Facts & Features
- Getting Around
- Nearby Homes

Street View
$1,675,000
Monthly Est:$8,337
 4 Beds
 3 Baths
3 full baths
 3,031sqft
1233 Cherokee Blvd, Knoxville, TN 37919
$1,675,000
$8,337/moEst:
Get Pre-Approved
Single Family Residence
Built in 1956
$-- HOA
0.88 acre lot
$553/sq.ft
Description
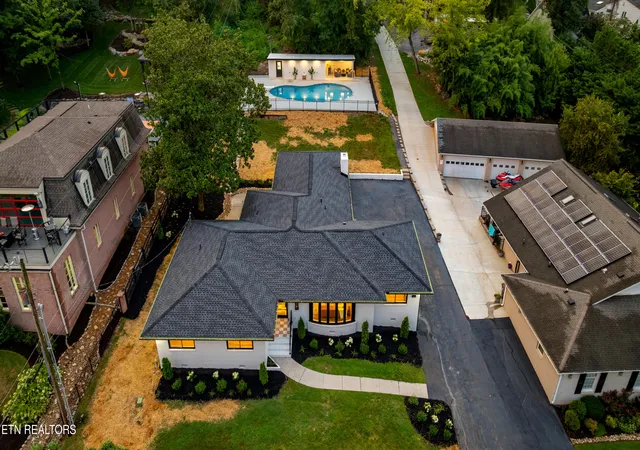
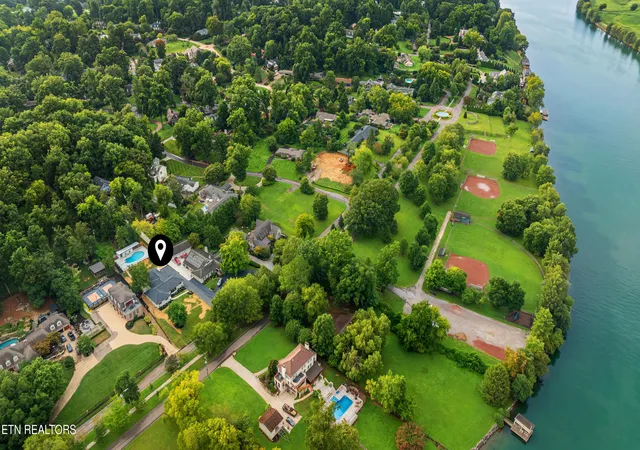
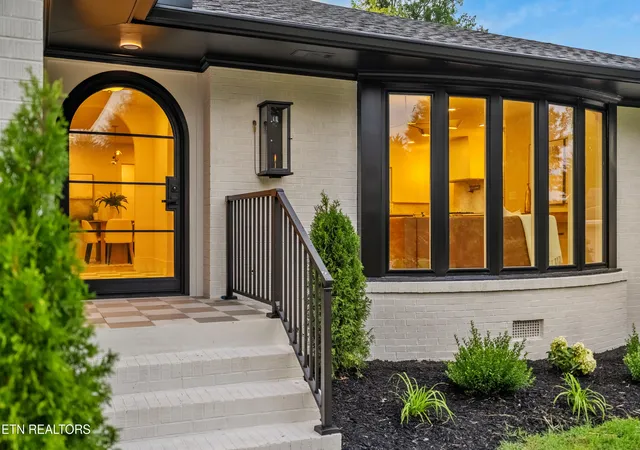
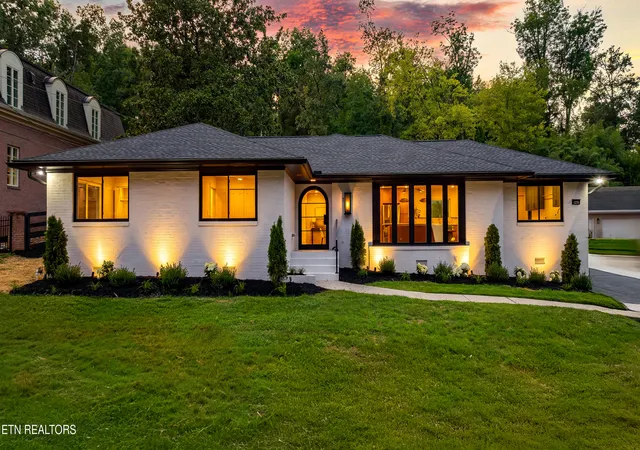
Set along the coveted Cherokee Boulevard in the heart of Sequoyah Hills, this completely reimagined one-level residence offers river views, exceptional privacy and a rare .88-acre setting. Renovated from top to bottom, the home pairs all-new major systems with sophisticated interiors and exceptional custom details.
Twelve custom-crafted arches create a distinctive architectural presence throughout, while a gallery-style art wall and custom mudroom drop zone add both character and function. The open-concept kitchen features Taj Mahal quartz countertops, semi-custom cabinetry, a statement backsplash, an oversized island and luxury appliances, complemented by a large hidden walk-through pantry, coffee bar and laundry with a streamlined in-wall water bottle filler. Four bedrooms and three beautifully redesigned baths include a stunning primary suite with a walk-in closet, a curbless shower and a fluted freestanding soaking tub.
Designed for entertaining, the dramatic den features a gas fireplace, dry bar with wine cooler and custom arched built-ins with integrated LED lighting, opening directly to an expansive rear patio with built-in fire pit. A massive cellar beneath the home provides exceptional additional storage.
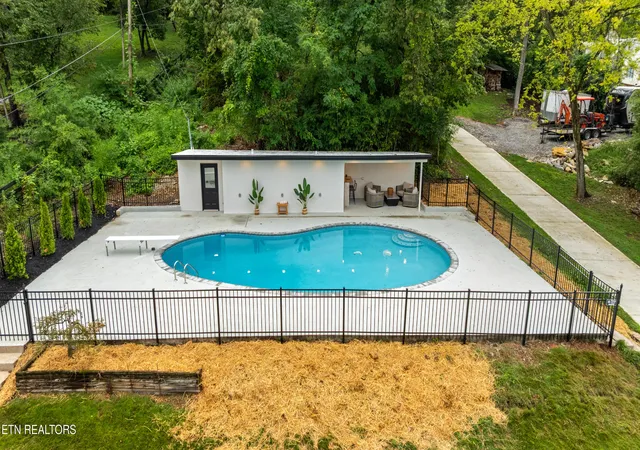
The private outdoor retreat centers around a gunite saltwater pool and dedicated pool house with an additional full bath, changing area and storage. The covered outdoor living space features built-in cabinetry, refrigerator and bar seating.
Professionally designed landscaping extends throughout the property, complete with irrigation and landscape lighting, while aluminum fencing provides a polished enclosure for the pool.
River views, nearly an acre, exceptional indoor-outdoor living and a coveted Cherokee Boulevard address make this a truly special opportunity in Sequoyah Hills.
- Houzeo last checked: 12 hours ago
- Listing updated: October 26, 2026 at 6:37 am
- Listing Provided by: Tyler Morrow (865) 809-8503 | United Real Estate Solutions (865) 444-2400
- Source: East Tennessee REALTORS® MLS-TN | MLS#: 1351464

Property Details
Status
Active
Type
Single Family Residence
No. of Stories
-
County
City
Neighborhood
--
Year Built
1956
HOA Fees
-
Finished Area
3,031 sqft
Lot Size
0.88 acre lot
Basement Area
- sqft
MLS Name
East Tennessee REALTORS® MLS
MLS Number
1351464
MLS Status
Active
Days on Market
81

Continue Your Journey in App
Find your dream home, receive real-time updates, and many more!
Continue Your Journey in App
Find your dream home, receive real-time updates, and many more!
Location
Facts & Features
Rooms
Bedrooms & bathrooms
Bedrooms: 4
Bathrooms: 3
Interior
Flooring
Vinyl, Tile
Interior Features
Walk In Closet(s), Kitchen Island, Dry Bar, Pantry, Eat In Kitchen
Sewer
Public Sewer
Appliances
Tankless Water Heater, Dishwasher, Microwave, Range, Refrigerator
Exterior Features
Irrigation System, Windows Vinyl, Prof Landscaped
Heating
Central, Forced Air, Natural Gas, Electric
Cooling
Central Cooling
Construction
Year Built
Year Built: 1956
Home type
Single Family Residence
Construction Materials
Fiber Cement, Brick
Architectural Style
Traditional
Utilities & Energy
Water Source
Public
Basement
None
Fireplace Features
Gas Log
Pool Features
Pool Swim (ingrnd)
Parking Features
Off Street Parking
Other Features
Subdivision Name
Sequoyah Hills Blvd Pt 4
Lot Features
Private, Level, Rolling Slope
Patio And Porch Features
Porch Covered, Patio
Price History
| Date | Event | Price |
|---|---|---|
10/16/2026 Source: | Price Decreased | $1,675,000 -2.90% $553/sqft |
09/10/2026 Source: | Price Decreased | $1,725,000 -2.82% $569/sqft |
08/14/2026 Source: | Listed for Sale | $1,775,000 $586/sqft |
08/11/2026 Source: | Coming Soon | $1,775,000 +121.88% $586/sqft |
04/14/2026 Source: | Sold | $800,000 -5.77% $264/sqft |

Show more
Nearby Homes


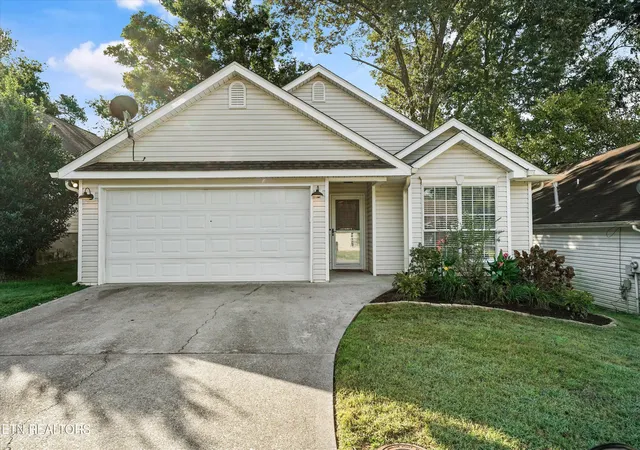
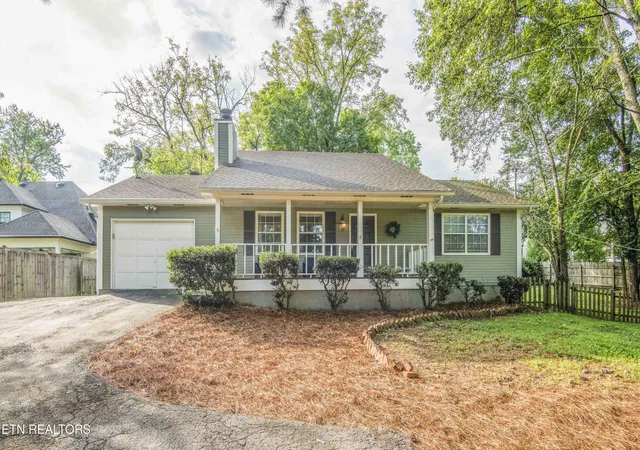

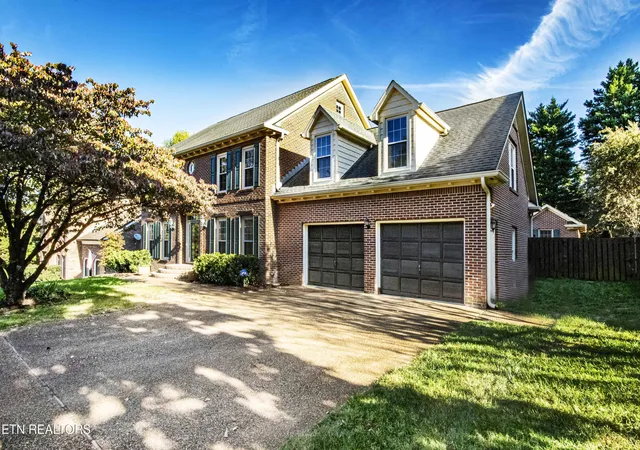
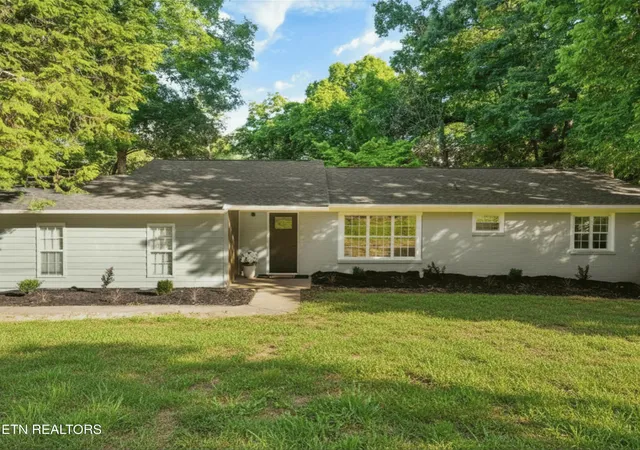
Find Homes by Property Features in Knoxville, TN
Nearby New Homes For Sale

Based on information from the Knoxville Area Association of REALTORS MLS through Nov 02, 2026, 02:15PM. Information is provided exclusively for consumers’ personal, non-commercial use. It may not be used for any purpose other than to identify prospective properties that consumers may be interested in purchasing. The data is deemed reliable but is not guaranteed accurate by the MLS. This website may not include listings or property addresses of sellers who have directed their listing brokers to withhold their listing or their property address from display on the Internet. © 2026 Knoxville Area Association of REALTORS® MLS. All Rights Reserved. Angela Fowler Real Estate, LLC | 423.320.4620 | afowler@catt.com Mailing Address: 452 Kailors Cove Cir, Ringgold, GA 30736
 Advertising Broker: Angela Fowler | Angela Fowler Real Estate, LLC.
